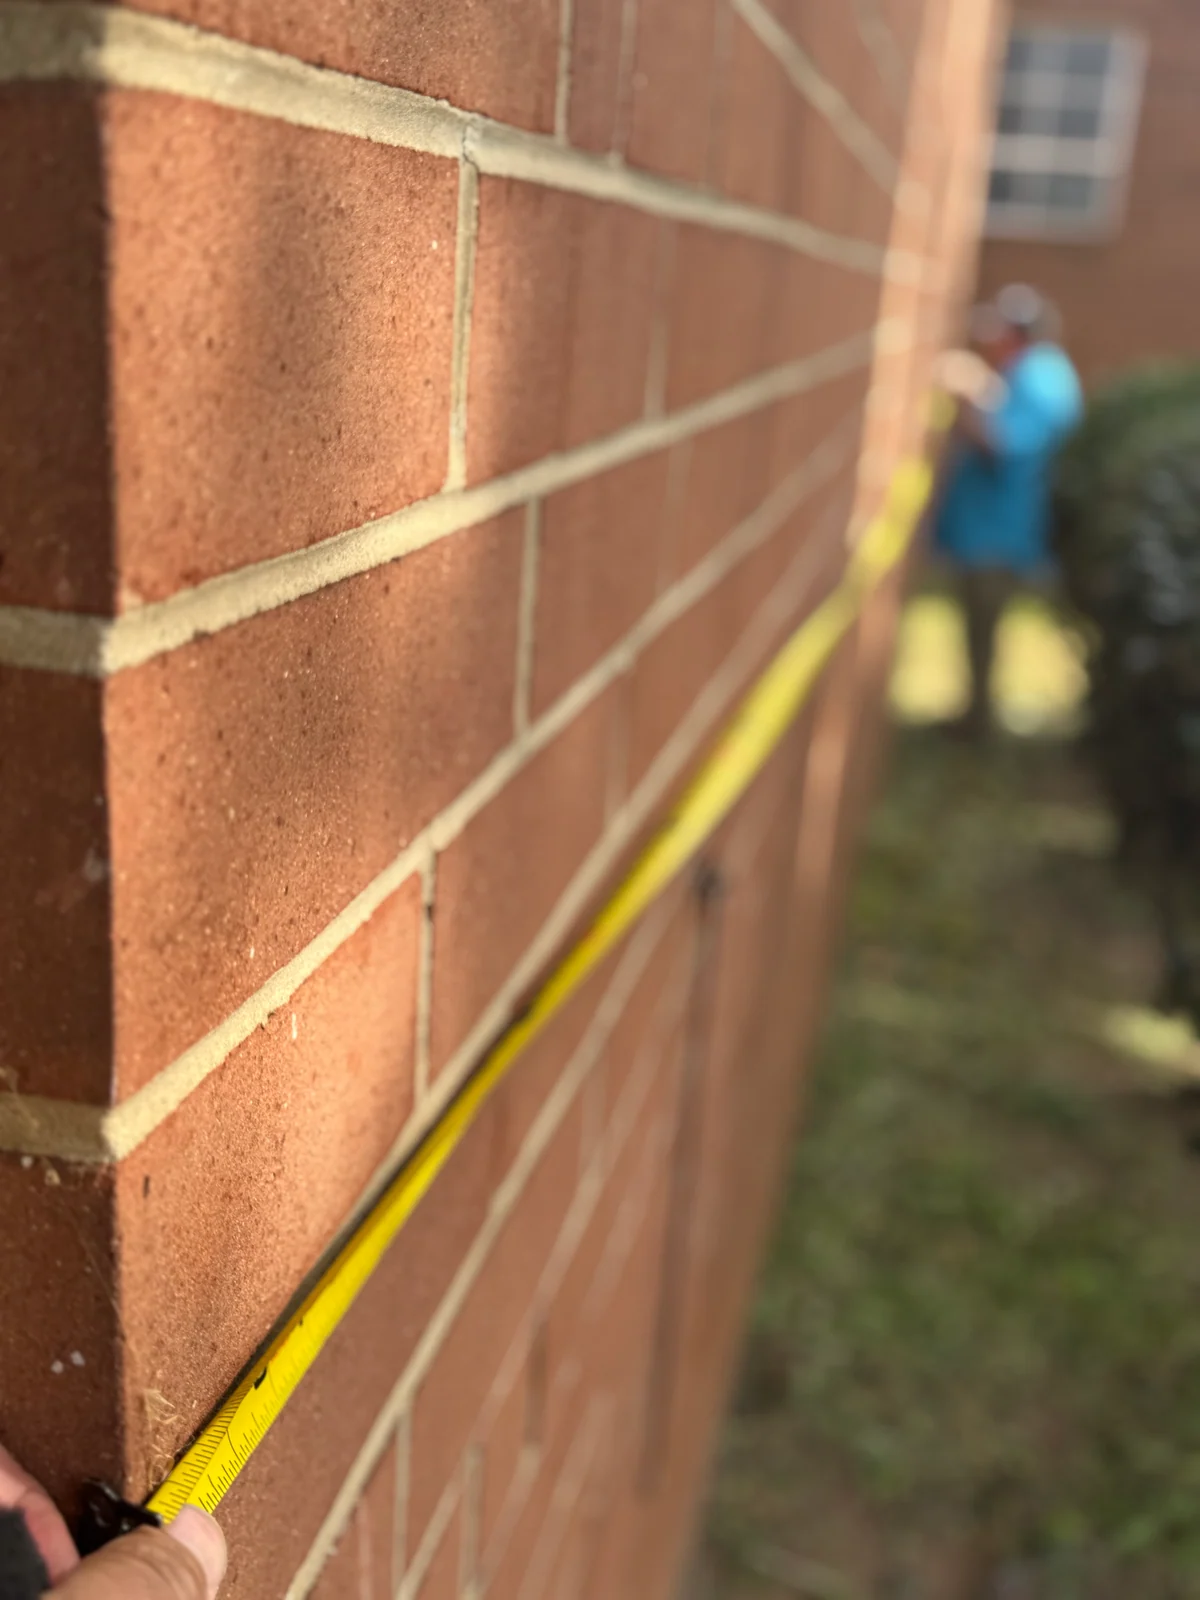
A tape measure along an existing brick wall during a site survey.

Wherever you are,
we meet you there.

Our red line begins with alignment: understanding your vision, needs, budget, and timeline. Together, we establish the right next steps—from discovery through design, construction, and life after move-in—and stay connected long after the project is complete.

Your Journey — the six steps with Team LINEA

Video coming soon

A conversation with our team about alignment, discovery, design, construction, life after occupancy, and our continuing relationship.

02 · Discovery · Greensboro Platers

Understand the existing building before deciding what comes next. Red detail: A measured detail helps us understand the existing building.

Your Journey

Begin with alignment, then explore the next steps.

Alignment

What matters to you, and how can we move forward together?

We begin with a conversation about your project needs, wants, budget, timeline, and priorities.

By bringing your vision and our design approach into alignment, we establish a shared understanding of success.

Only then do we identify the right next steps together.

Start an alignment conversation

Discovery and the Building Knowledge Design Team Huddle Session

Should we buy, build, renovate, reposition—or walk away?

We investigate the problem, clarify your needs, and identify the challenges and solutions to explore. Due diligence, feasibility, programming, site strategy, and early risk identification help us understand the possibilities and make informed decisions about the way forward.

Once alignment defines the scope of work, our team comes together for a recorded design huddle: your Building Knowledge Session. We discuss our understanding of your project, share images and ideas, and talk through the process and possible solutions.

You don’t need to attend—we speak as though you’re in the room, then share the recording with you. Hear our thinking in our own words, revisit the ideas, and help us refine the direction. If we’ve misunderstood something or missed a detail, we welcome your corrections and feedback.

Your recordings remain available to you in your client portal, creating a shared baseline for understanding your design challenge and the solutions we develop together.
Building Knowledge Session — Sample · Watch on YouTube (opens in a new tab)
Explore planning and architecture

During design

What should this become, and how do we make it work?

Architecture, interiors, planning, and visualization bring the possibilities into focus. We use different design tools to explore ideas with you, compare alternatives, and develop a direction you can understand.

Coordination and documentation turn the shared direction into a design the whole team can understand.

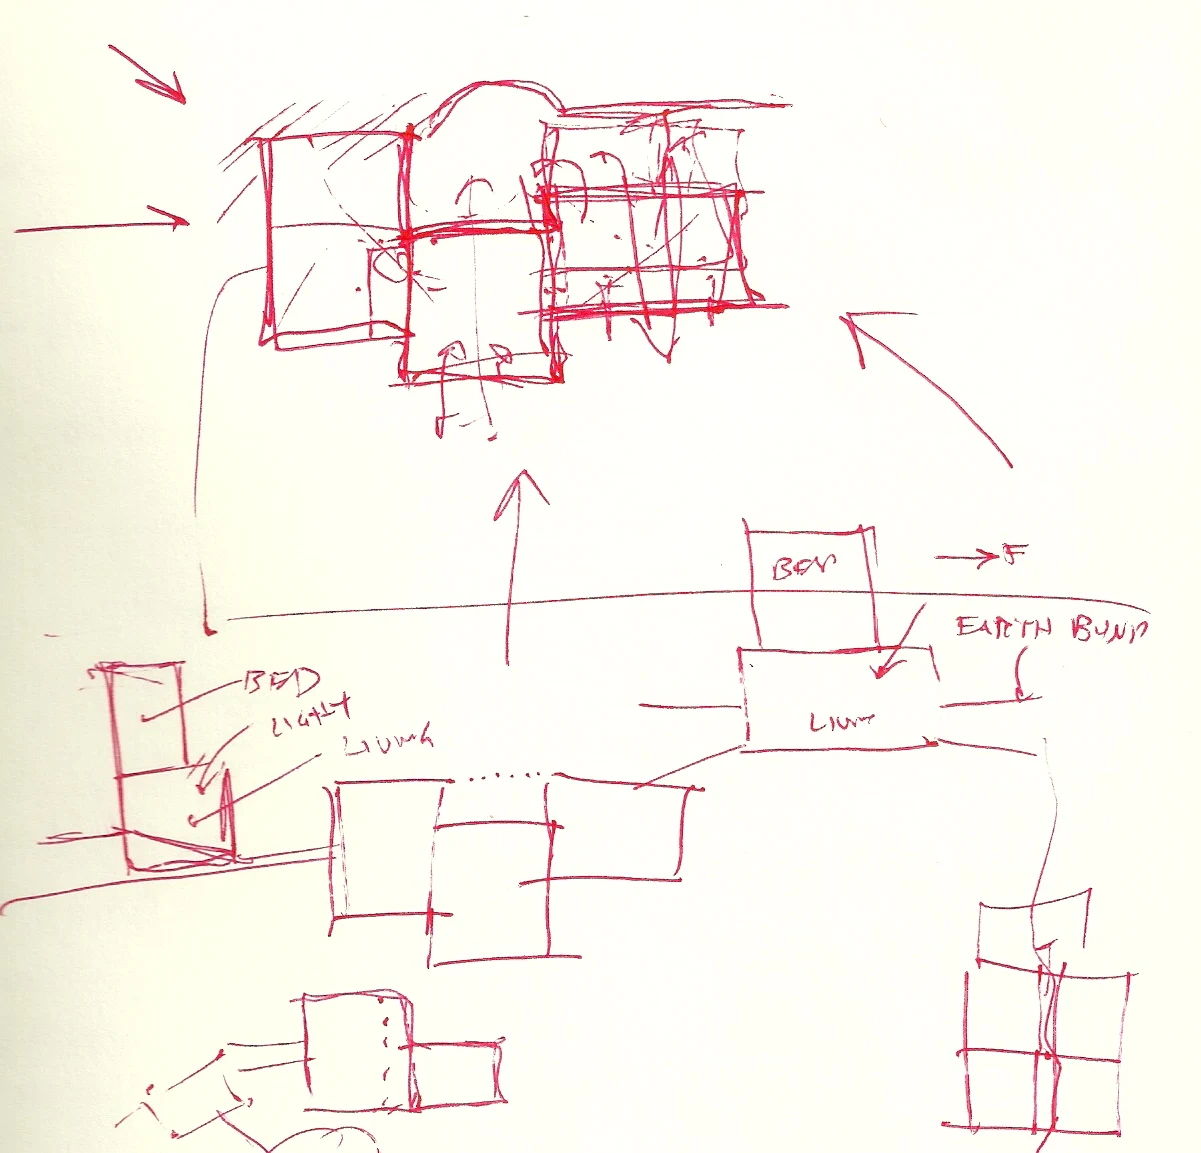
Hand sketches

Quick plans, diagrams, elevations and perspectives help us test ideas early. A sketch keeps the conversation open: we can compare relationships, adjust proportions and explore an alternative before committing to detailed drawings.

Loose diagram studies linking rooms, views, and movement.
Early relationship study — an original hand sketch, not a completed project.

Look books

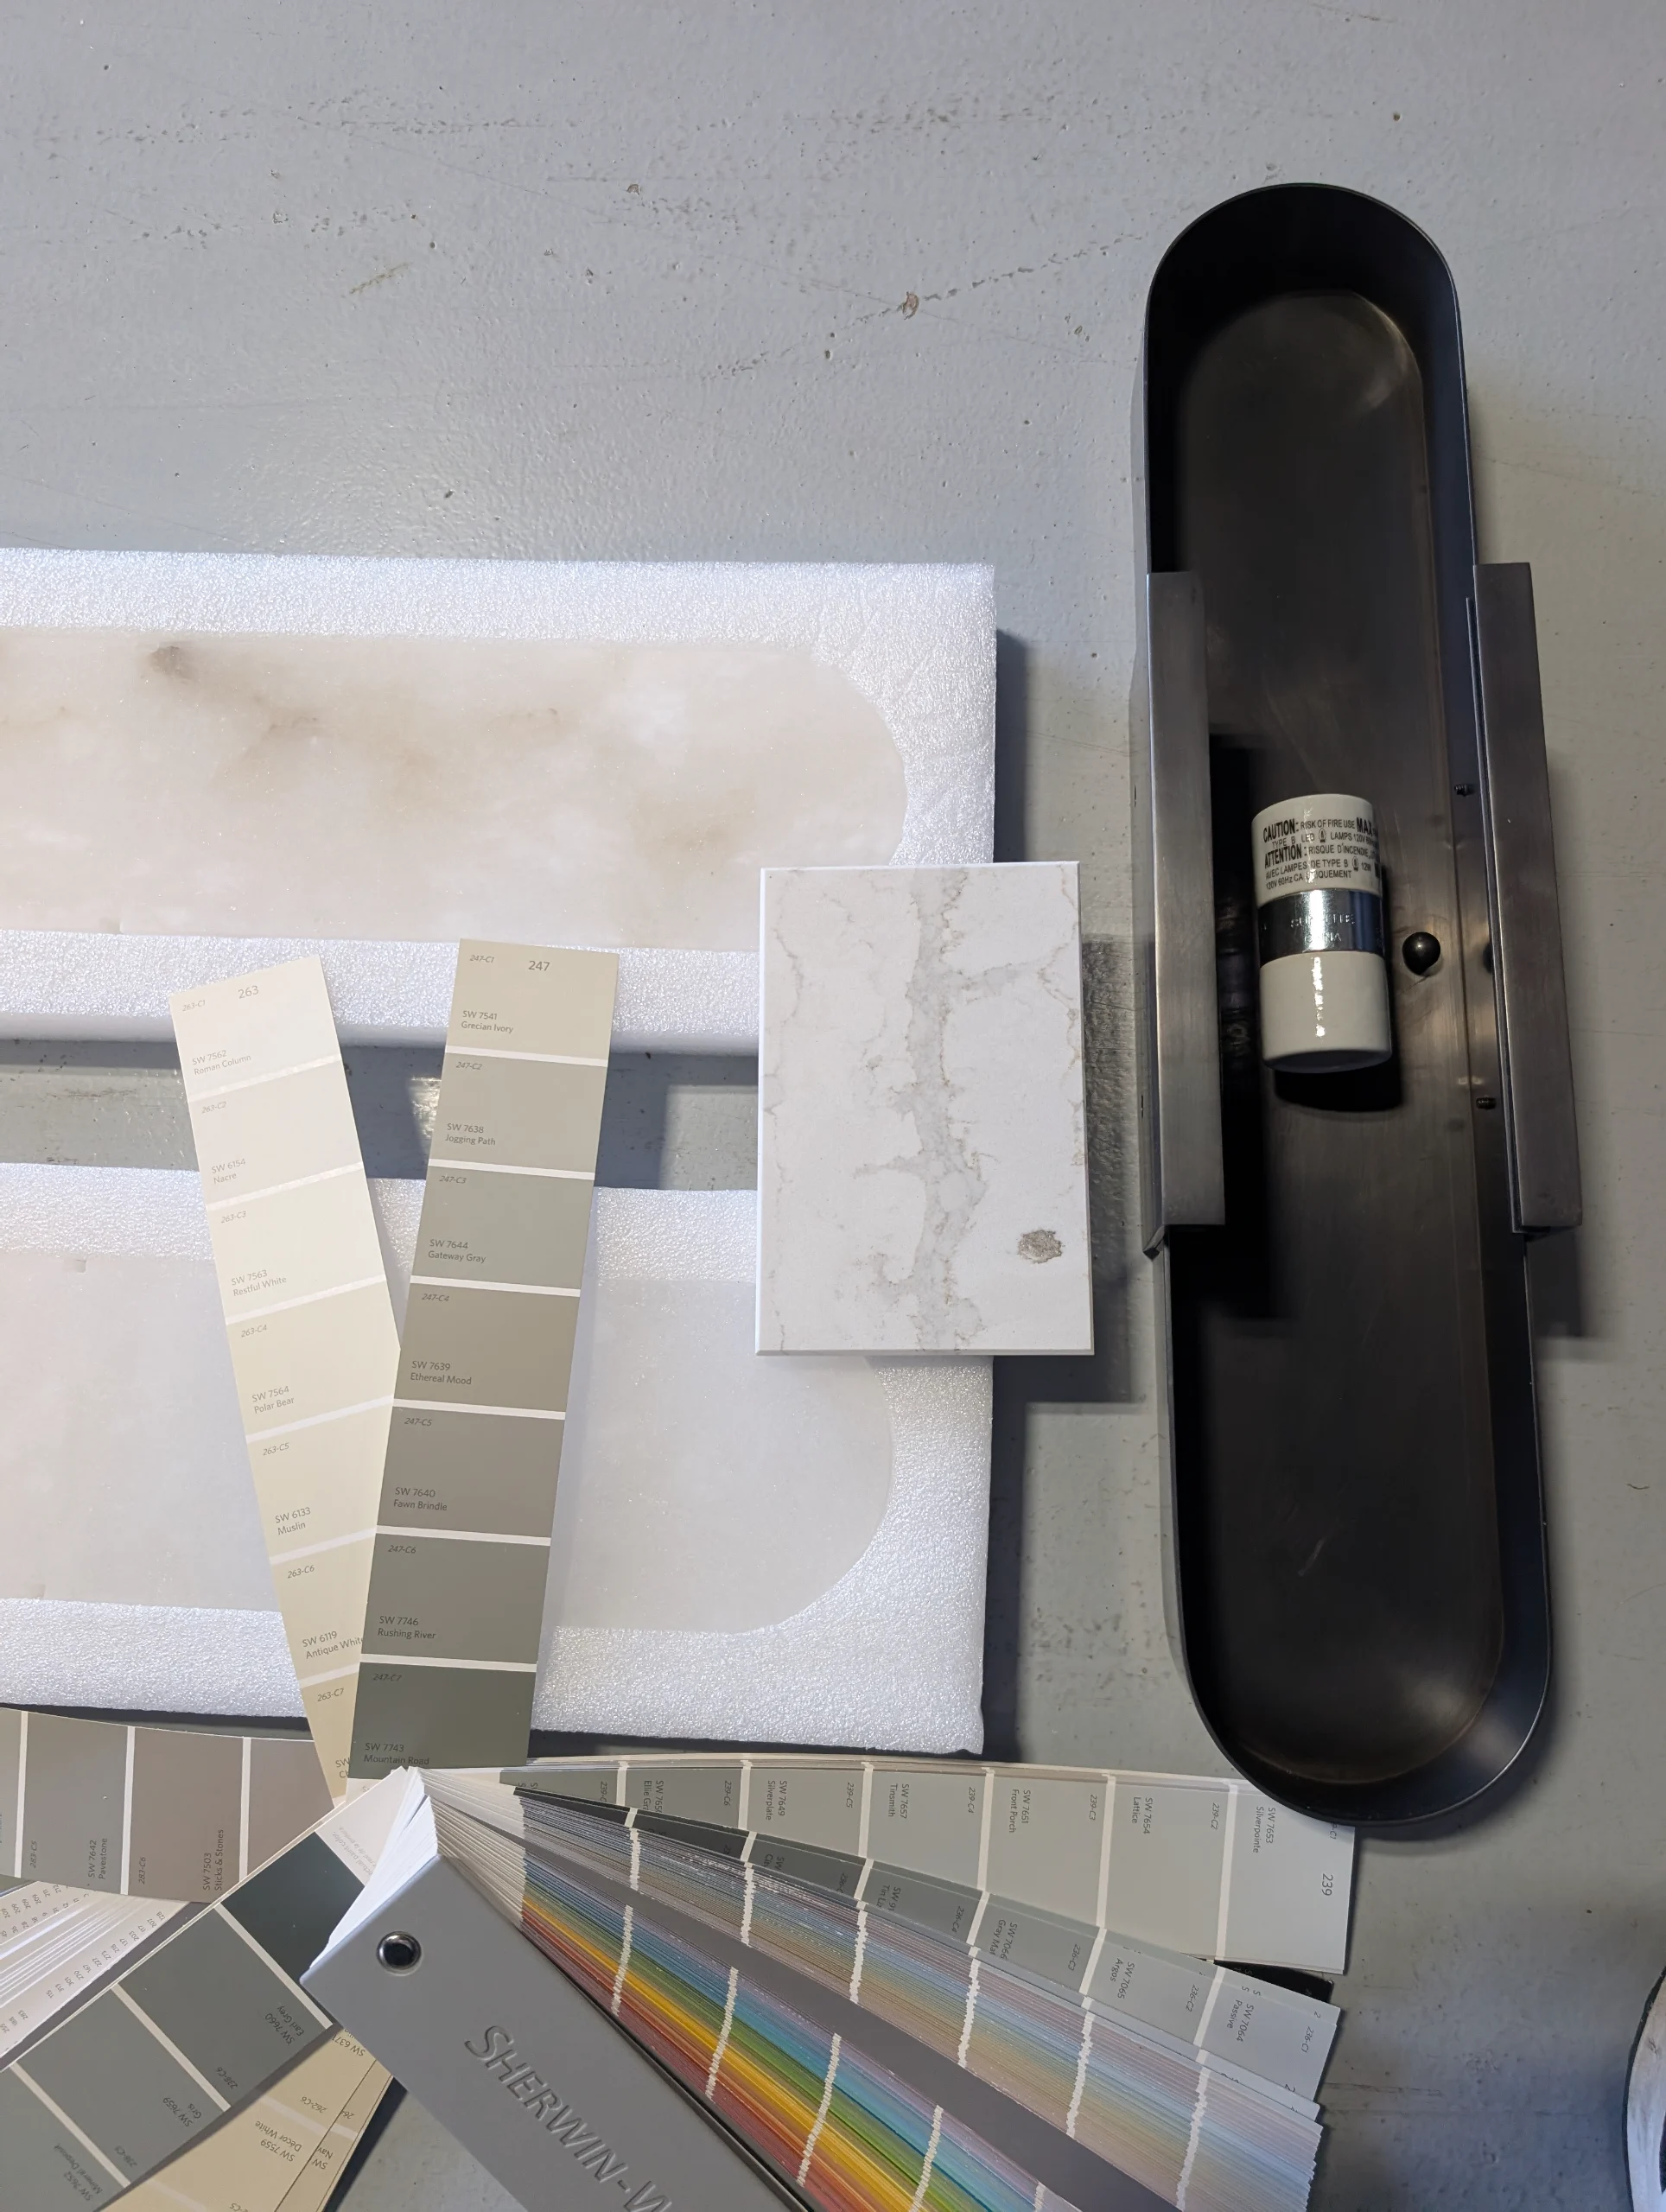
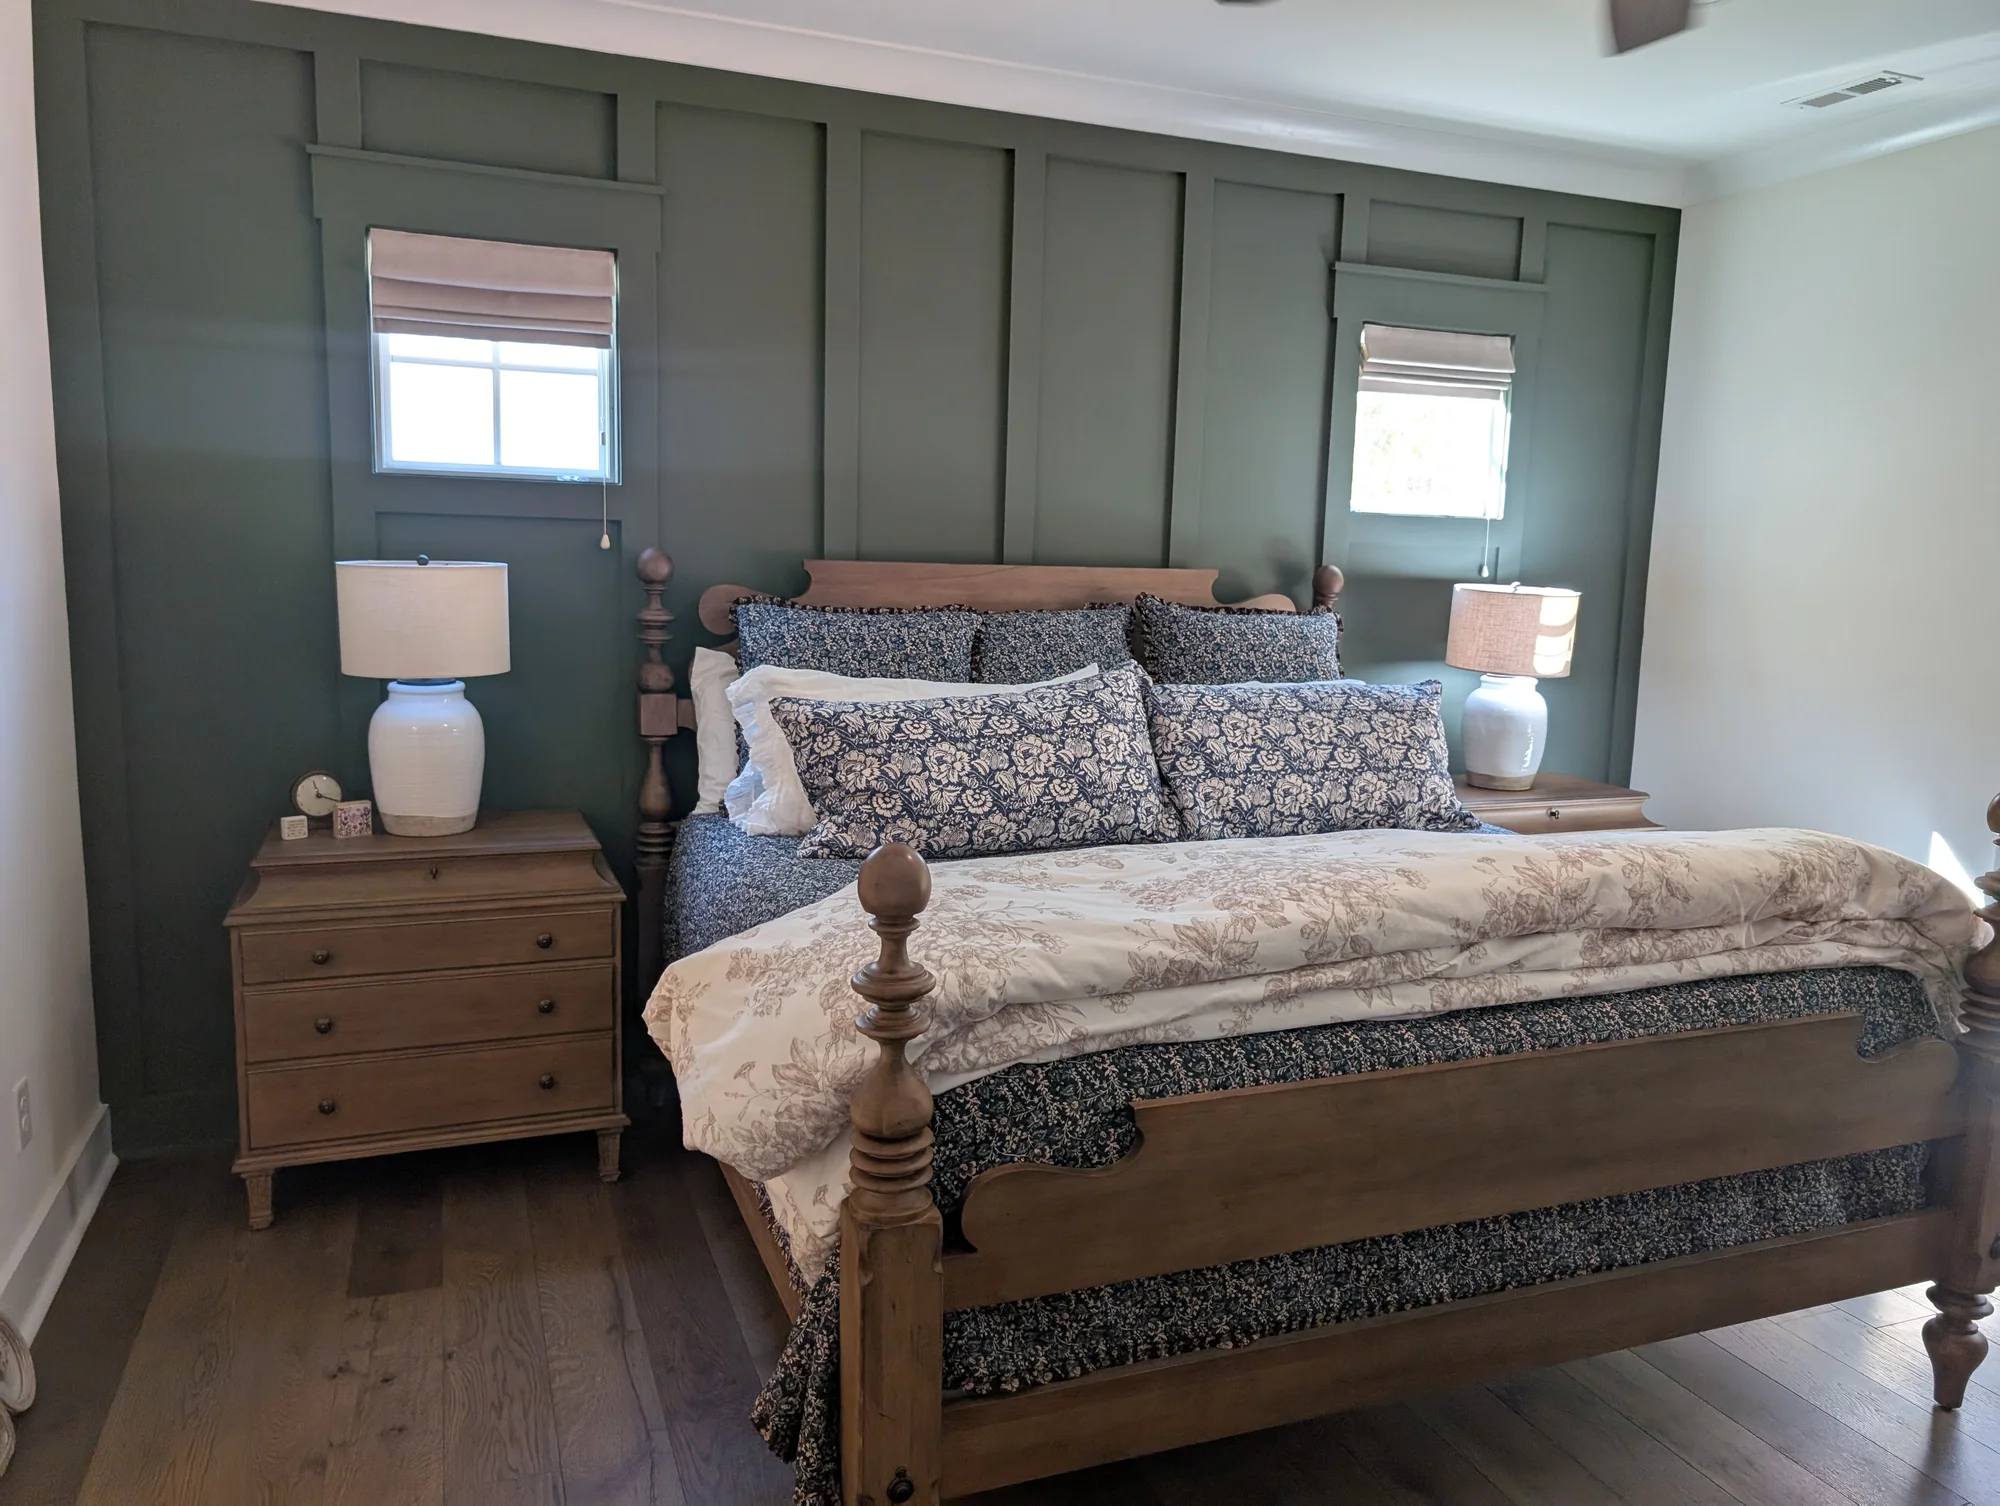
Reference images, colors, materials and finish selections bring the intended character of a space into focus. We use them to compare a shared visual direction, then work through how the selections fit the project, its performance needs and budget.

Paint colors, pale material samples, and a dark wall sconce are compared together during finish selection.Deep green wall paneling behind a wooden bed with patterned textiles
Illustrative look book composition: Parker Estate finish samples with a room reference from a separate interiors project. Not an issued client look book.

AutoCAD drafting

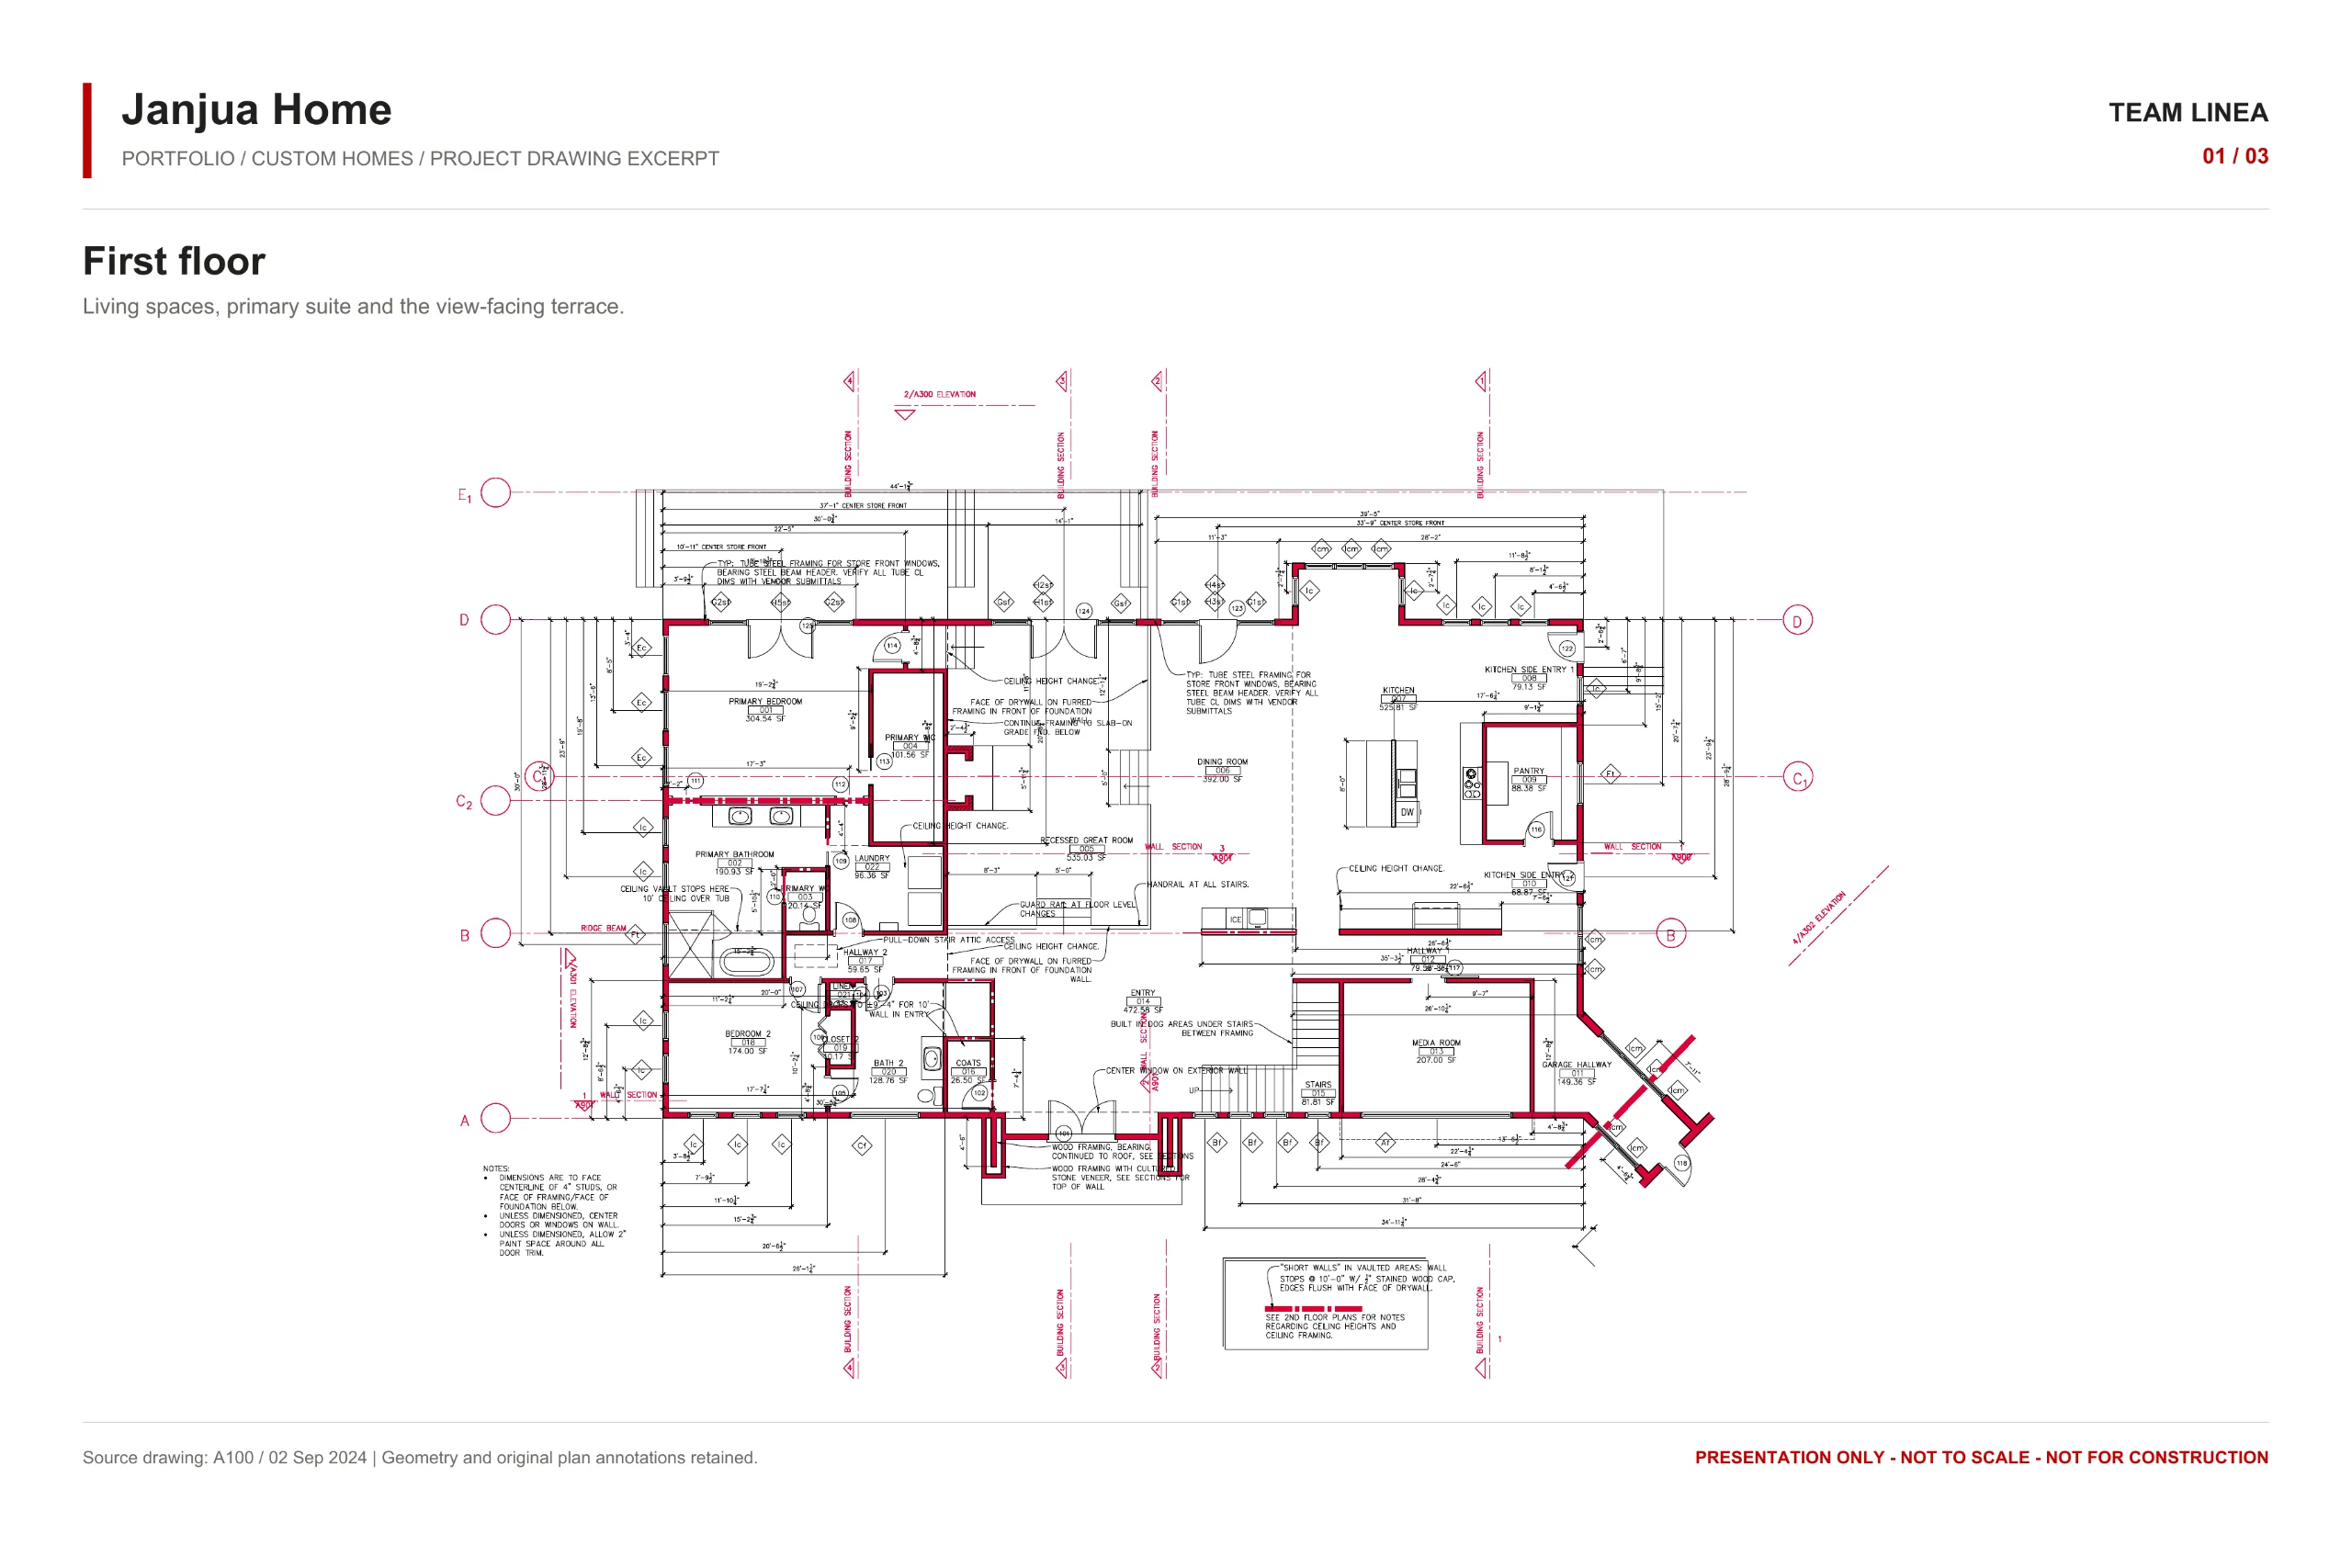
Measured plans, elevations, sections and details turn an agreed direction into coordinated two-dimensional information. These drawings help the team discuss dimensions, relationships and construction requirements; a presentation excerpt is not a substitute for the current construction set.

Janjua first-floor plan presentation, preserving the 2024 permit drawing layout and excluding private title-block details
Janjua first-floor plan excerpt, September 2024. A 2D drawing presentation, not an AutoCAD screen or a current construction set.
Explore the plan and model examples

3D modeling

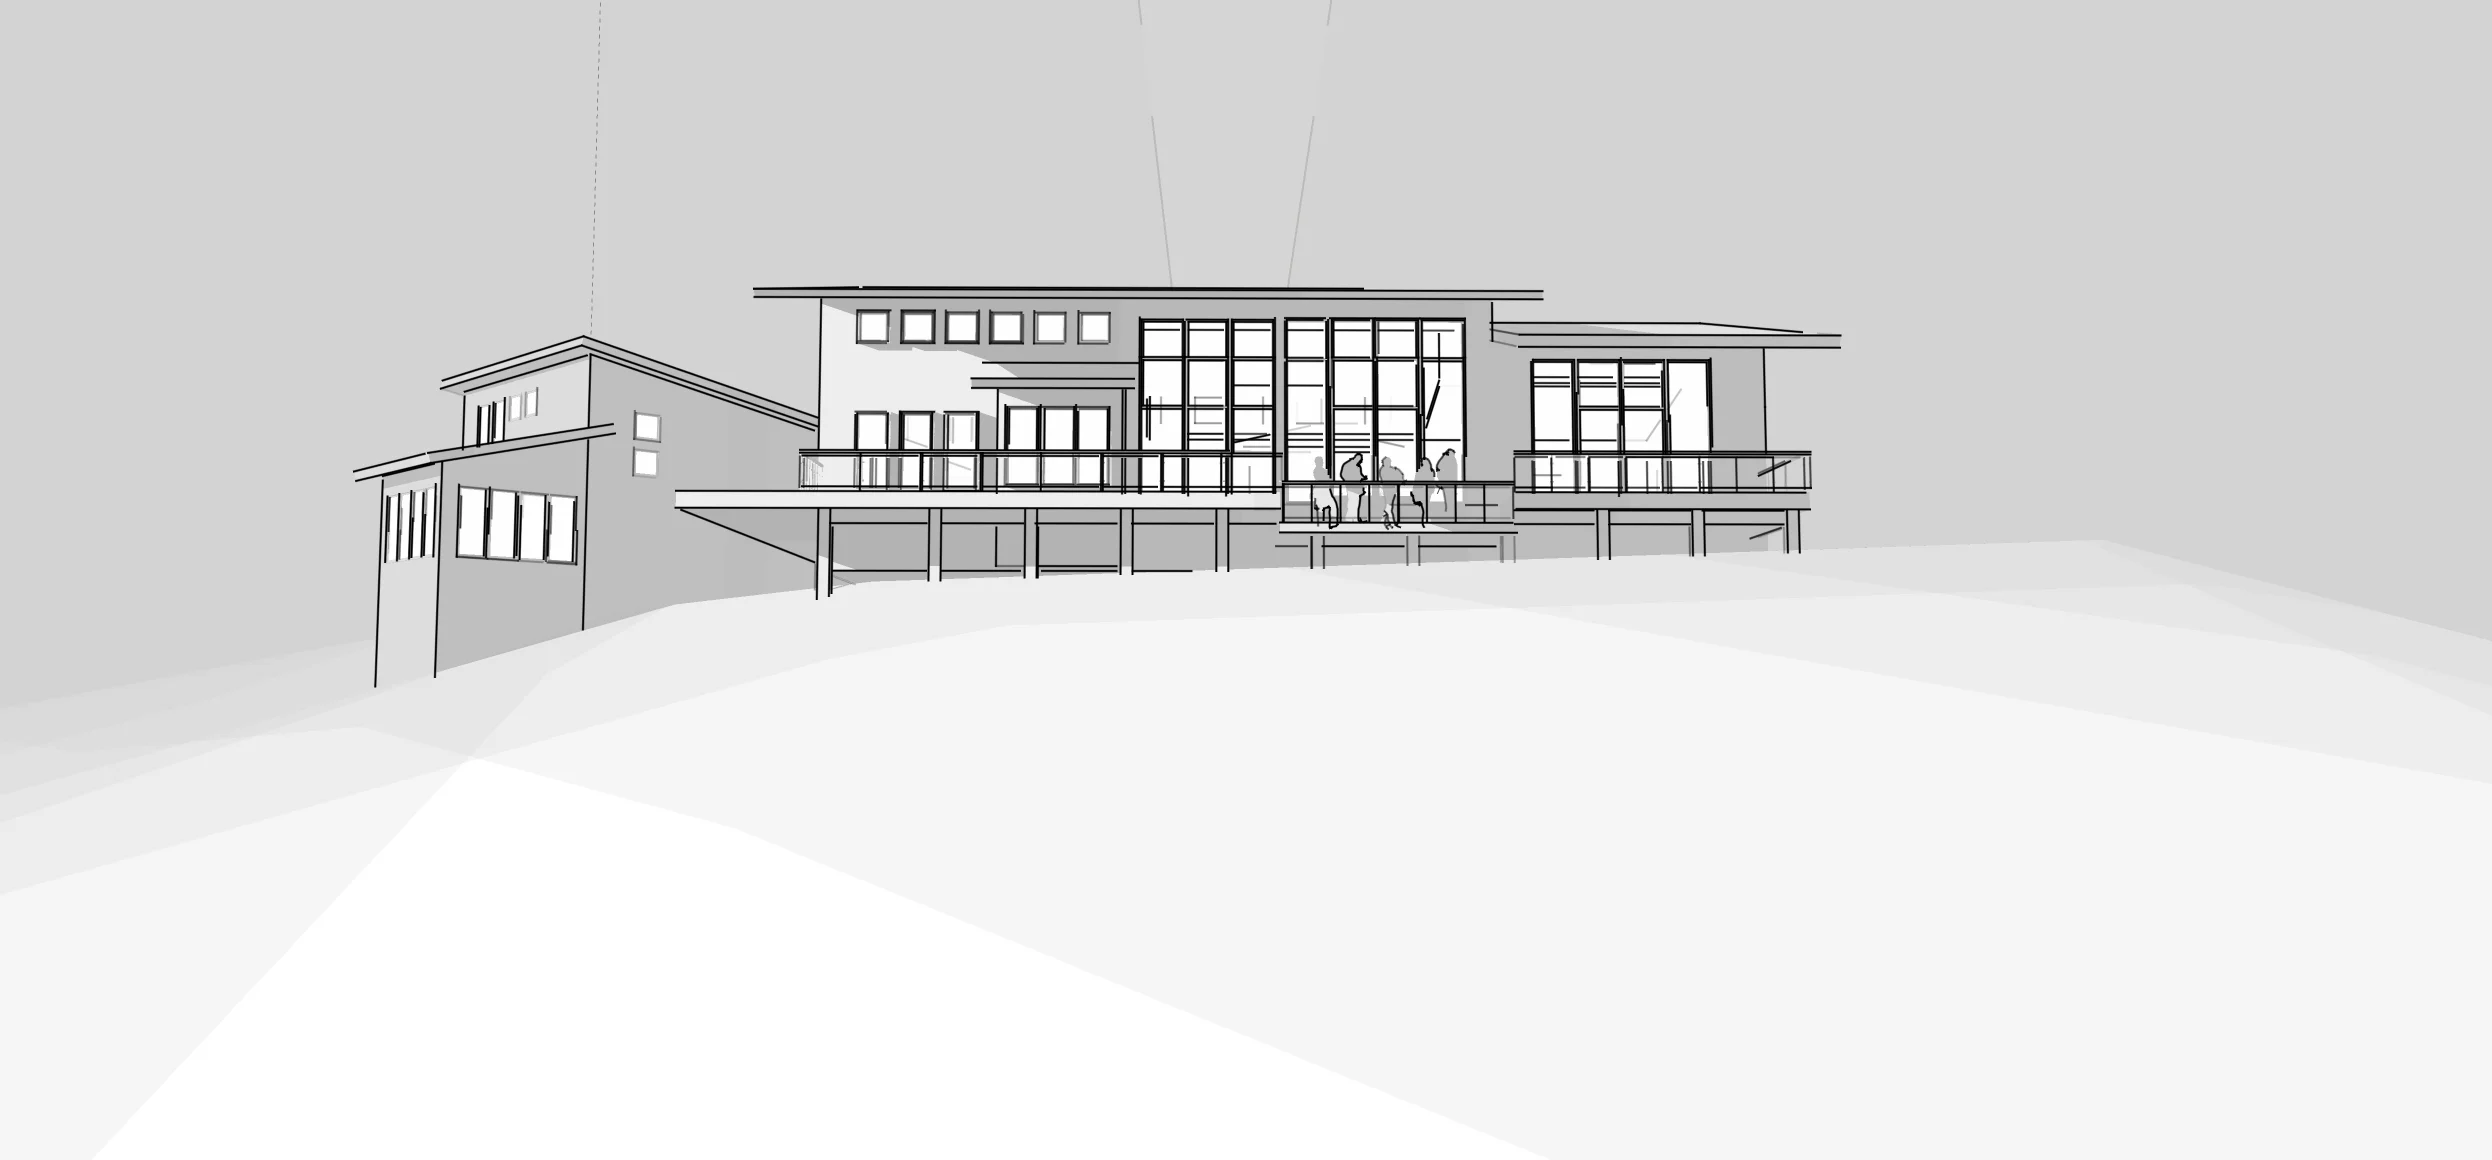
Still views, model walkthroughs and short videos help you understand space, scale, sight lines and the relationship between a building and its setting. They let us compare viewpoints and explain a design before it is built. A model or rendering is a design representation, not a photograph of completed work.

Janjua 3D line-rendered model showing the south elevation, tall central glazing and terrace.
Janjua Home — architectural design model, not footage of the completed home.
Watch the model walkthrough (opens in a new tab)

Our multimedia presentations can combine sketches, look books, drafted plans and 3D views with a recorded explanation from the team. You can revisit the ideas, ask questions and share feedback. We choose the tools that fit the stage and agreed scope of your project—not every project needs every format.

Explore coordinated interiors

During construction

Is the intent being carried through?

Construction administration and field observation help us follow the design as it takes shape.

Communication and quality support keep the team connected to the project’s intent.

Explore construction services

After occupancy

How do we adapt, maintain, improve, or extend this building?

Performance review and lifecycle guidance help you understand how the building serves you.

Renovation, additions, and adaptive reuse respond as your needs change.

Explore services for your building

Staying connected

A trusted friend, sounding board, and advisor—for what comes next.

We put our hearts into your project—and our relationship doesn’t end at completion.

We stay connected to you and the places we’ve helped create, offering a familiar perspective as your needs evolve.

Whether you have a question, a new idea, or another project in mind, we hope to be the team you turn to.

Stay in touch

Let’s talk about your next step.

You don’t need to have the whole project figured out to start a conversation.

Start a conversation