
Featured Project · Architecture
Janjua Home | Under Construction
A custom mountain home taking shape, with construction photographs paired with 3D model views.
Janjua Home | Under Construction
Featured Project Portfolio
- Discipline
- Architecture
- Project type
- Custom Homes
Starts muted. Use the video's speaker control to turn sound on.
The work
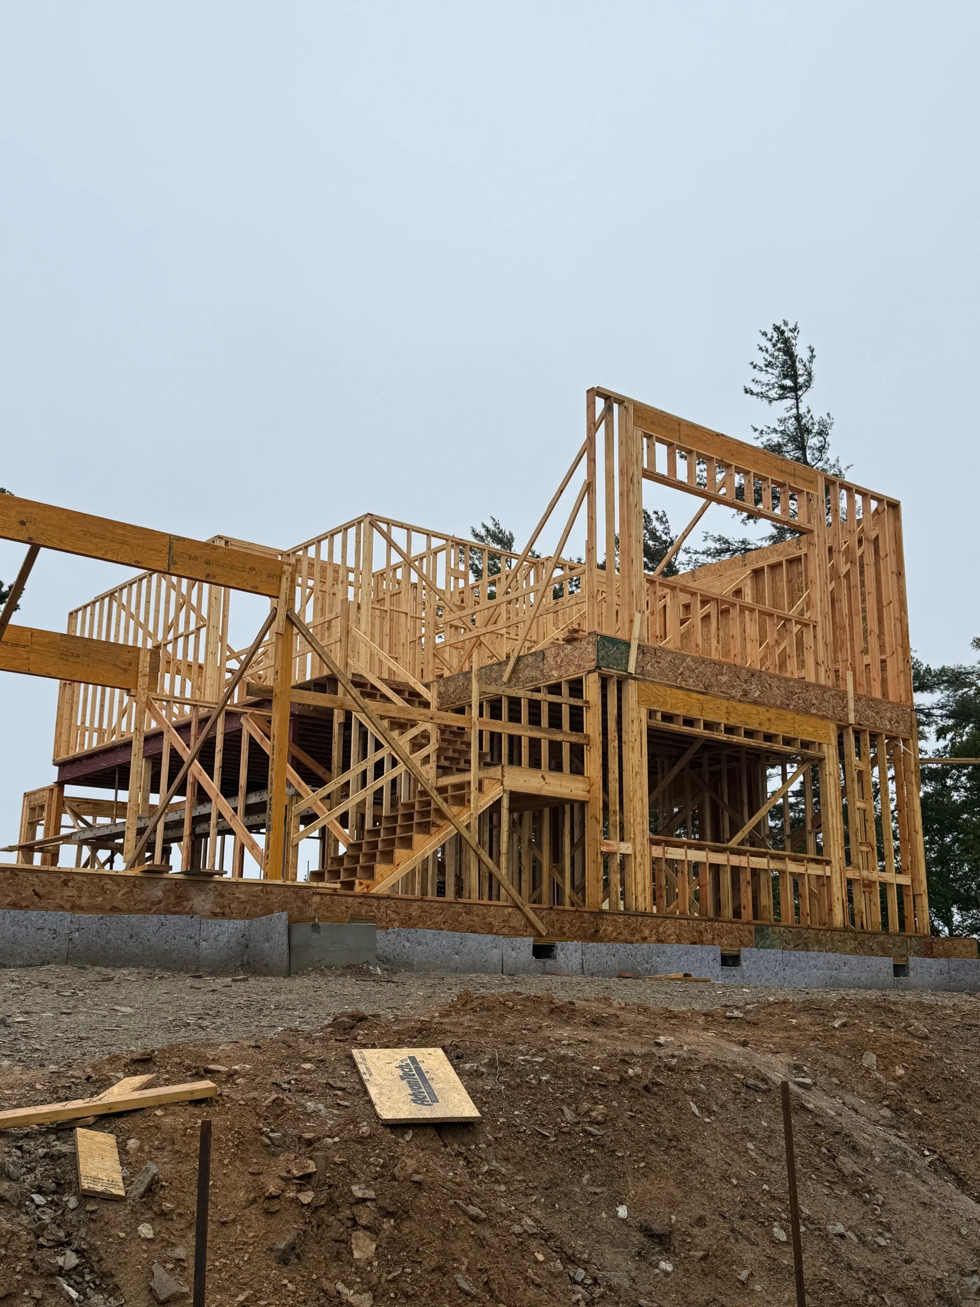
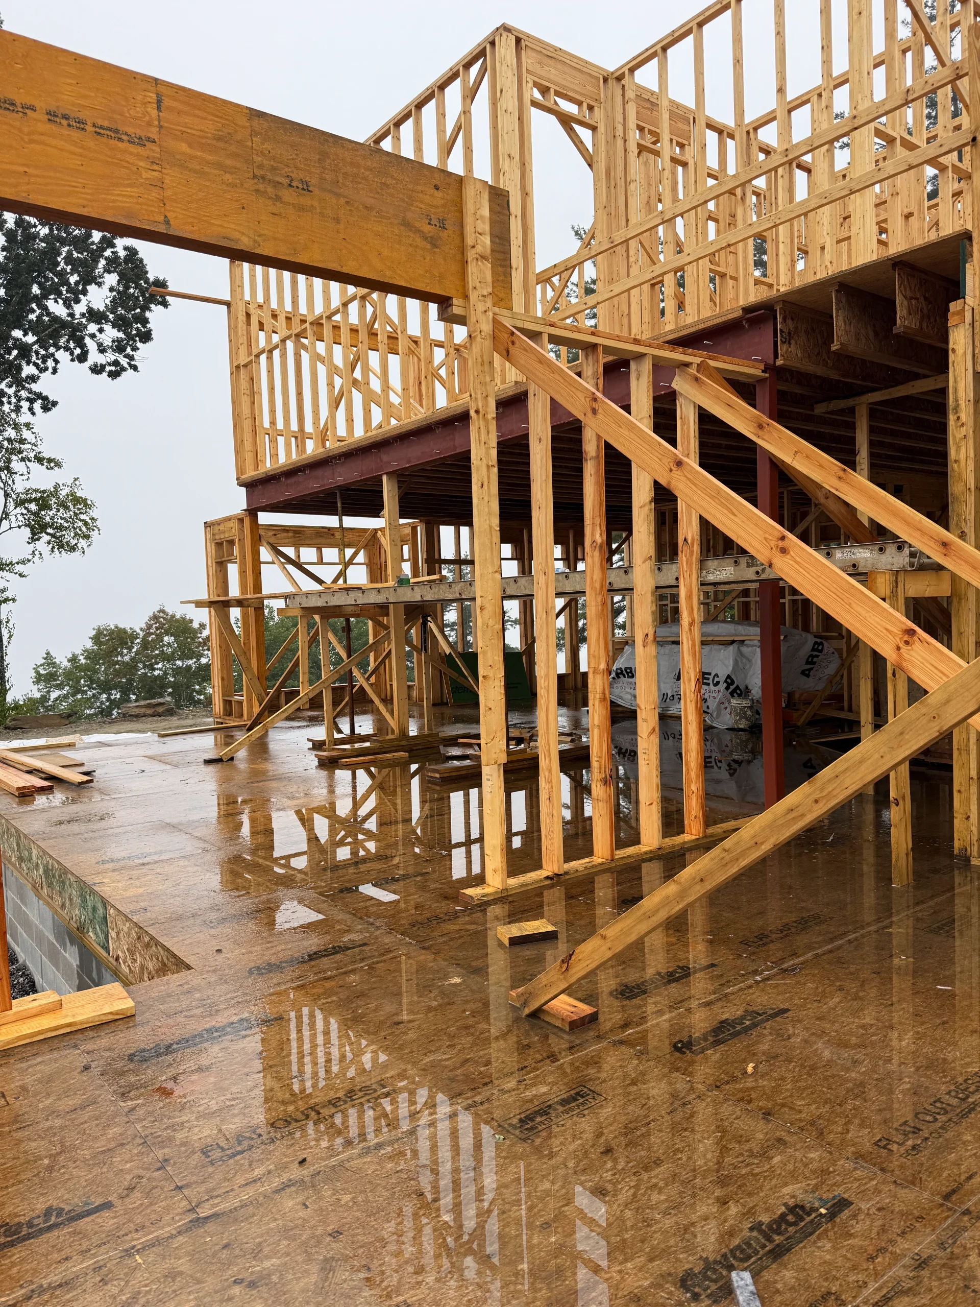
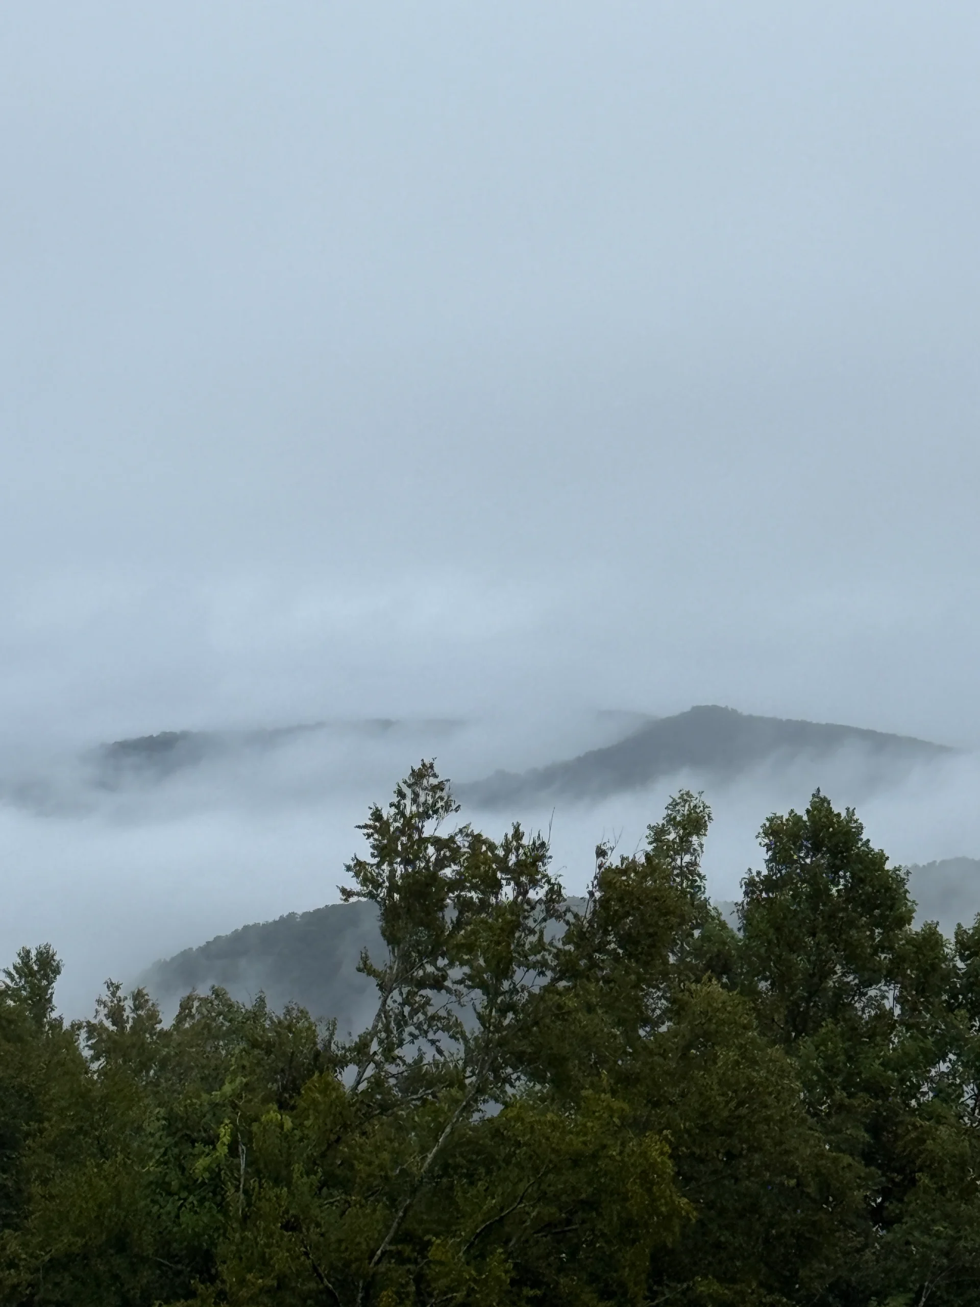
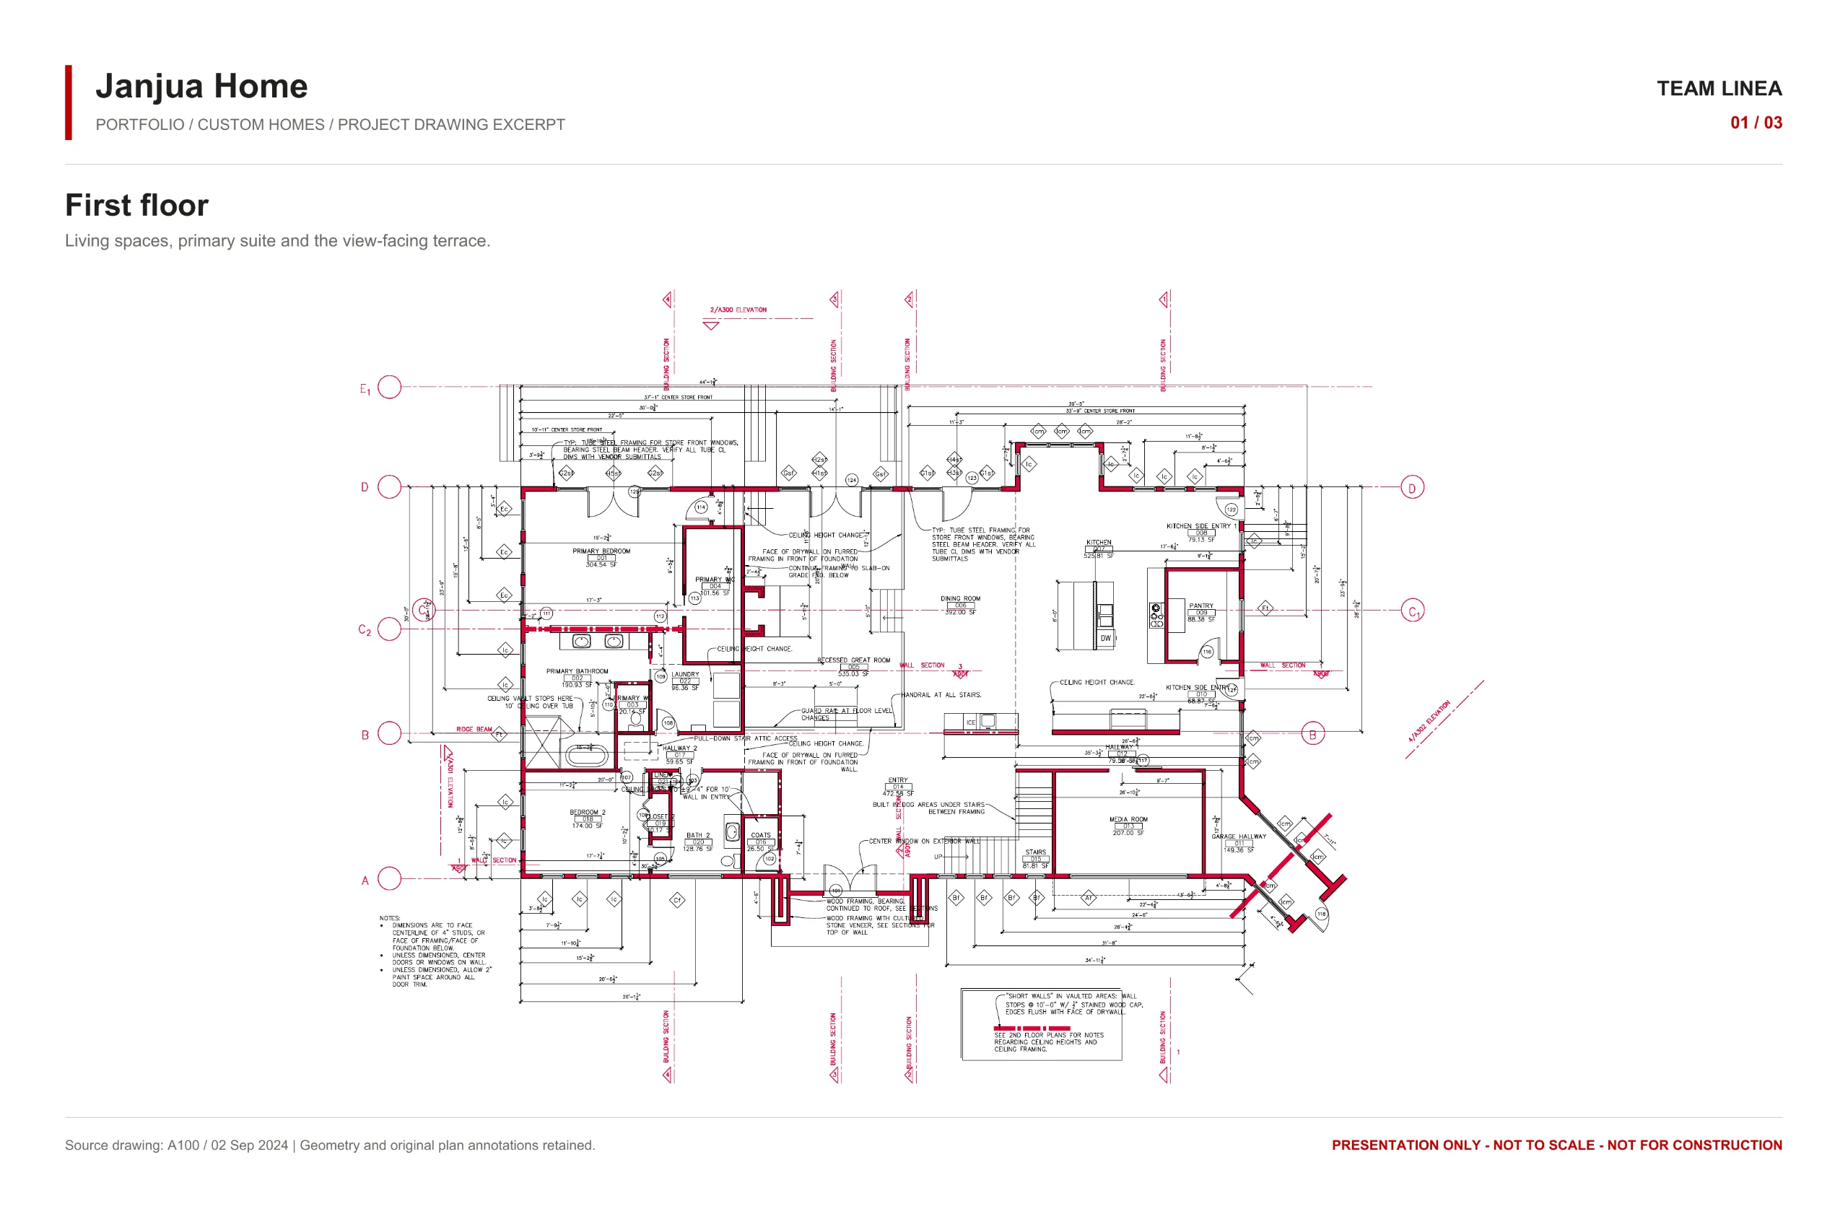
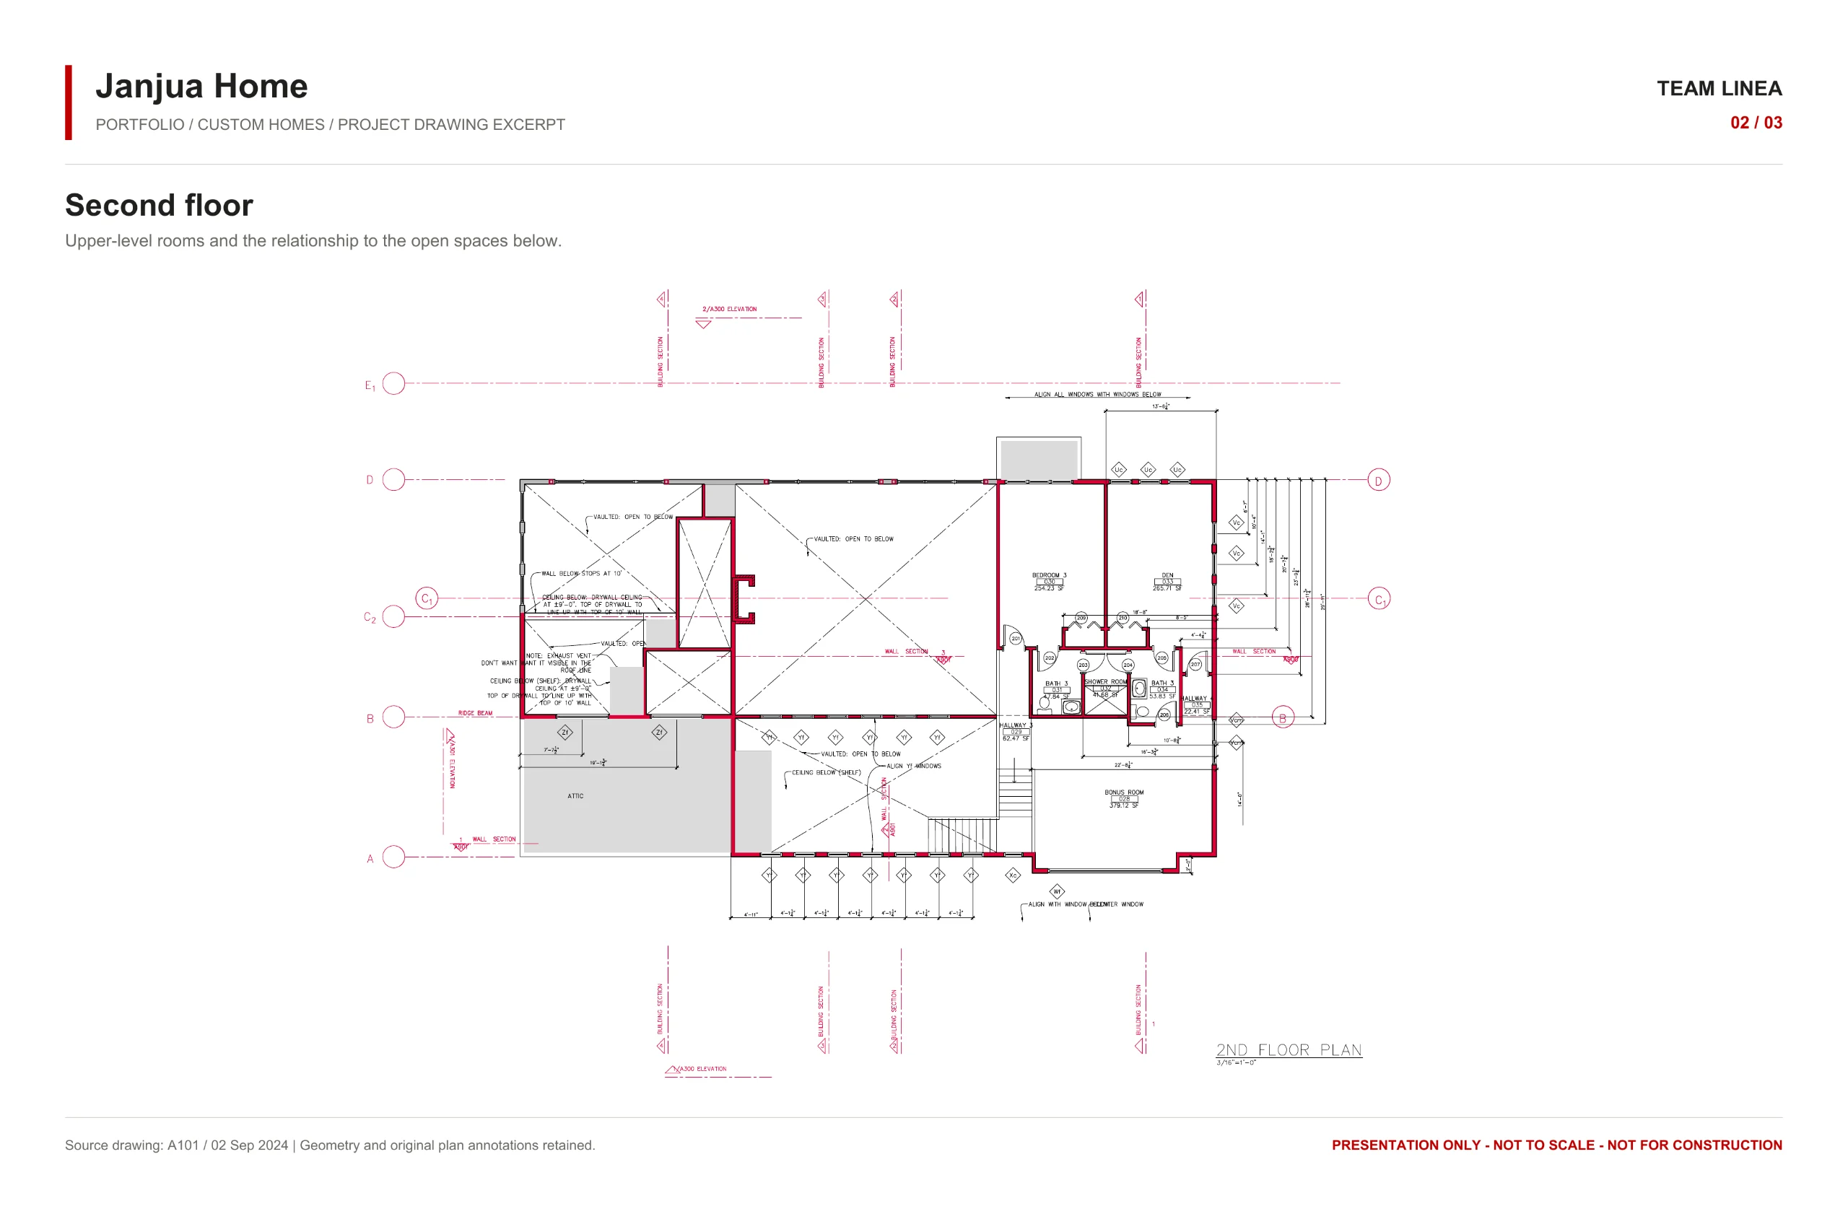
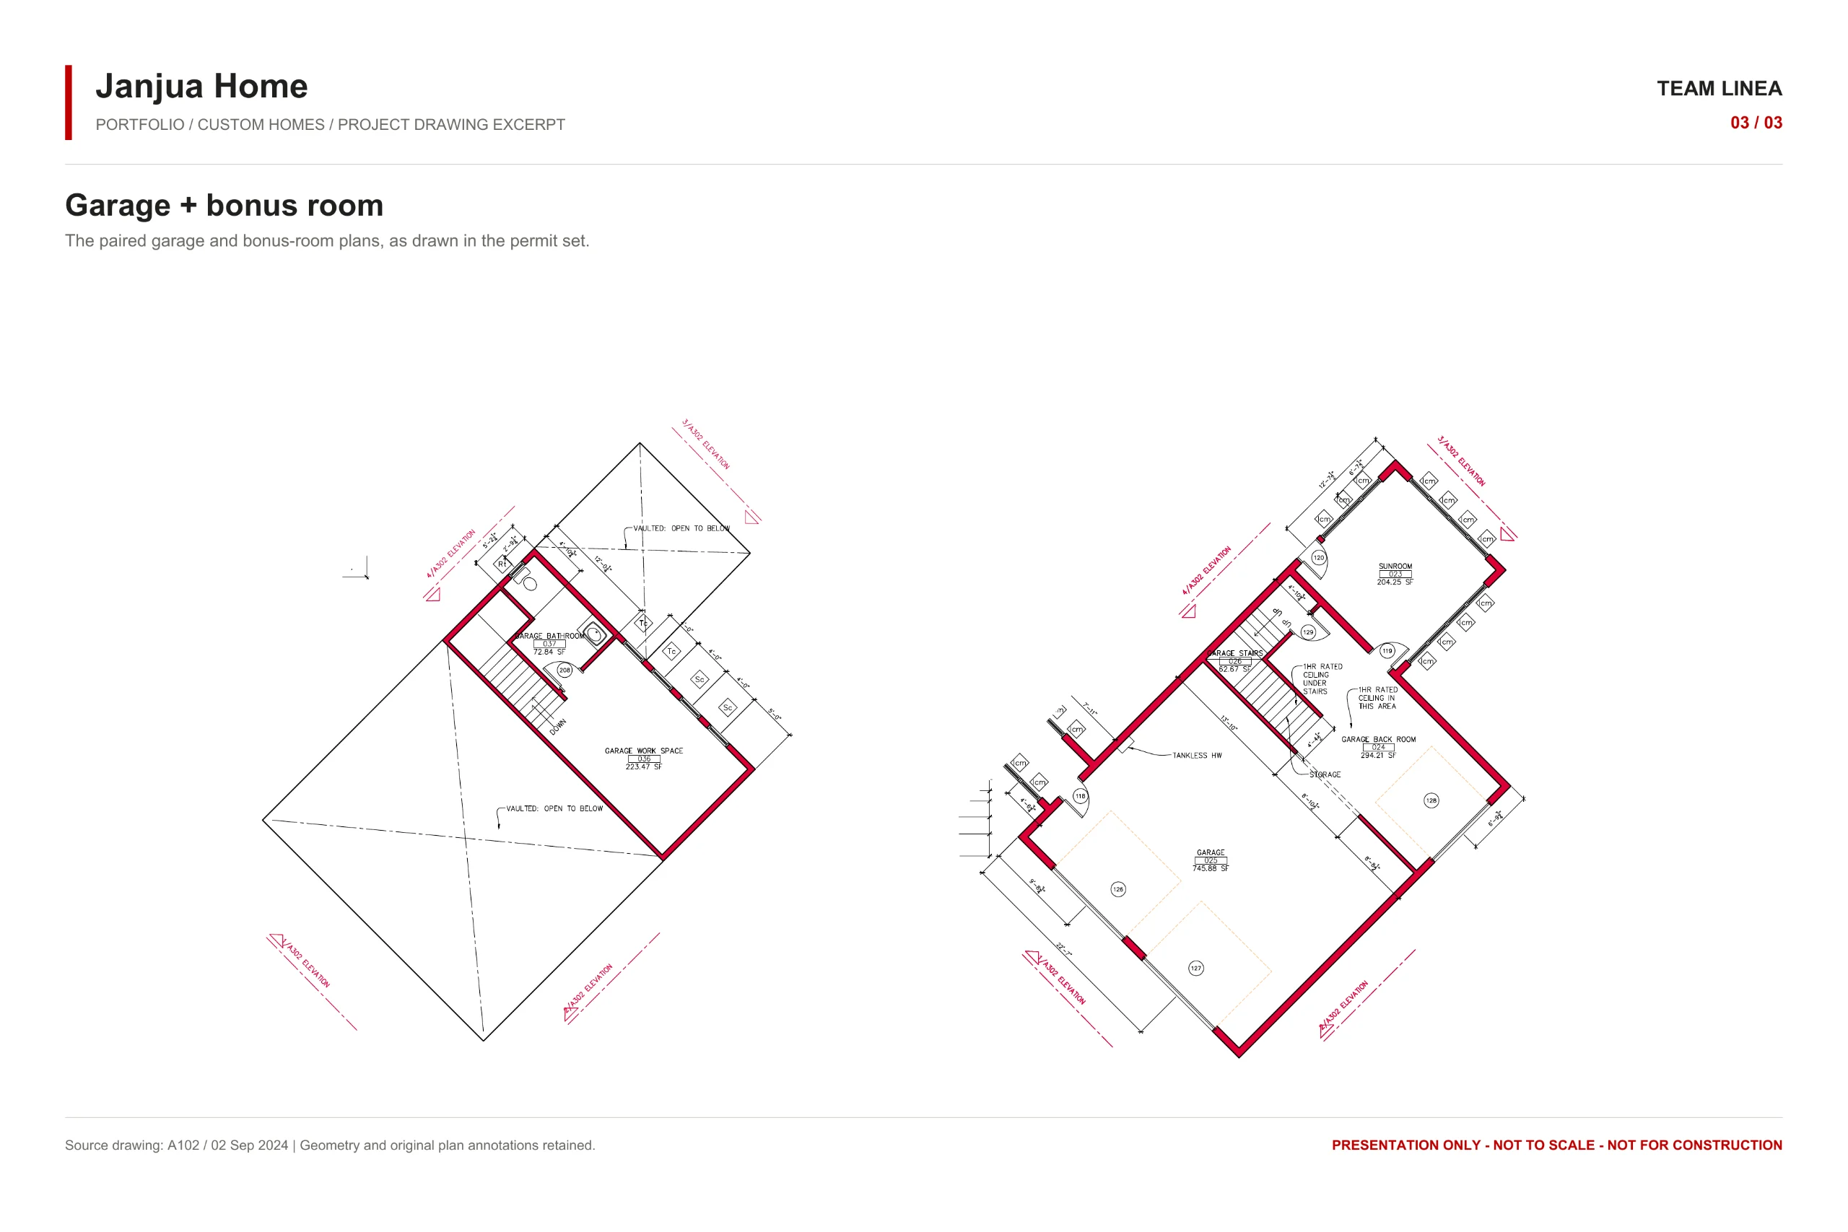
The Janjua home is under construction. These photographs document the framing stage, with timber walls and steel beams defining the rooms, levels and openings toward the mountain landscape.
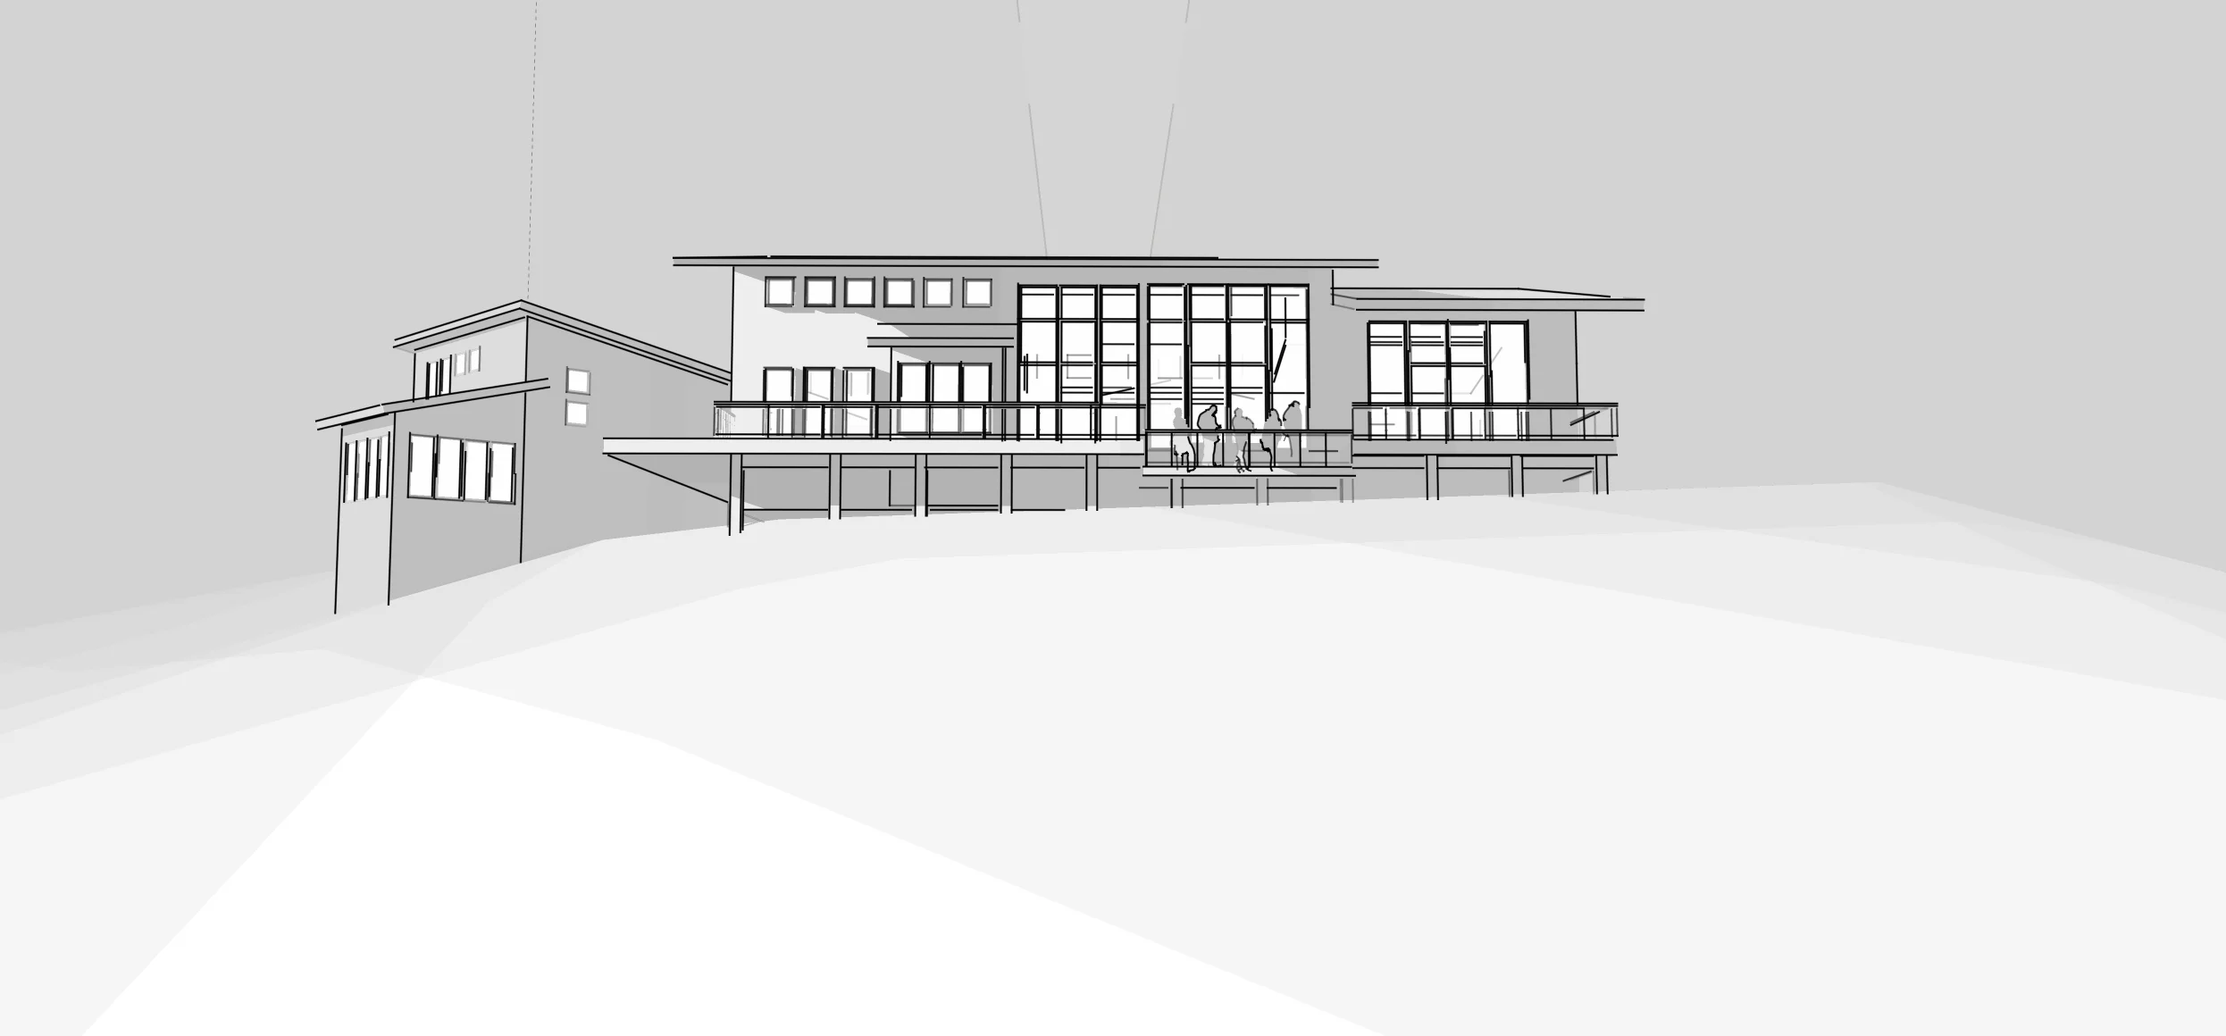
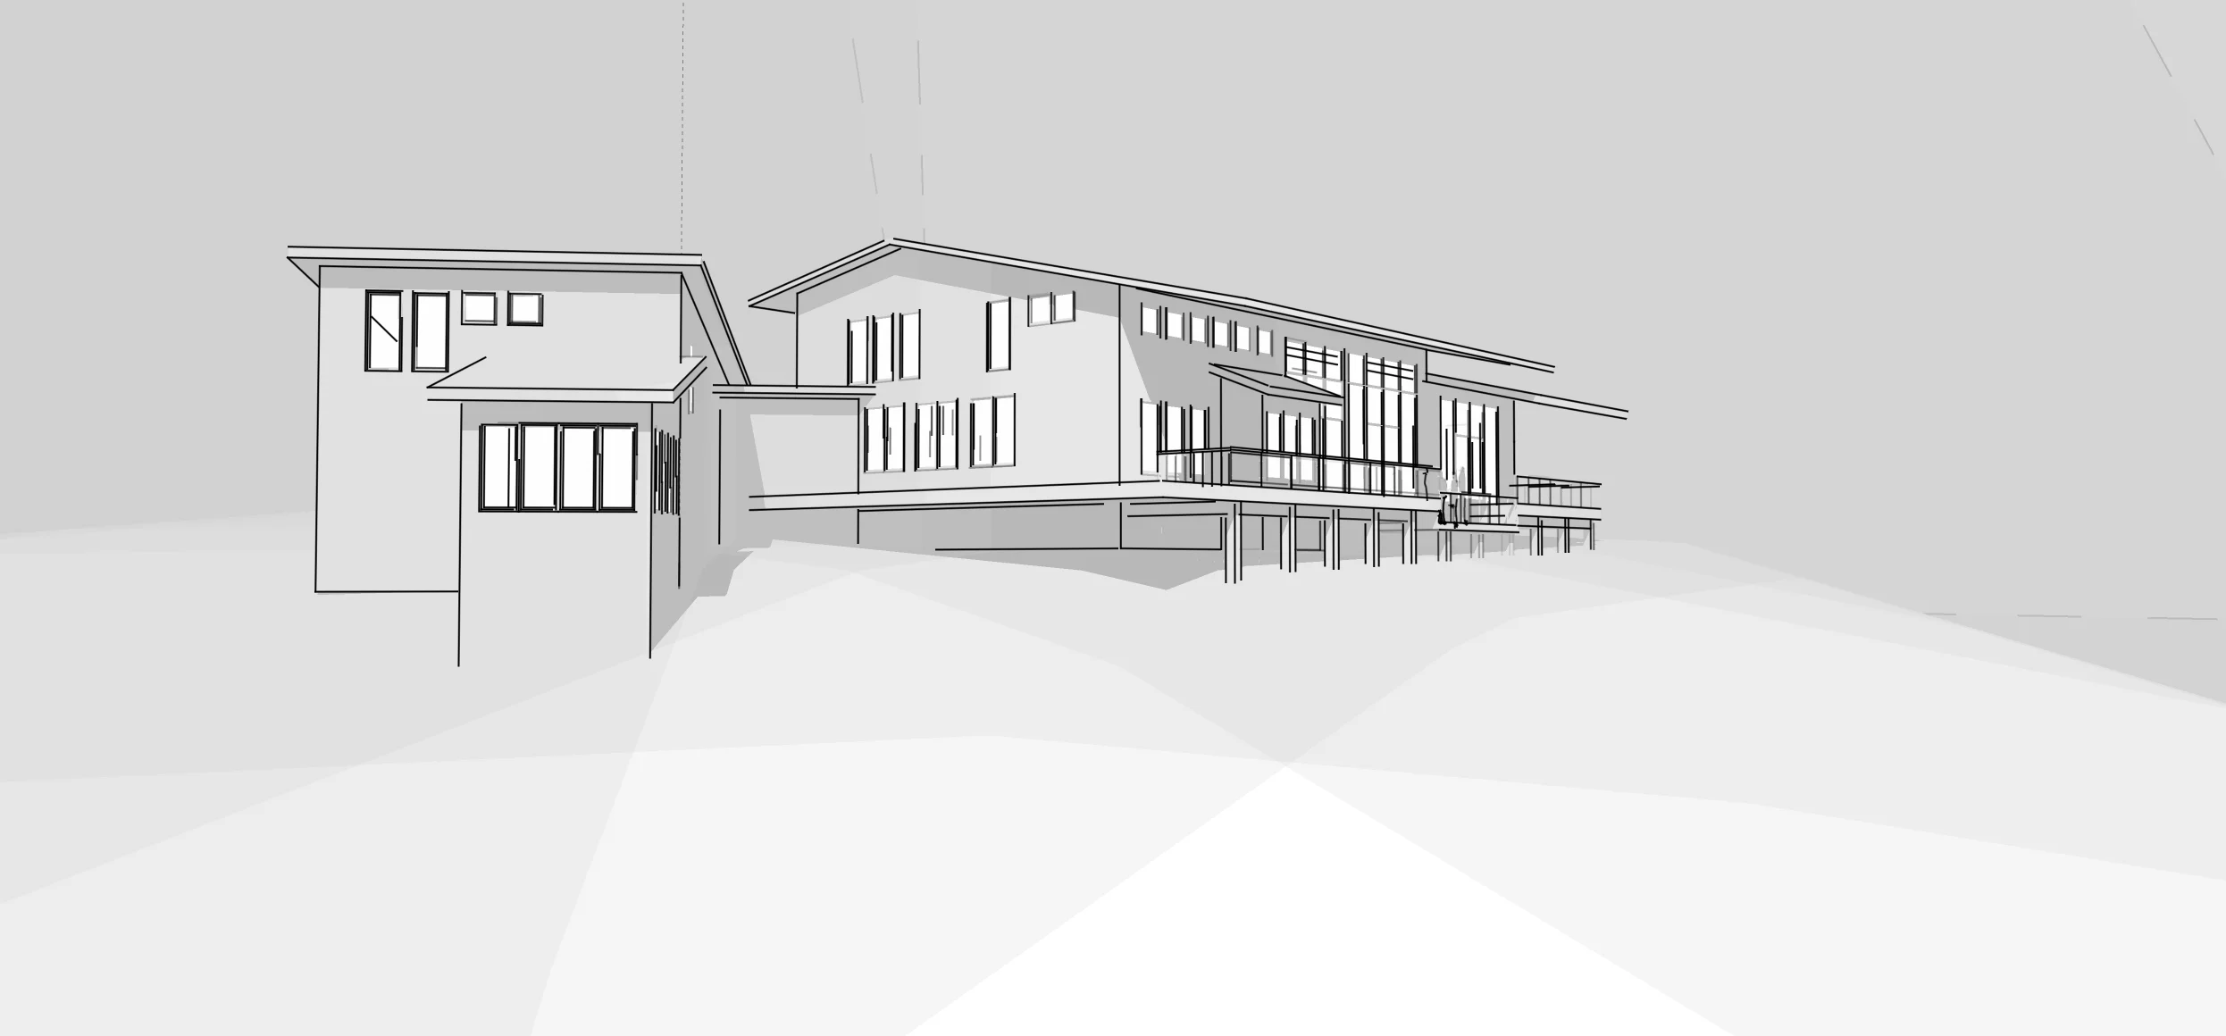
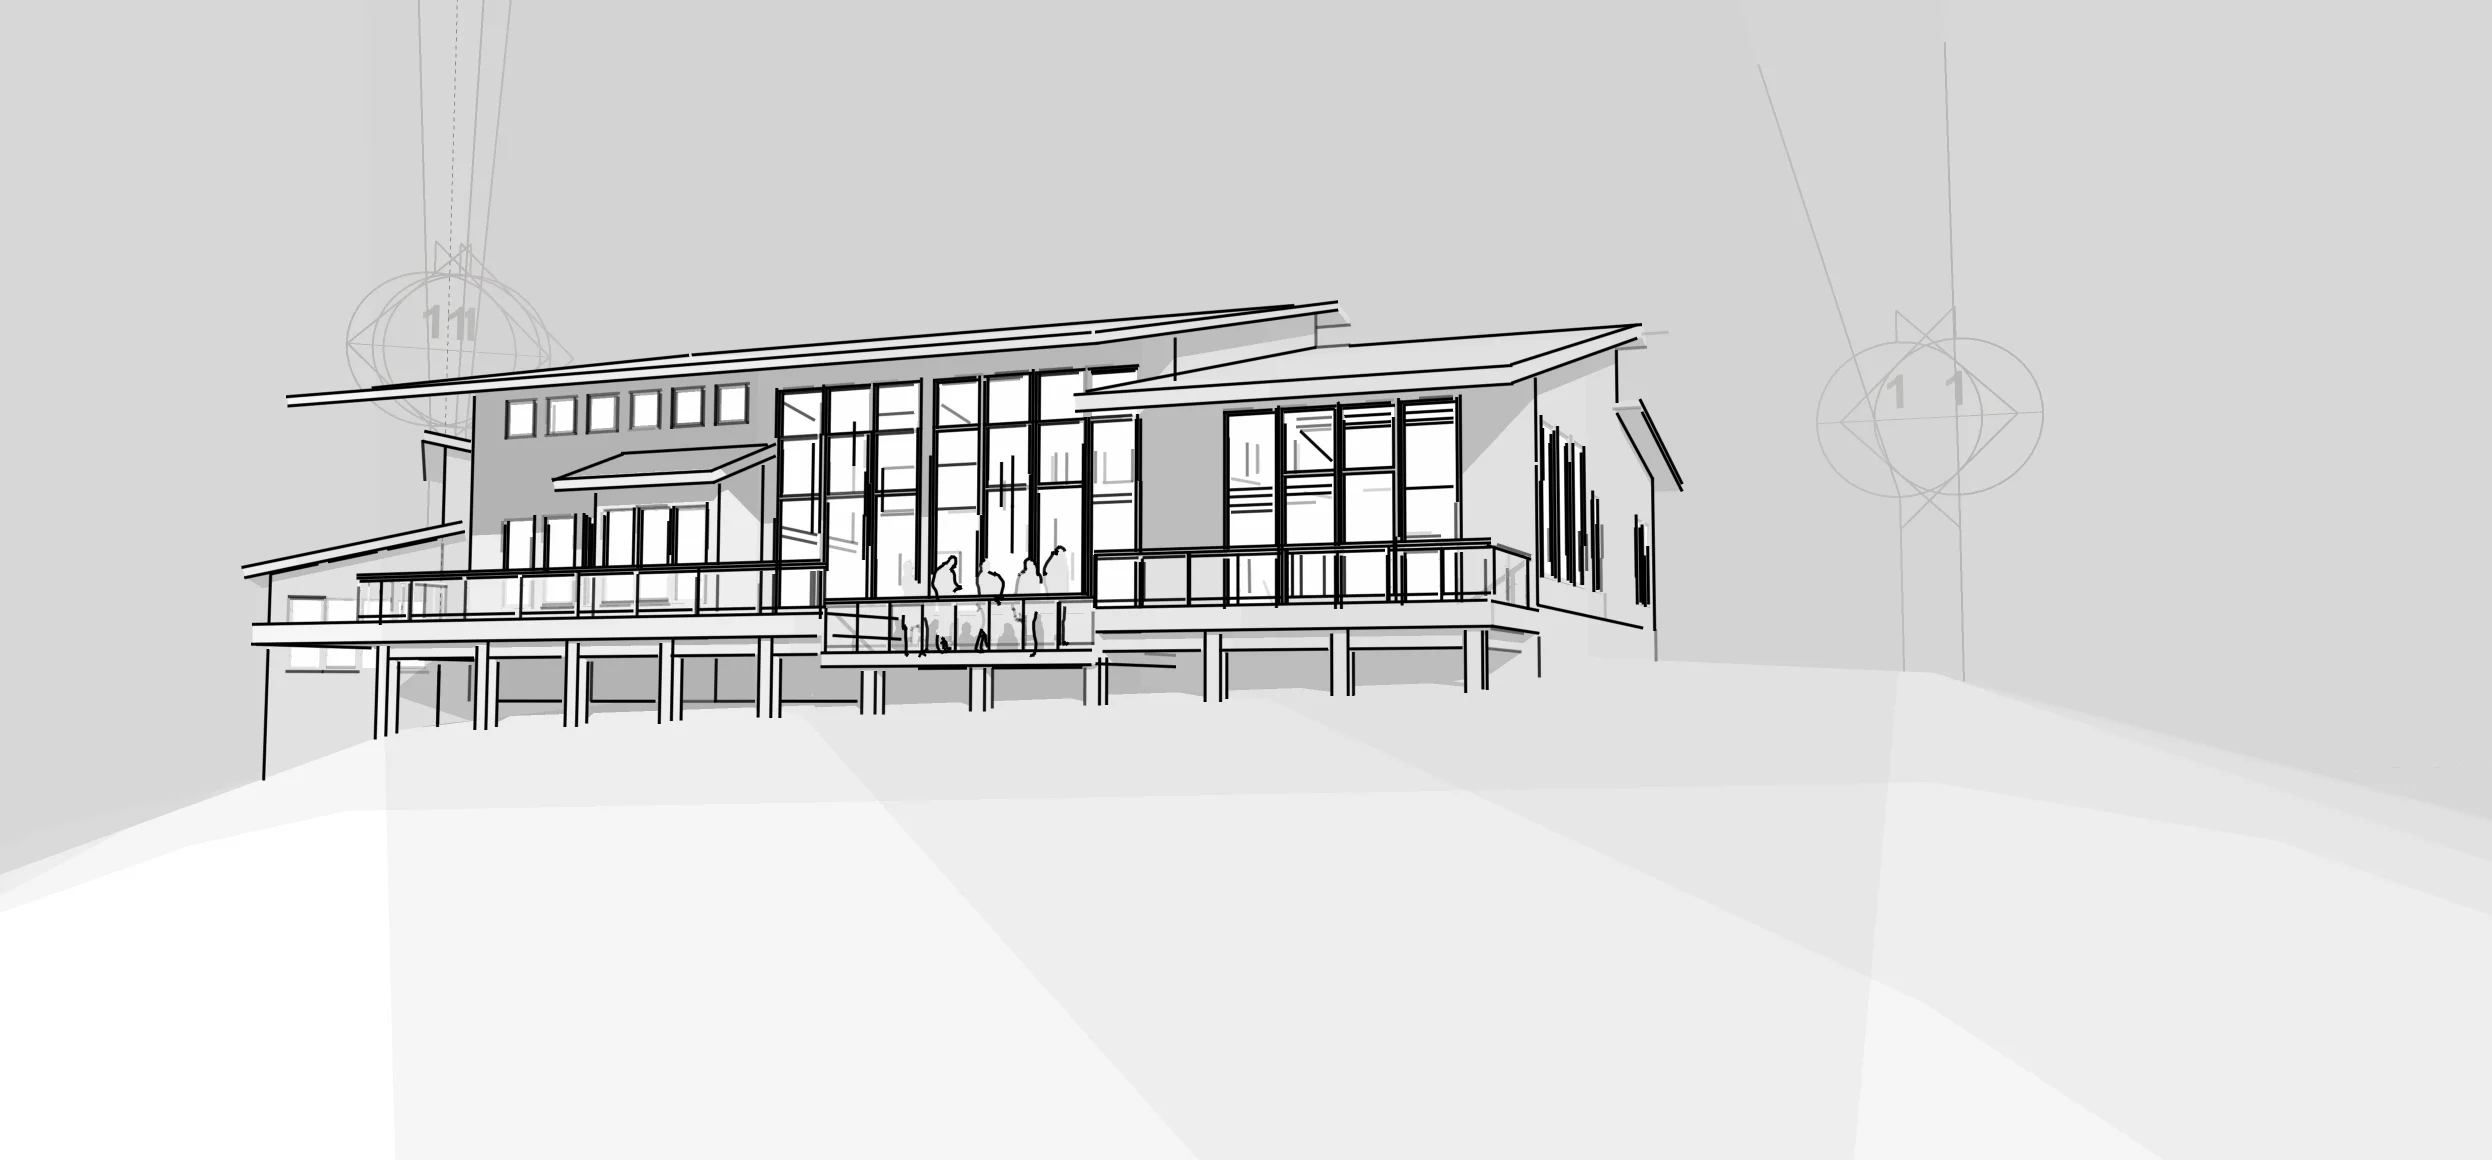
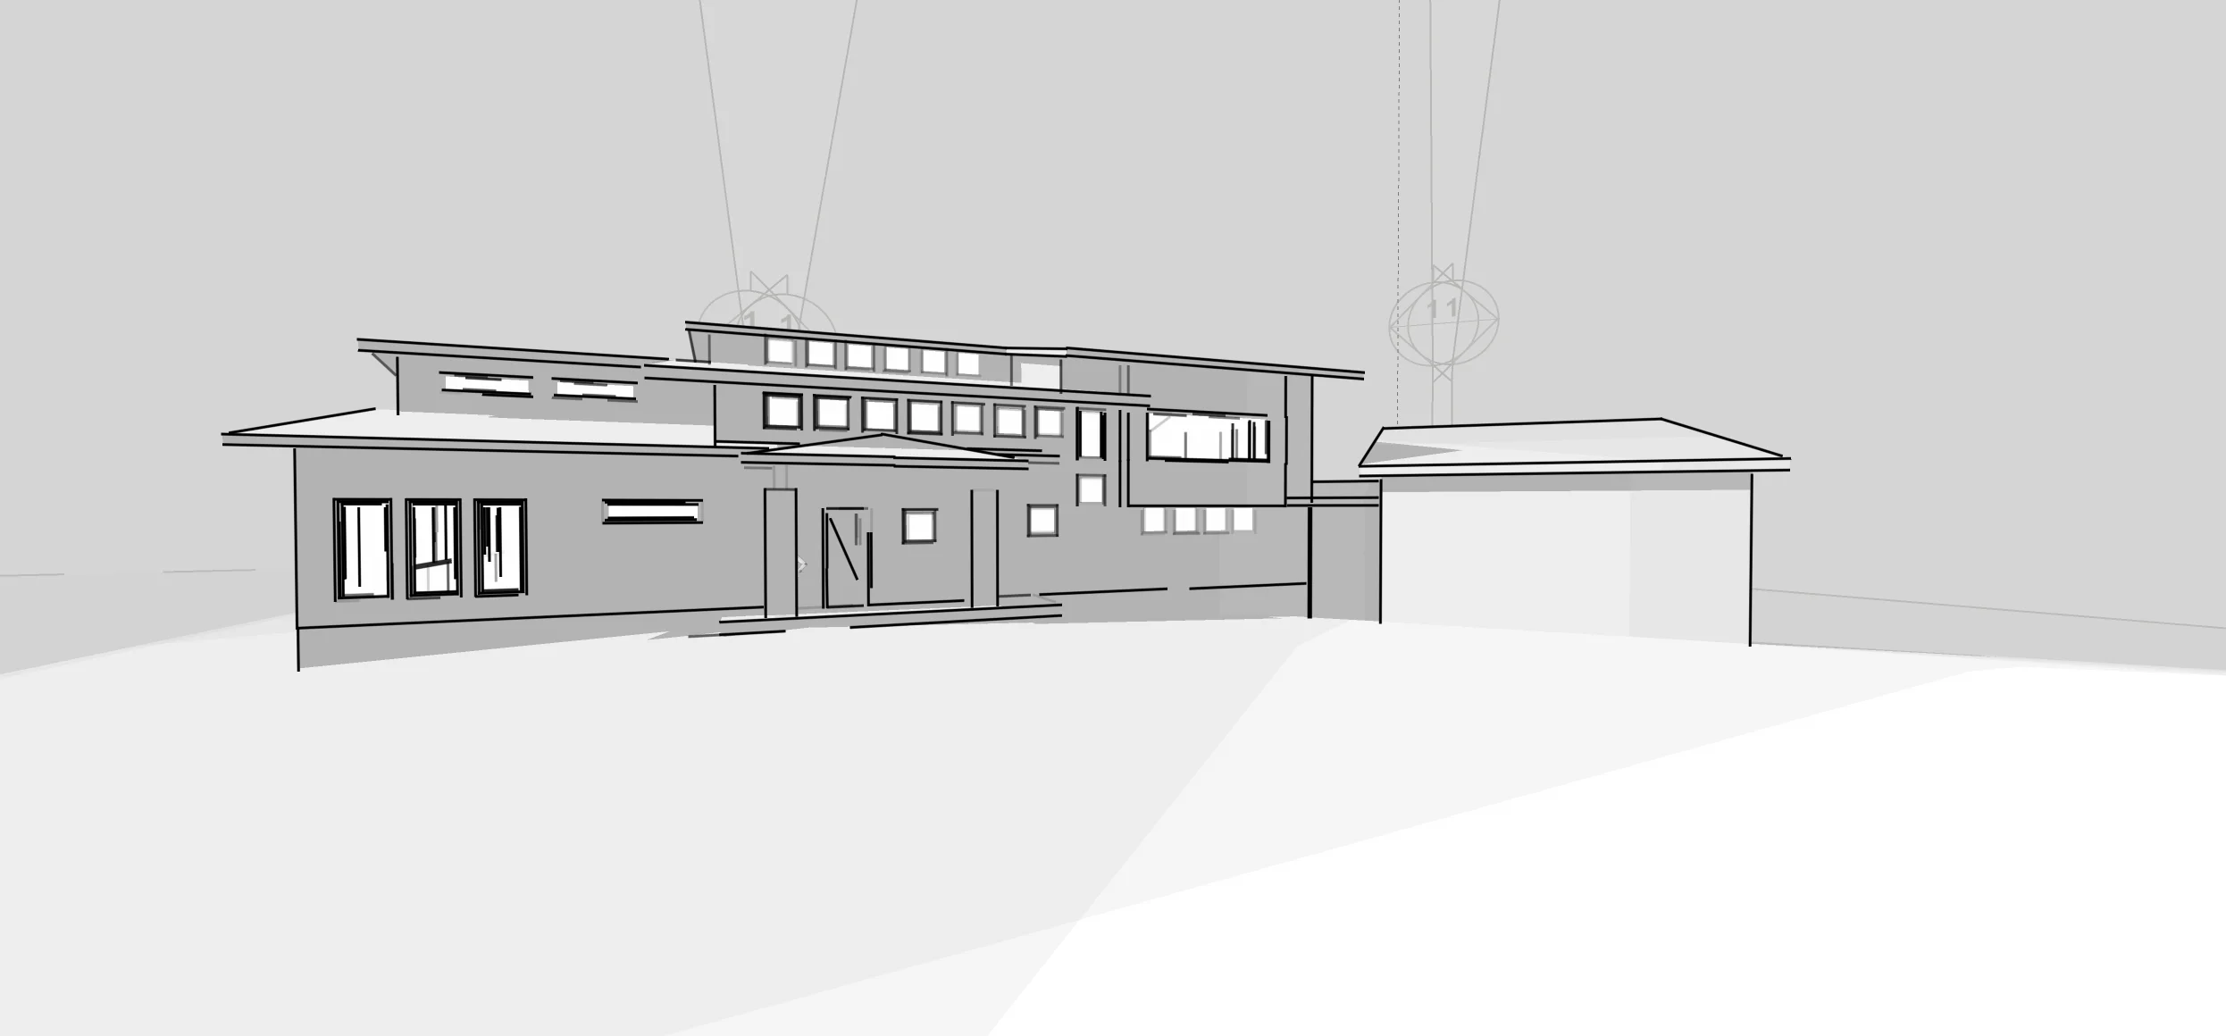
The 3D model views show the design intent alongside the work in progress. Together, the images follow the home from the model to the building site.
Project gallery
Details tell the story.
10 images · Select an image to enlarge it. Browse with the arrows, swipe, or use your keyboard.
Bring us the next project — or the problem no one has solved.
Send us a note. We will route it to the right division and follow up during normal business hours.
Start a conversation or set up a consultation