
Optimized for mobile devices. For the full website experience, view on a desktop or tablet.
Residential architecture · Portfolio · Home plans
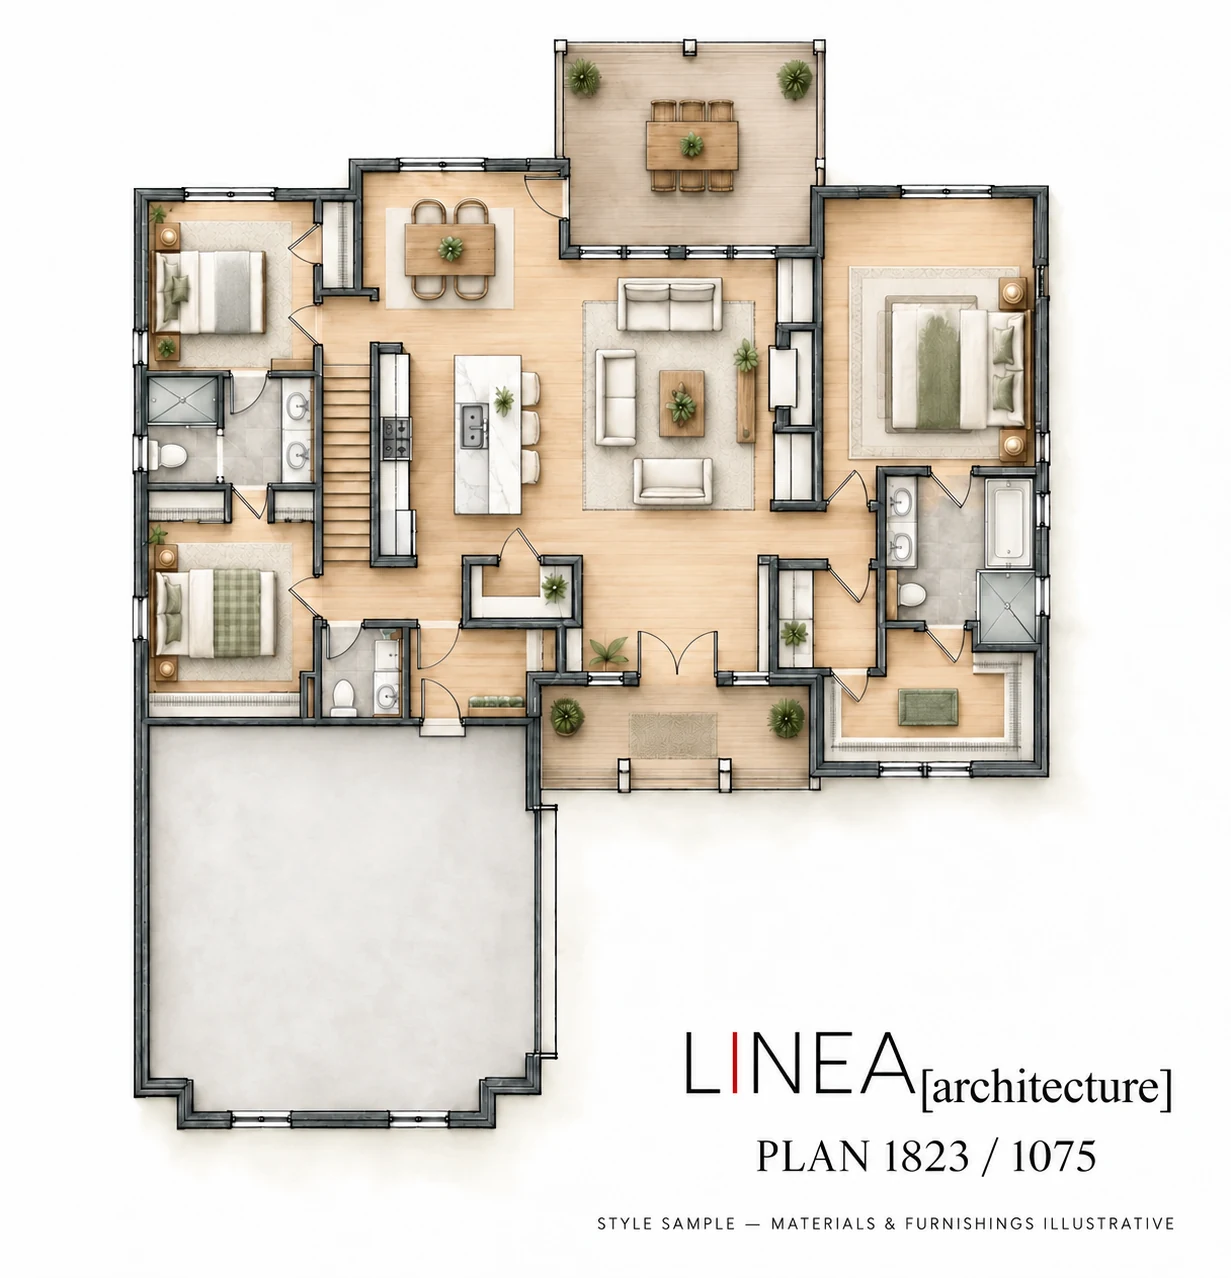
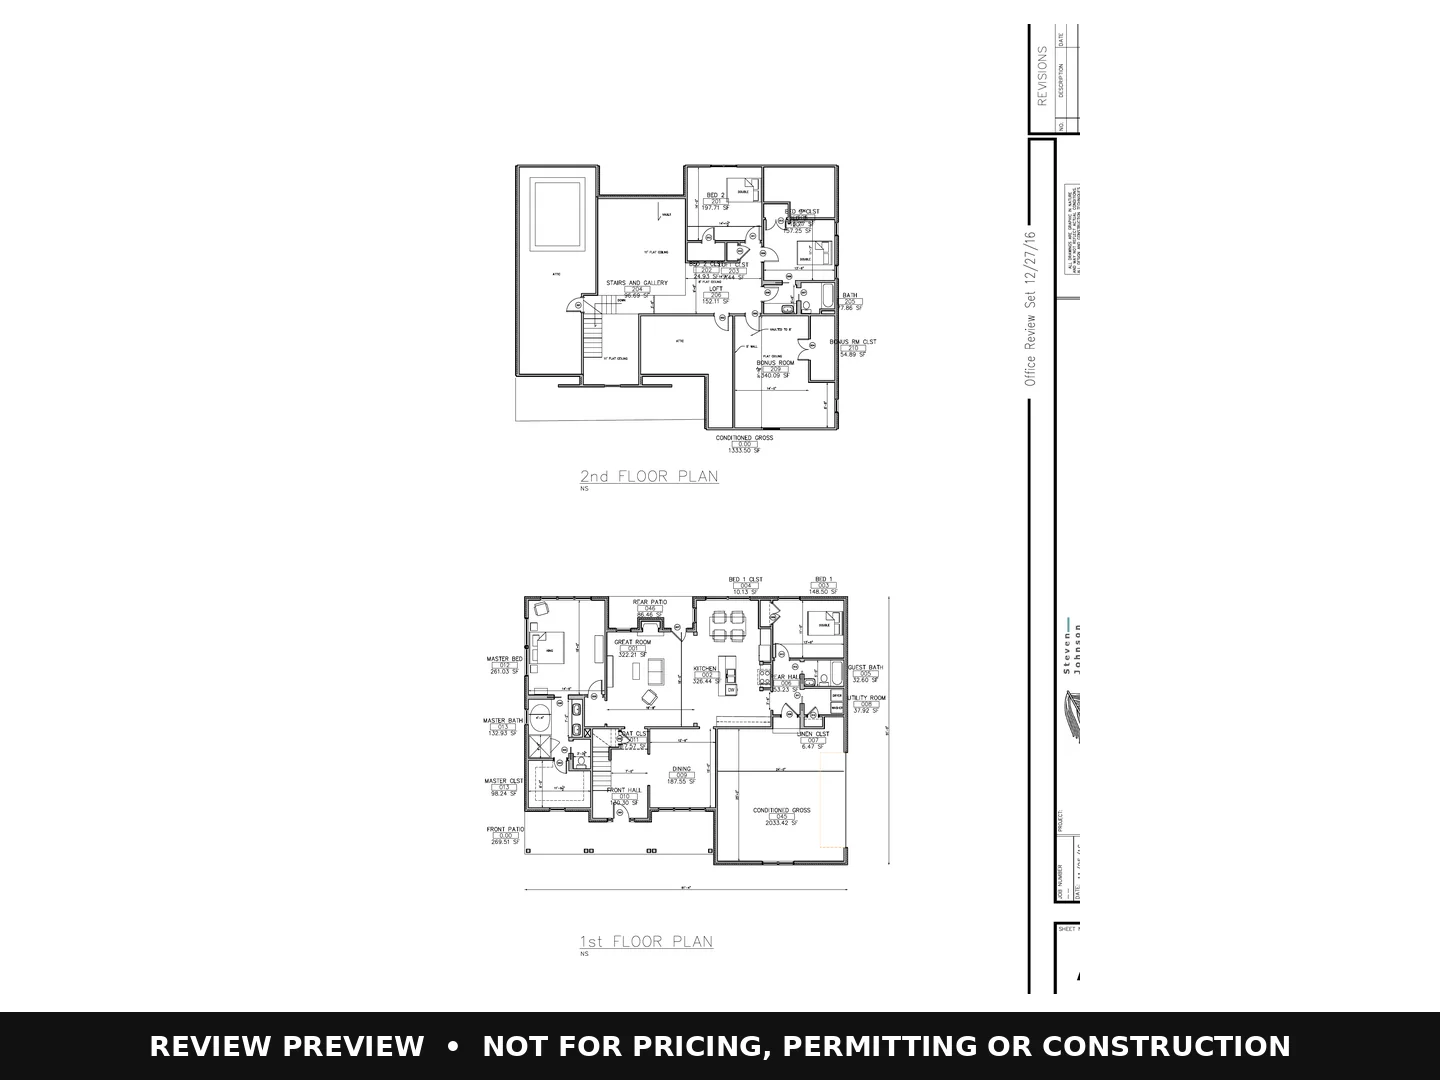
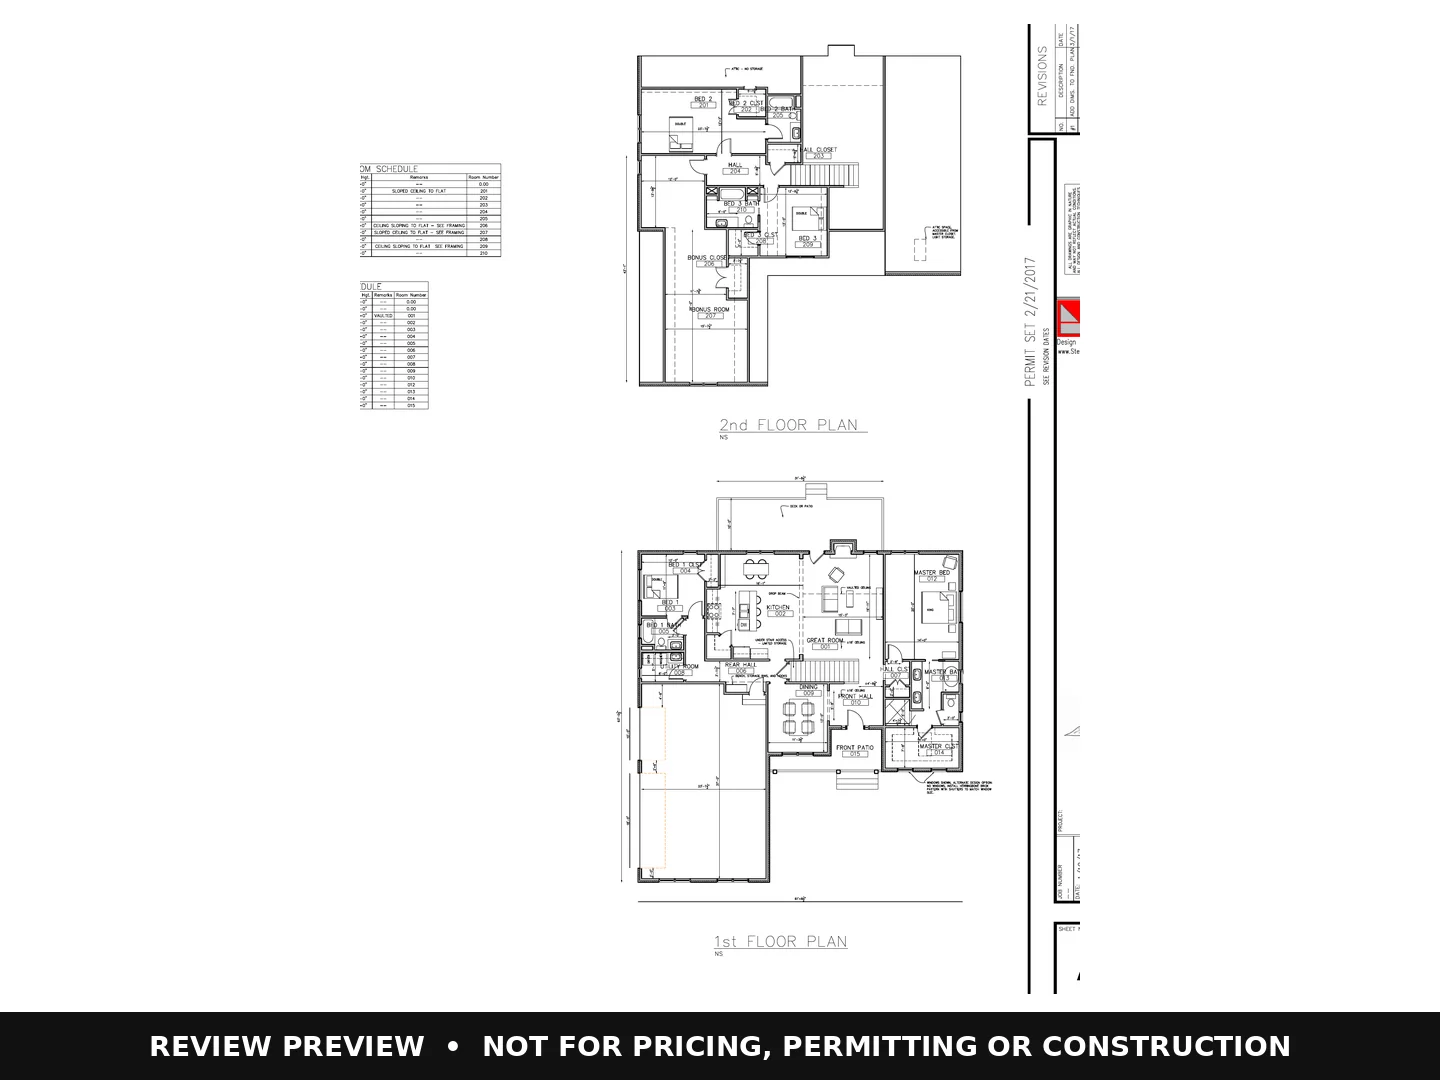
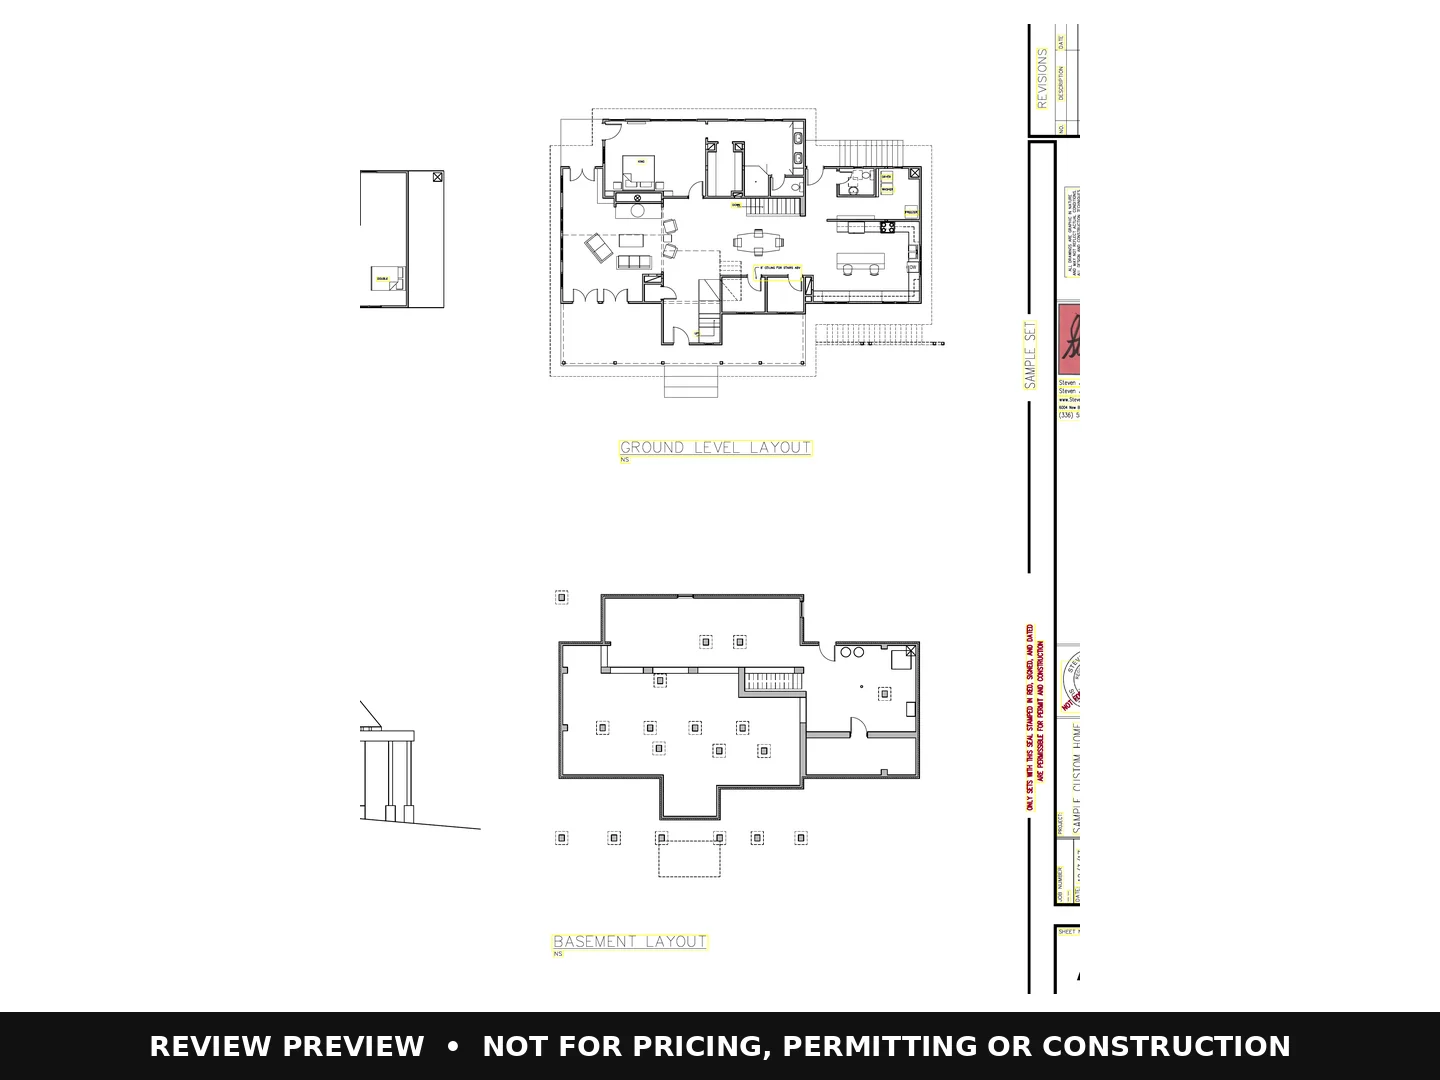
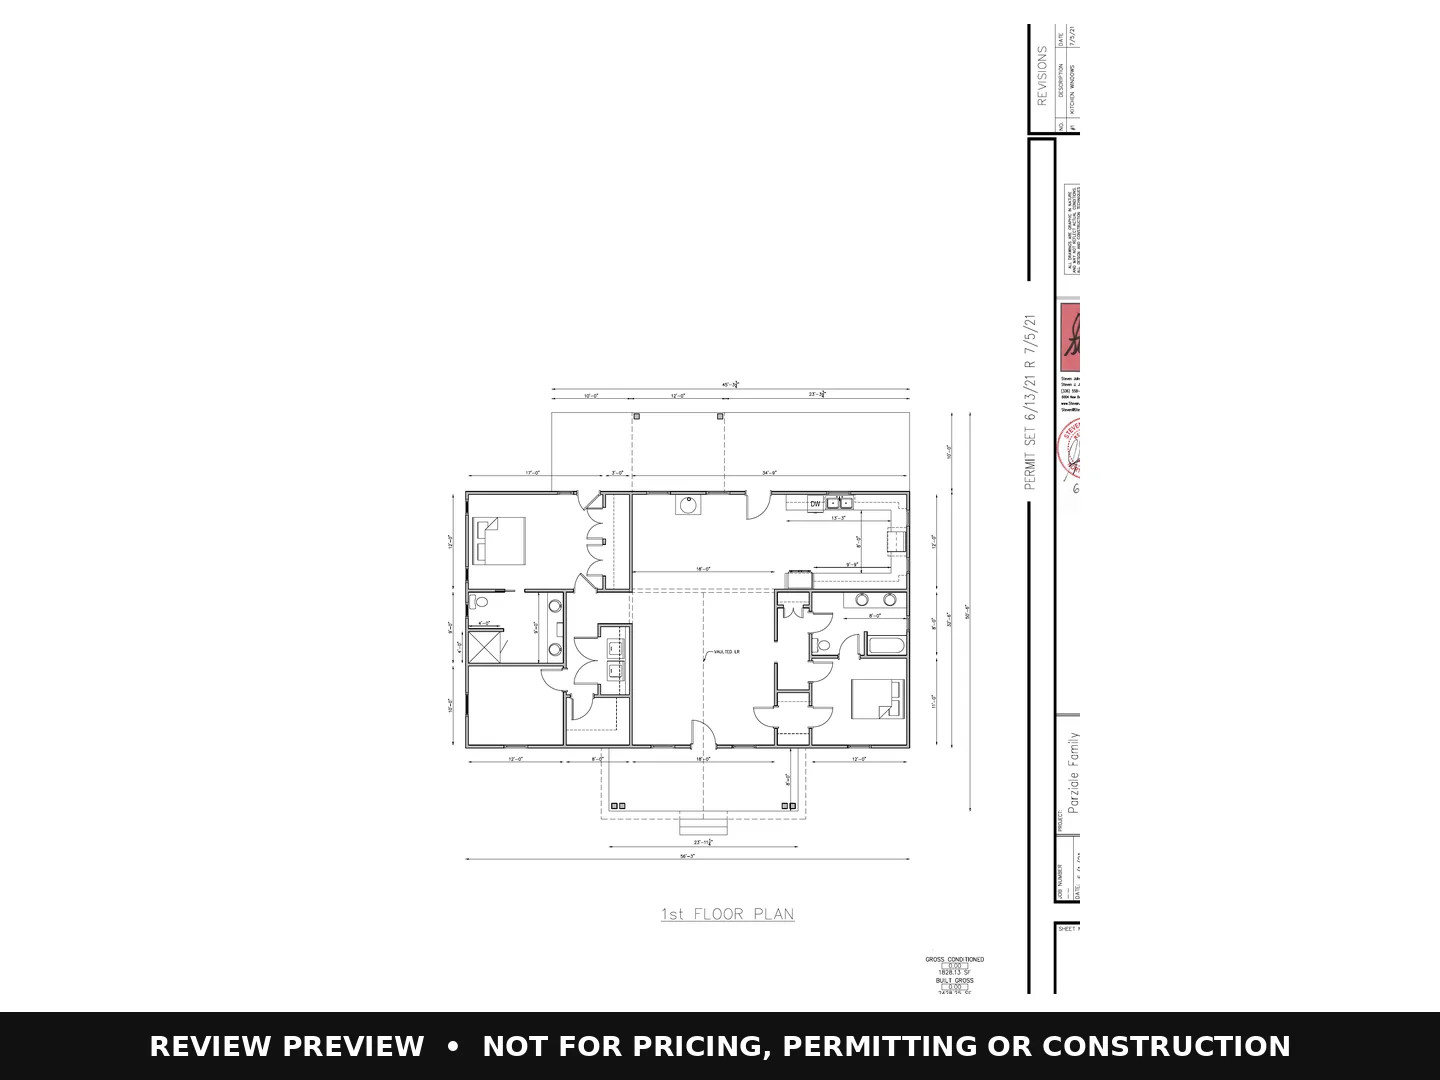
Explore 11 pre-drawn residential plans and compare the spaces that matter.
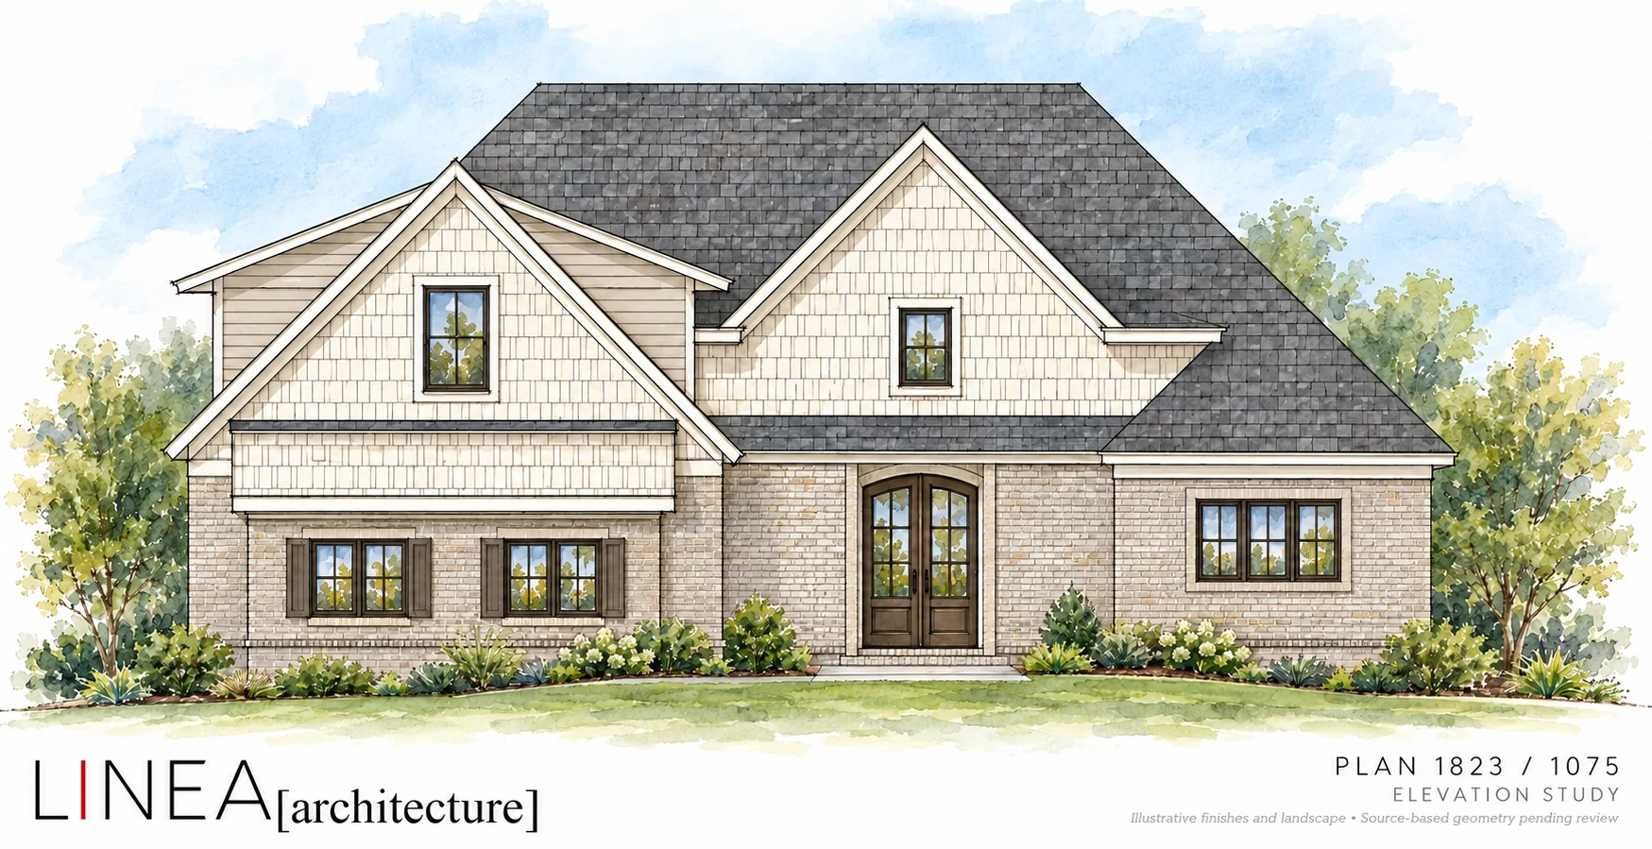
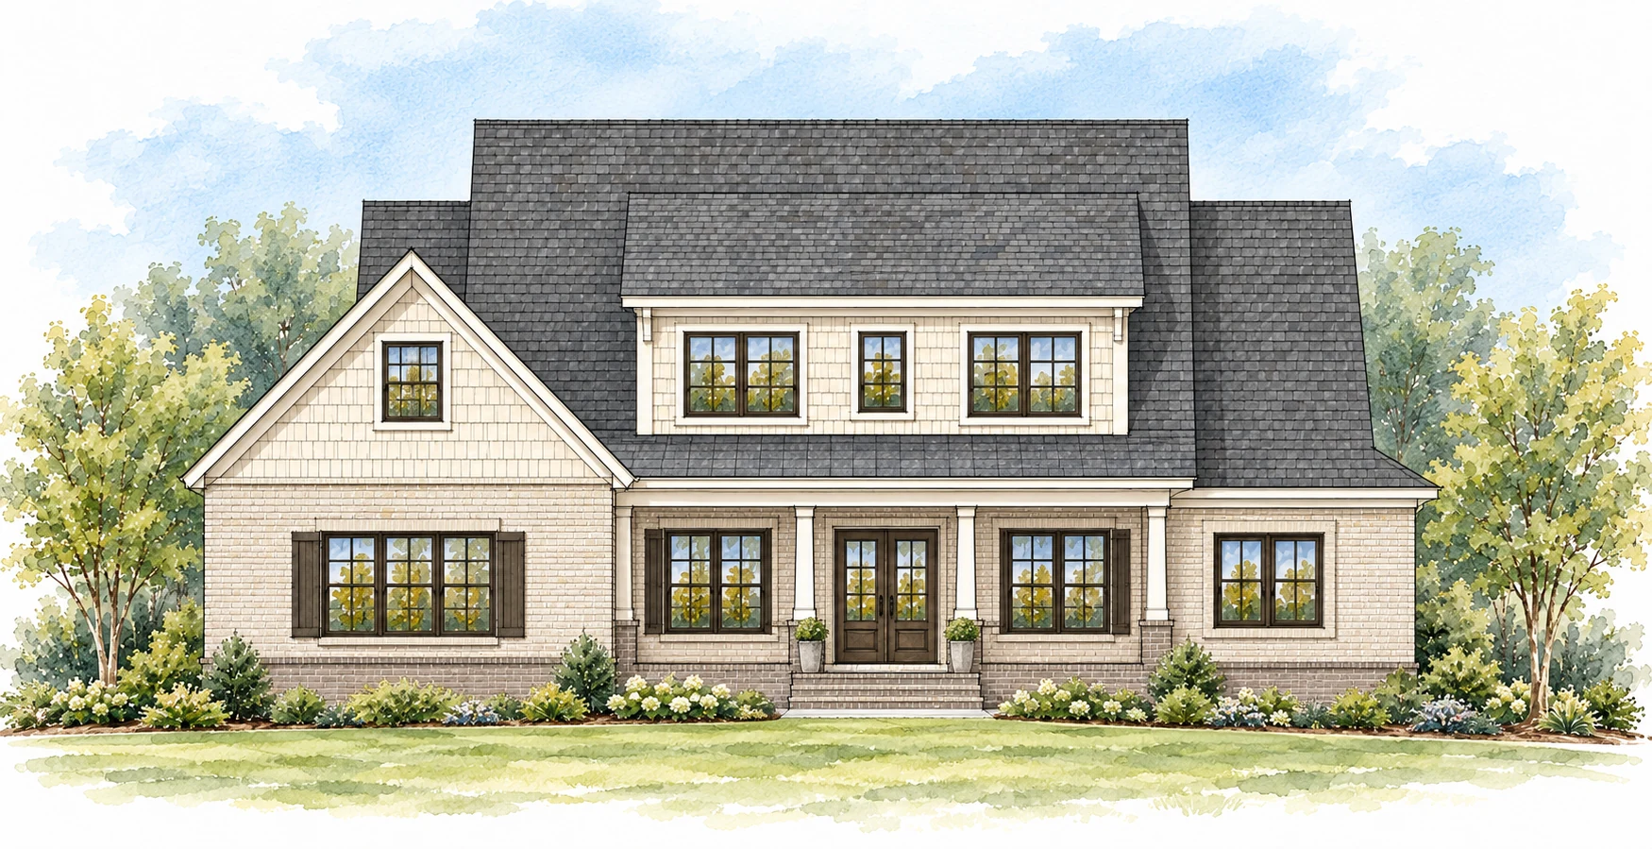
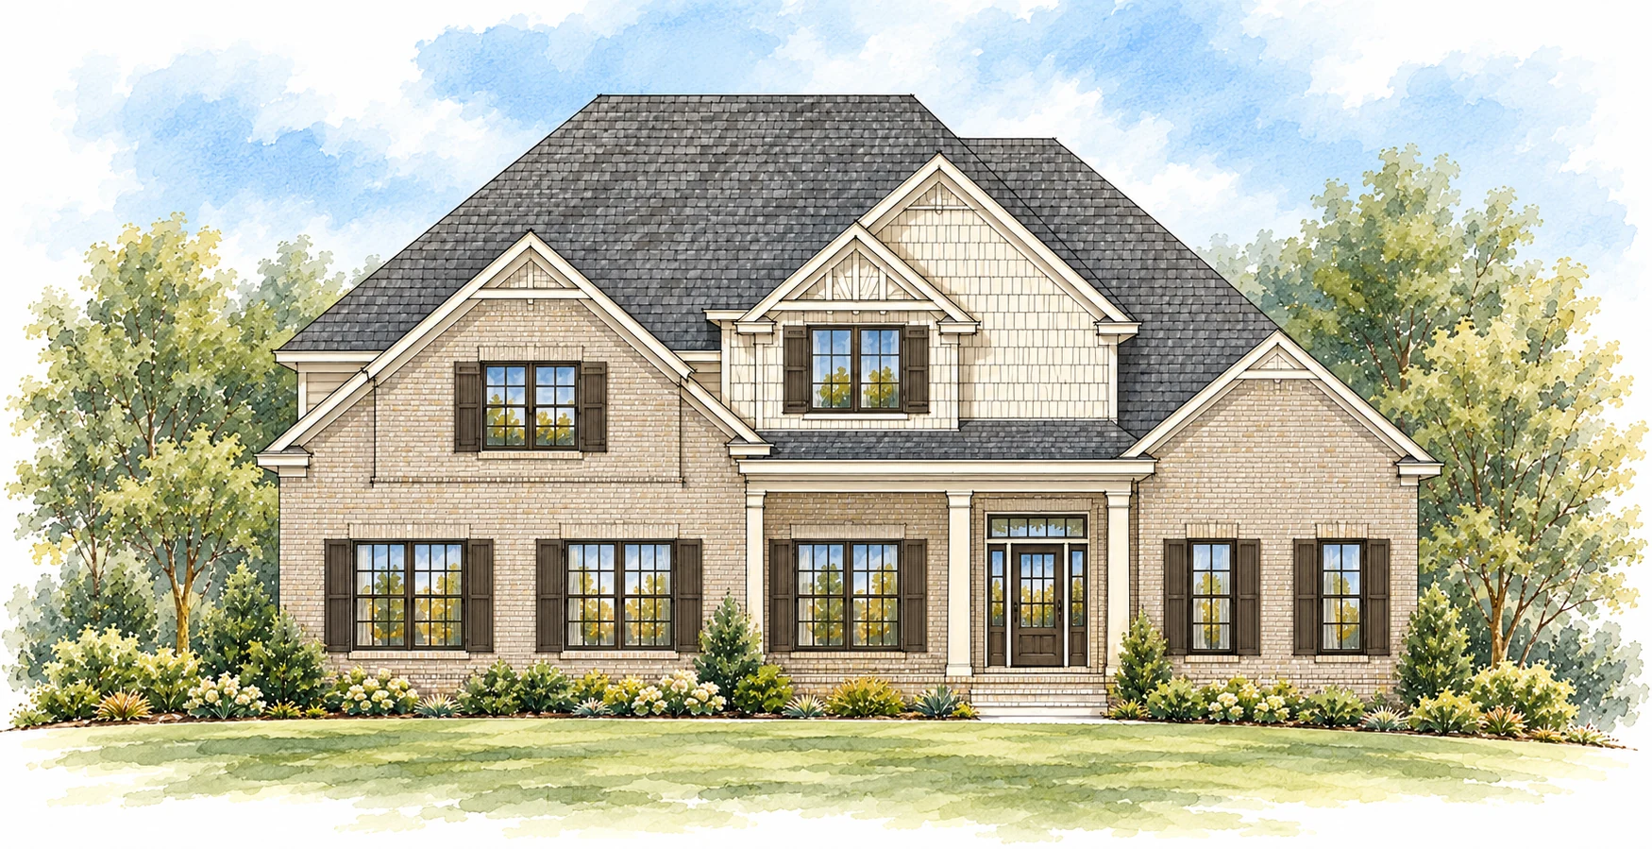
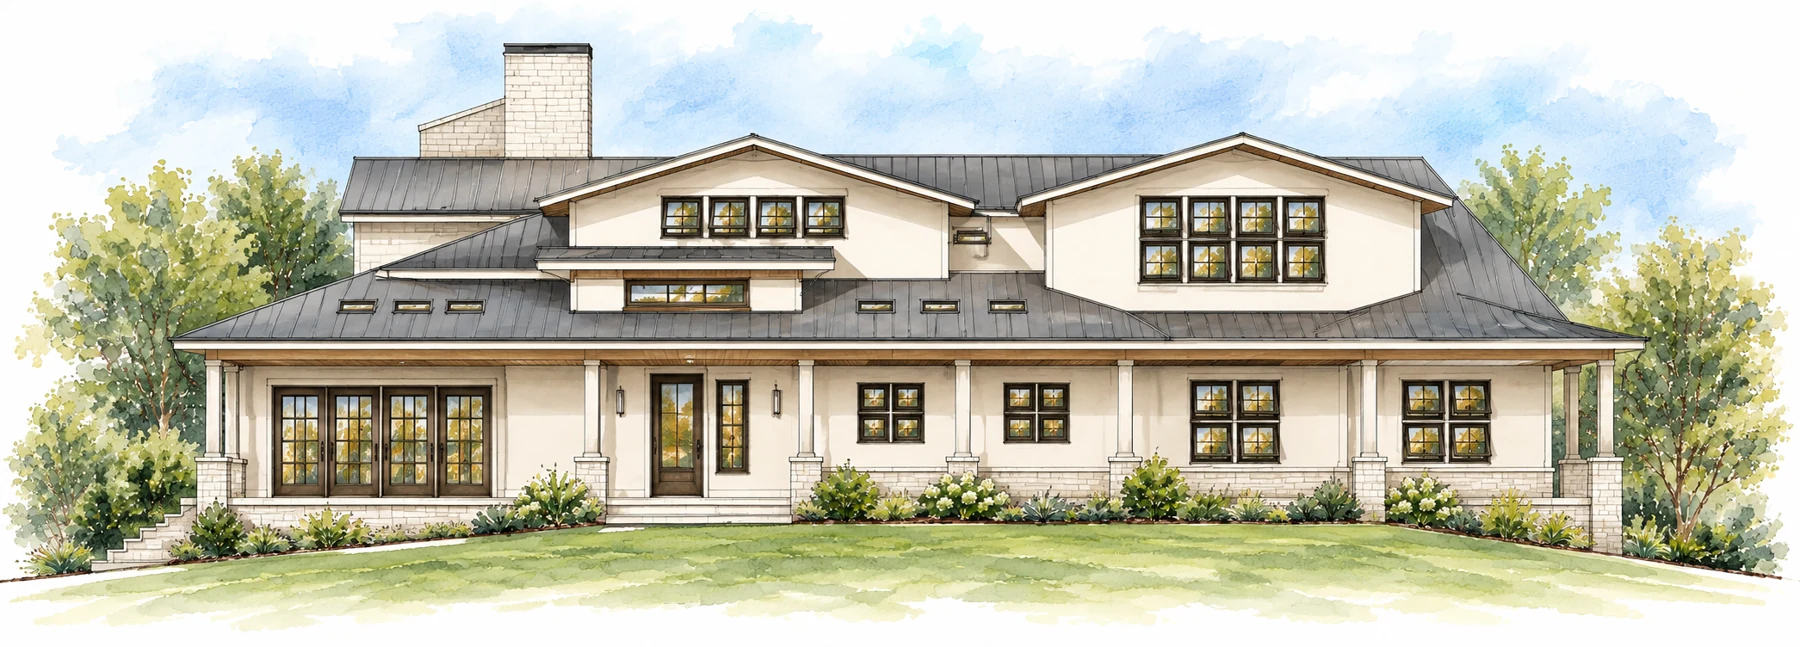
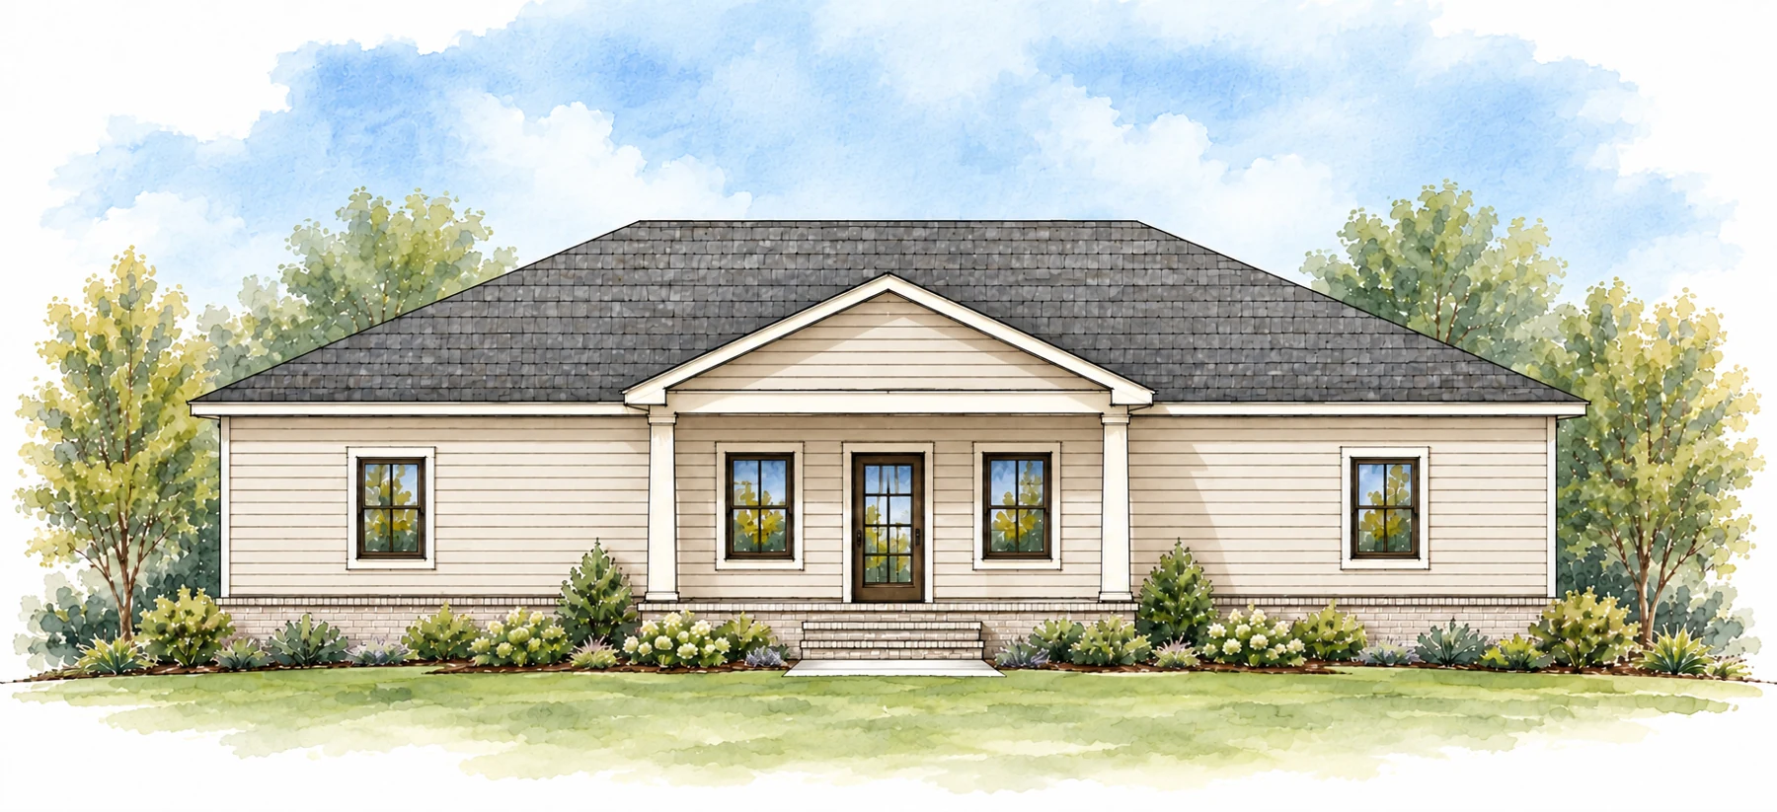
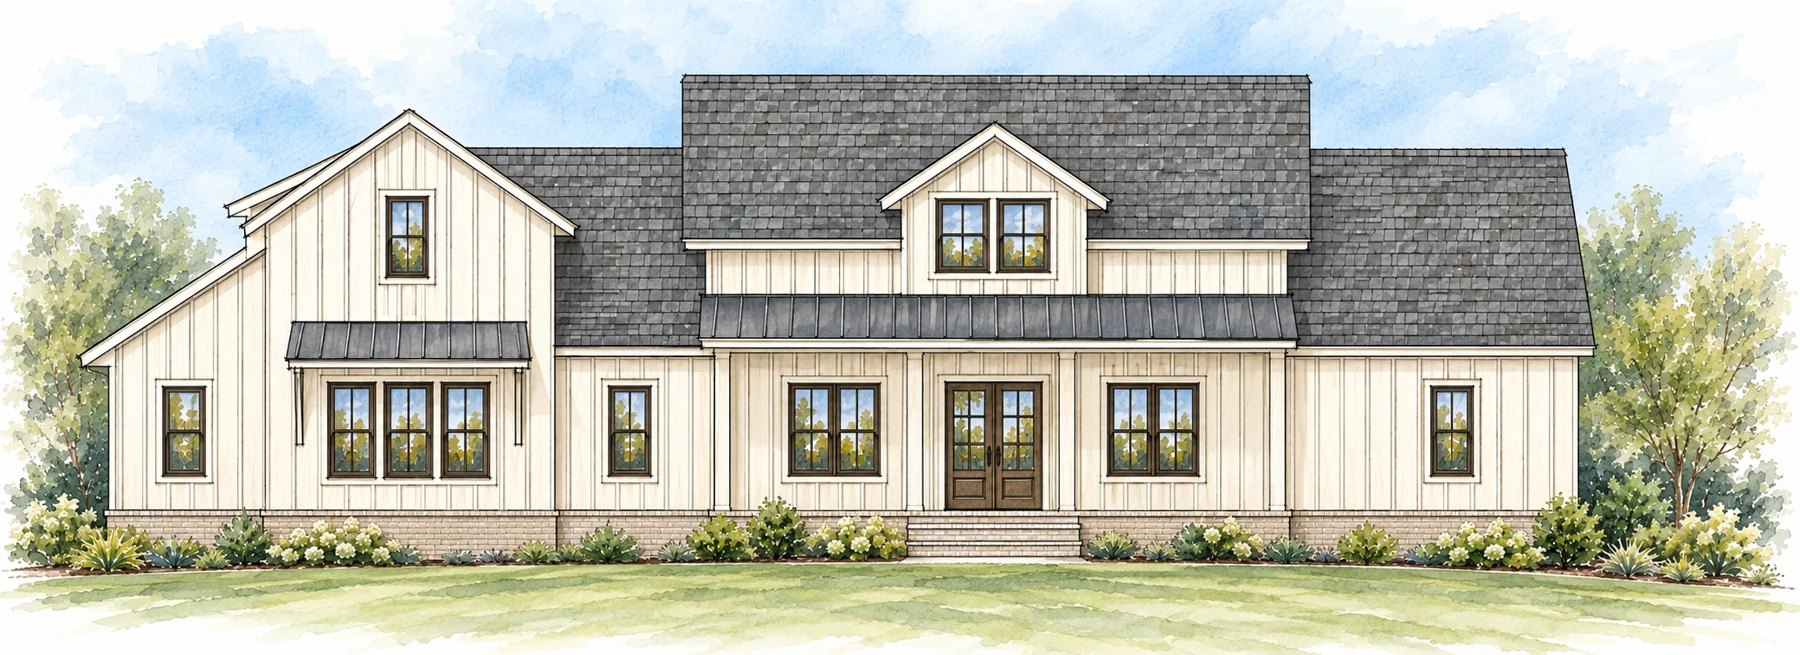
Explore presentation drawings and rendering studies. Talk with LINEA about adapting a plan to your property.
Plan collection
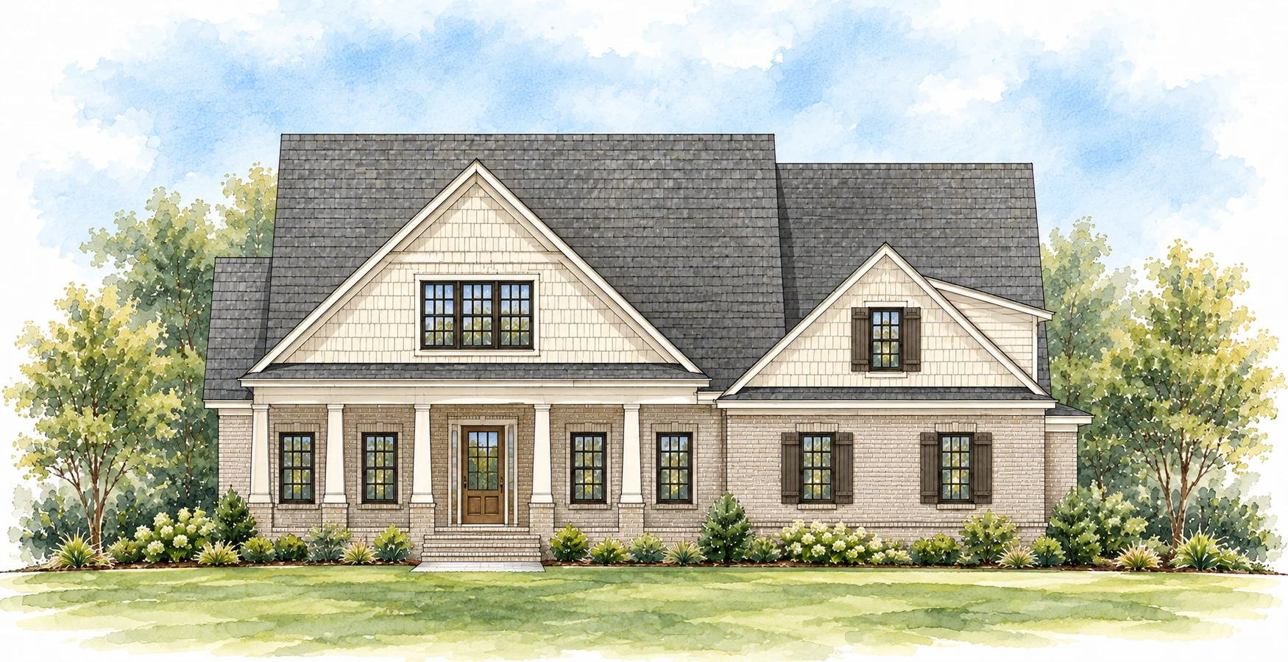
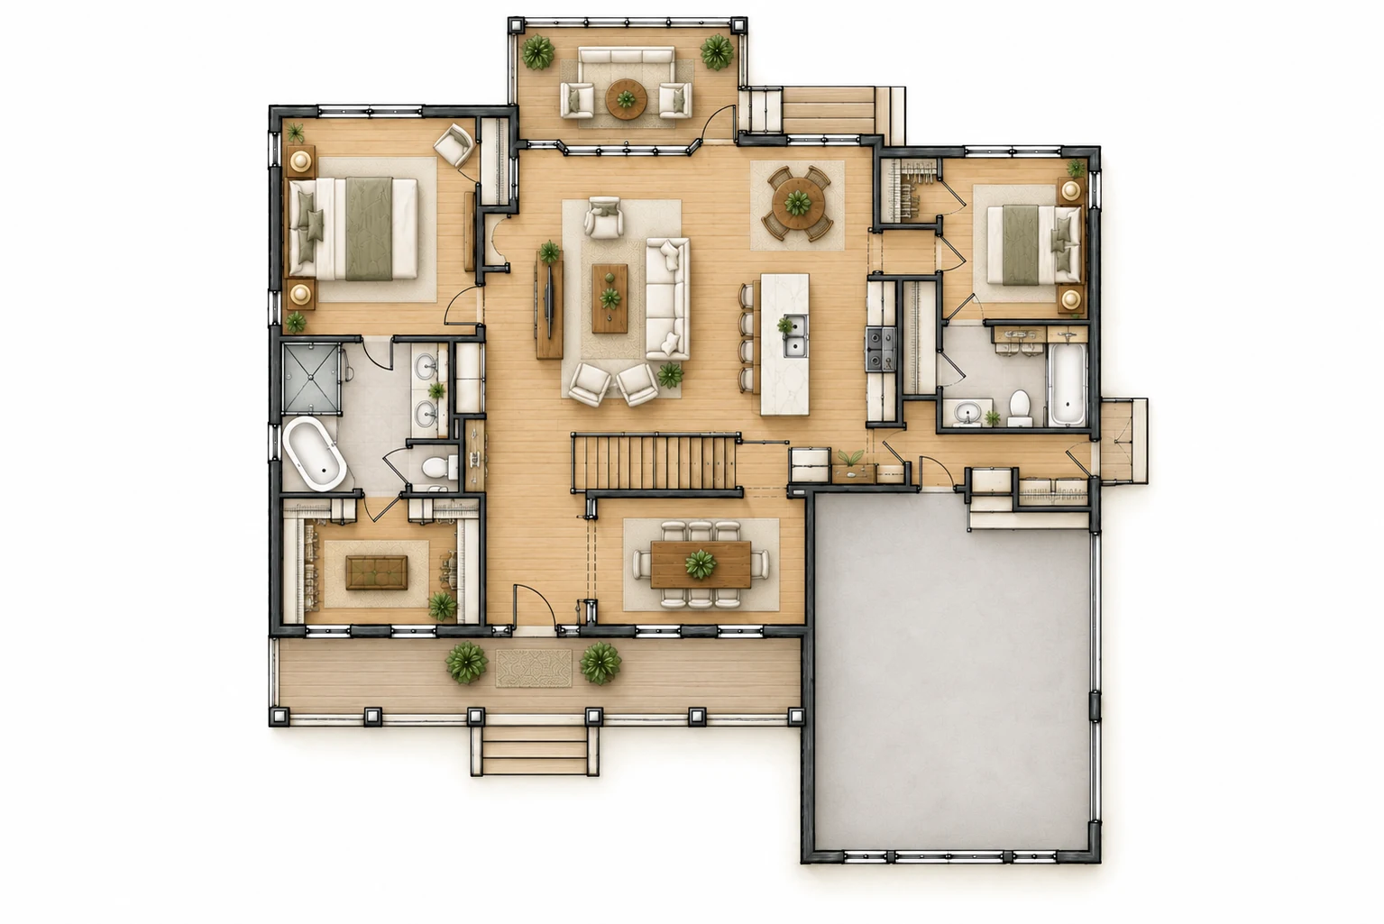
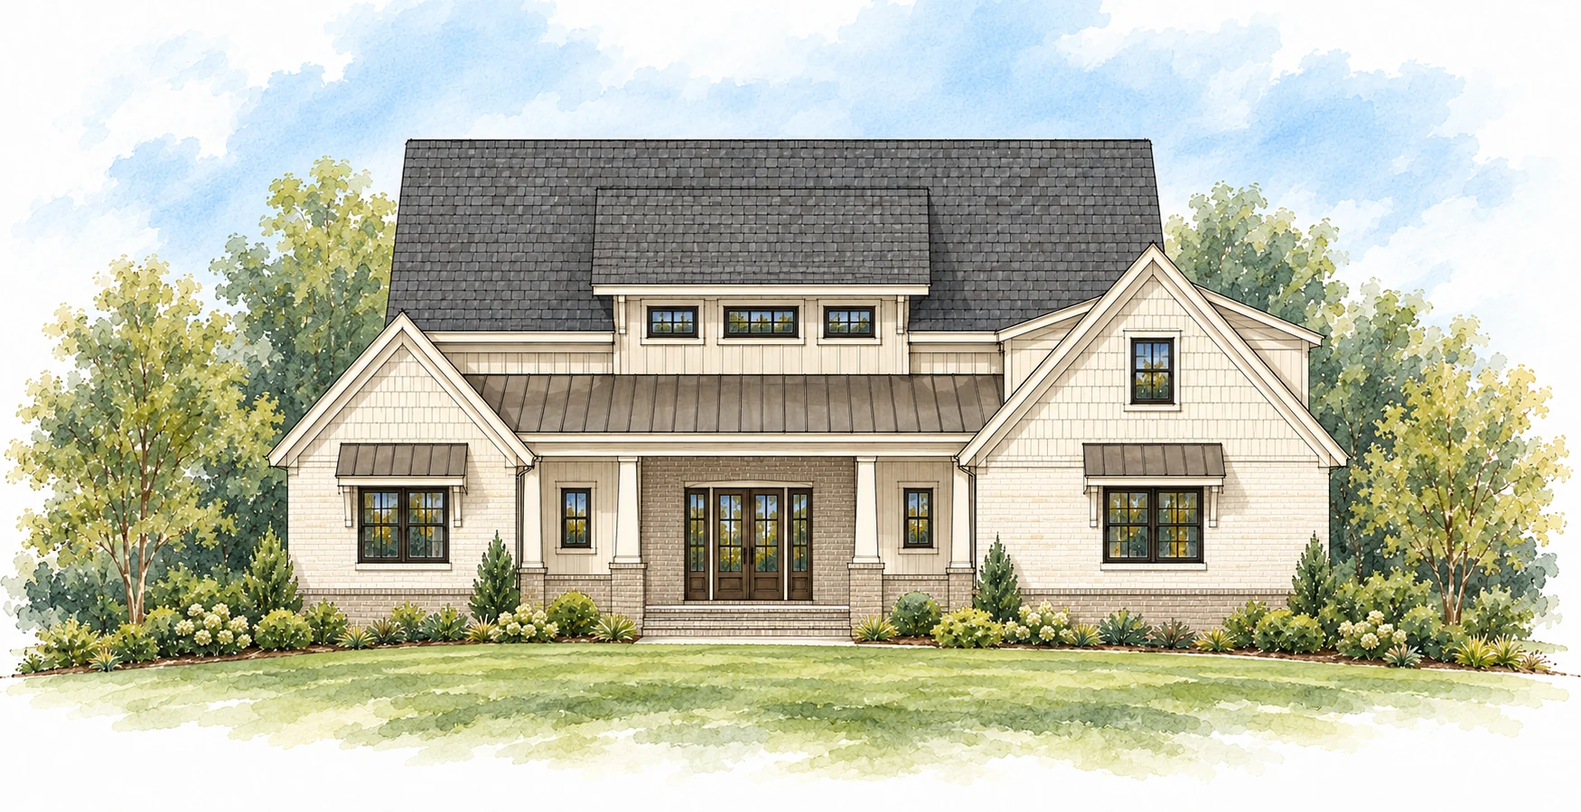
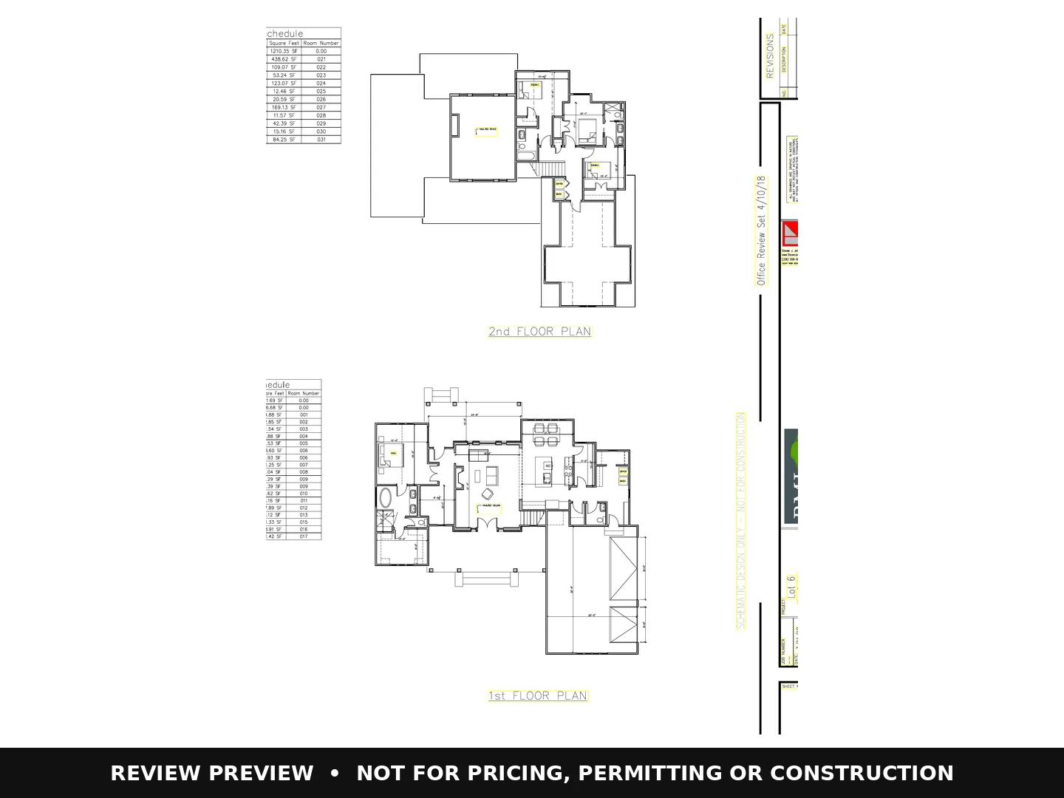
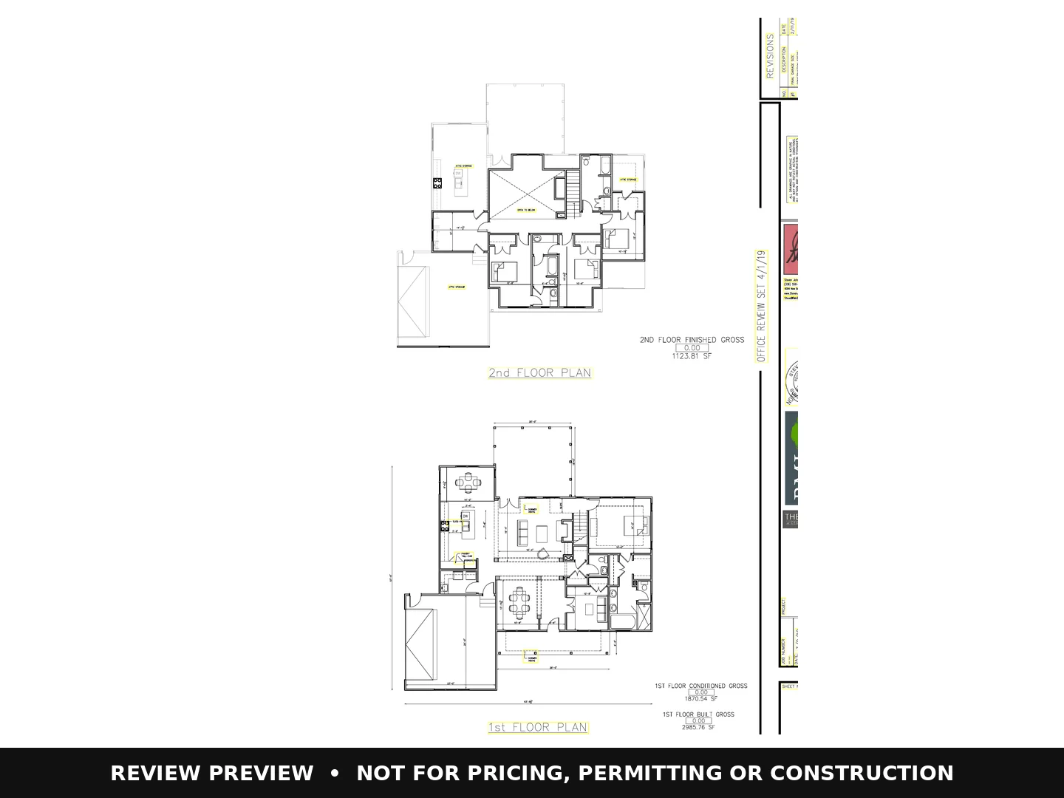
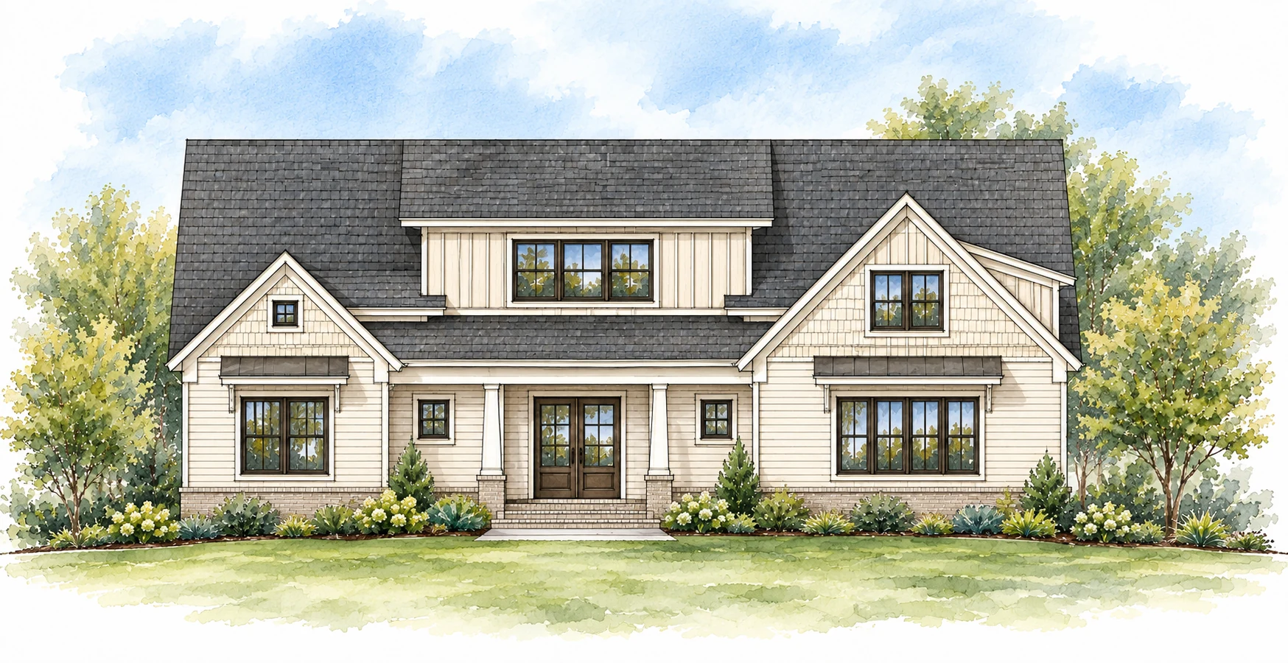
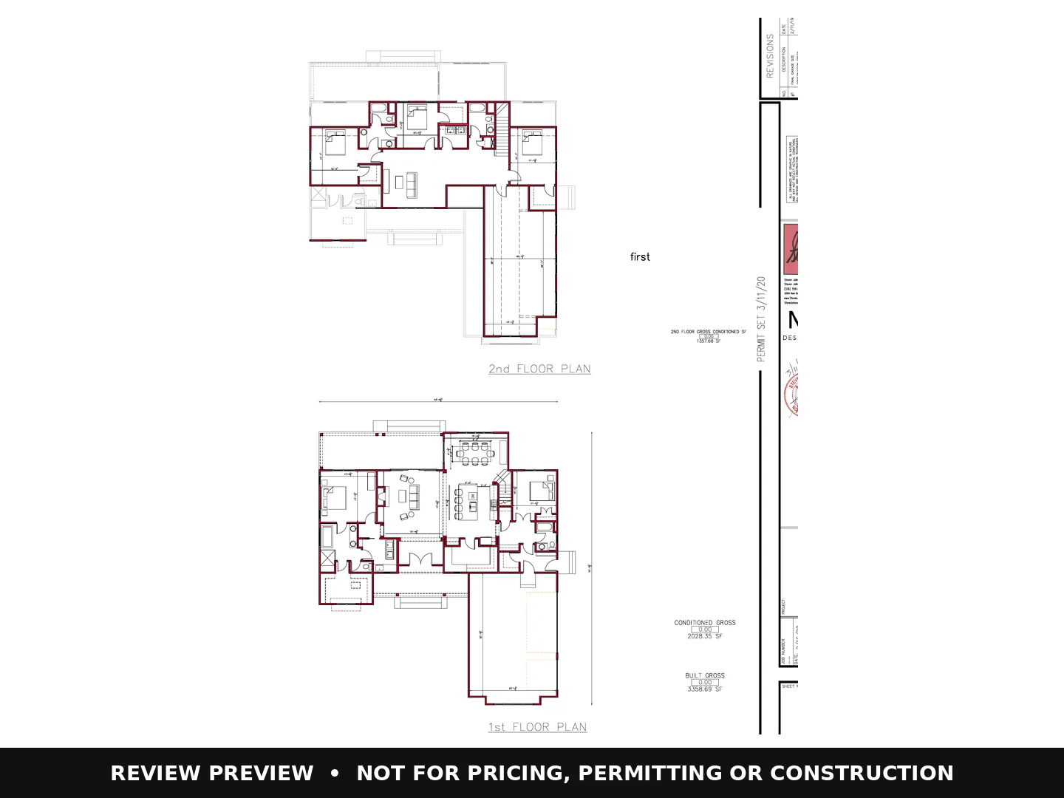
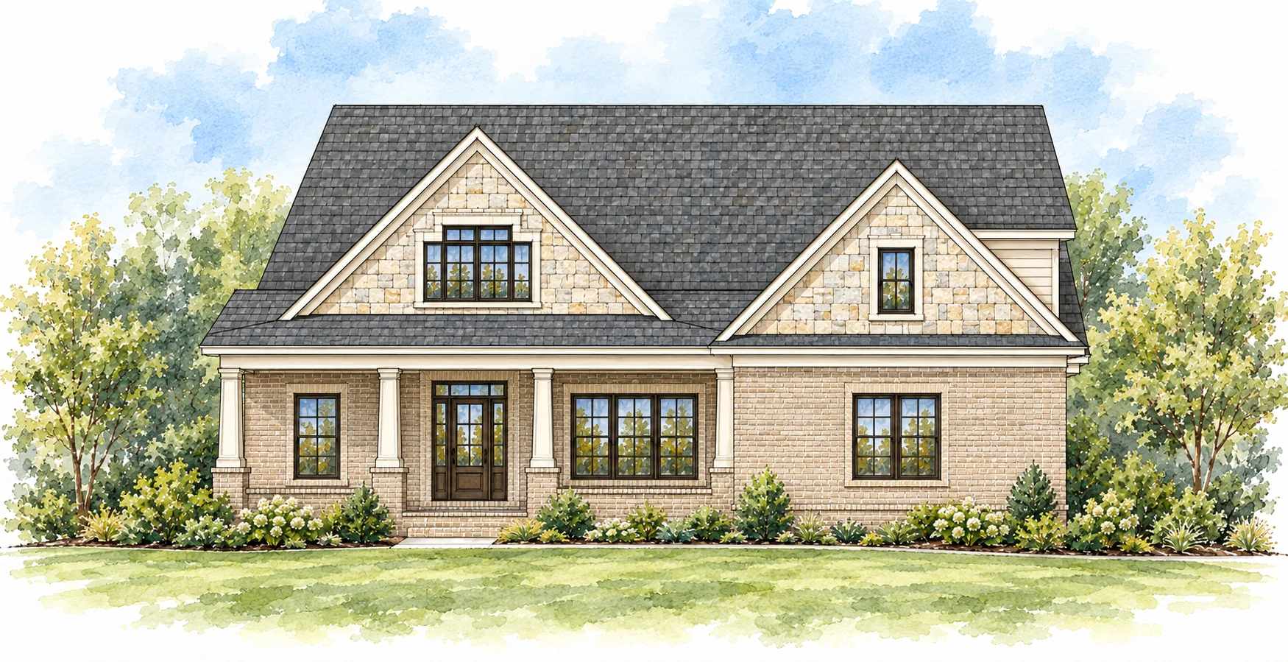
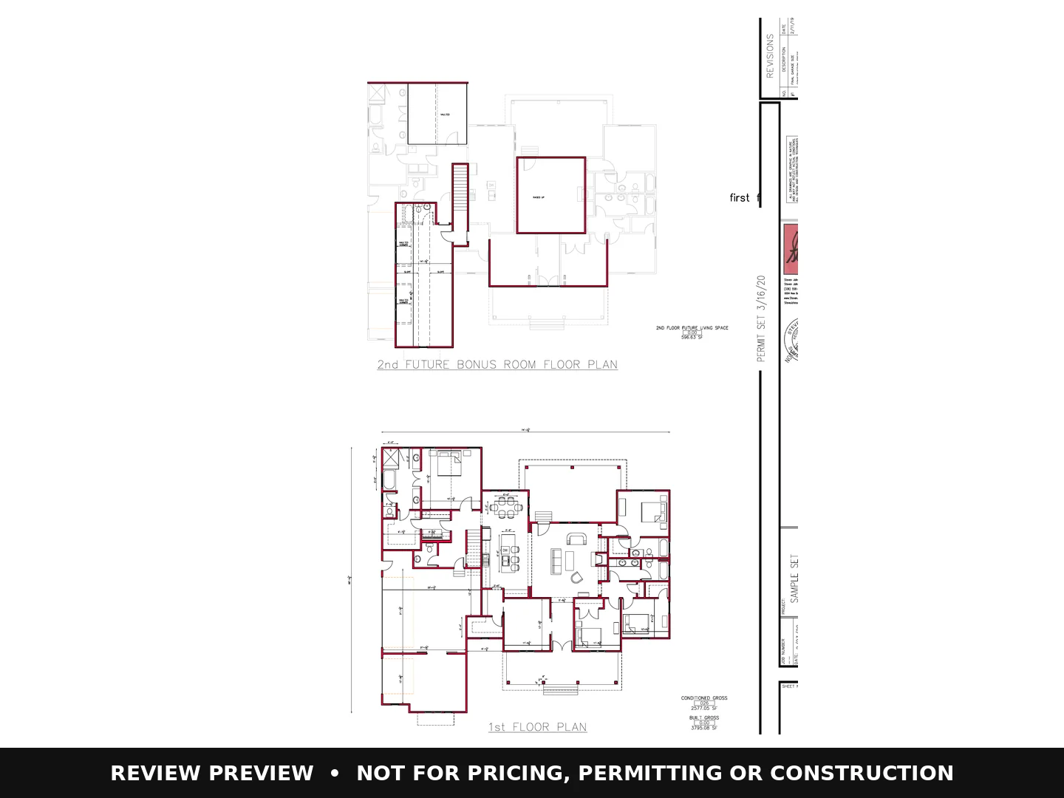
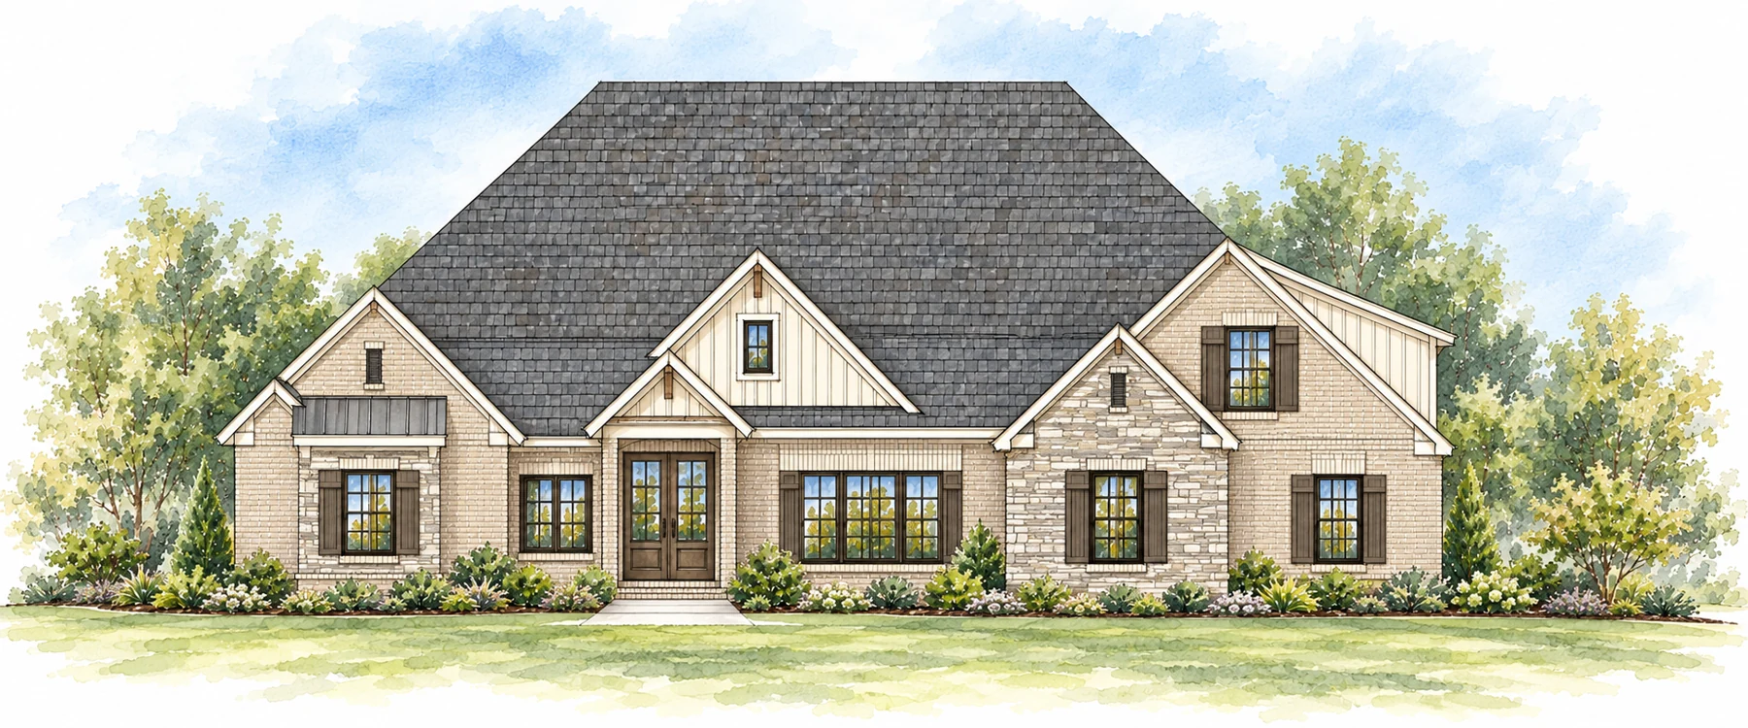
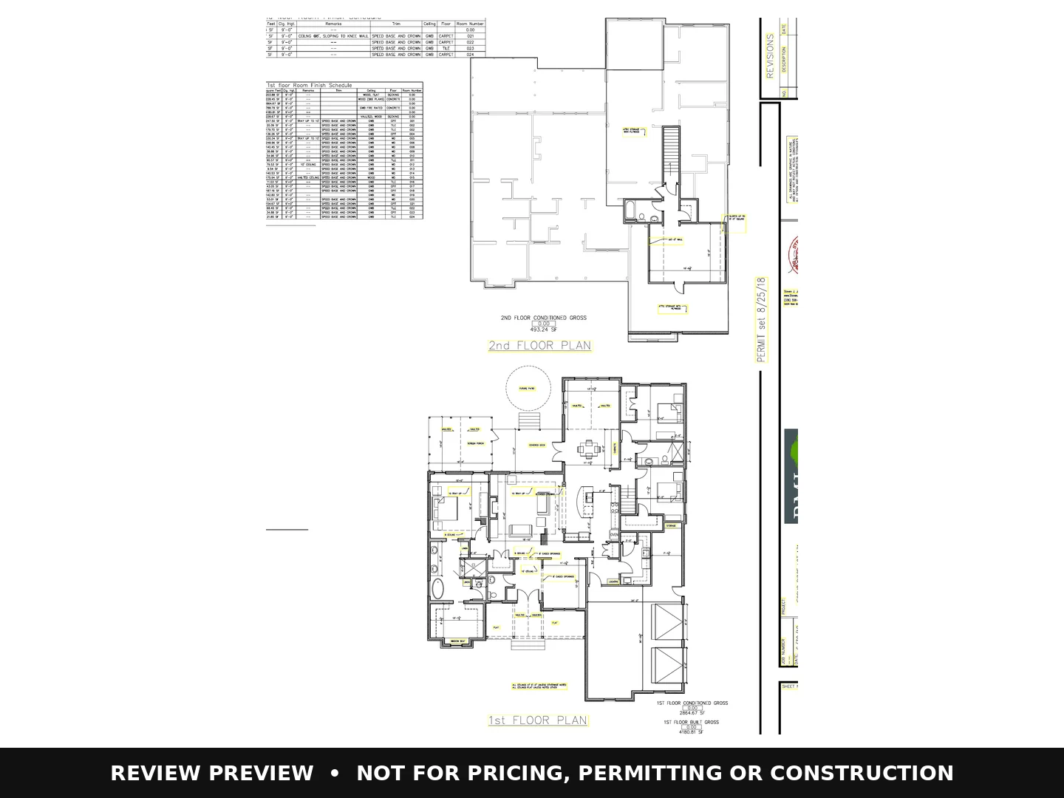
Explore the layouts and illustrative rendering studies. Ask our team about availability and customization.
Selected plan at a glance
Open full plan details
No matching plans
Need a different fit?
Tell us where you plan to build and what you would change. We will help you decide whether a redraw, semi-custom plan or fully custom design makes sense.