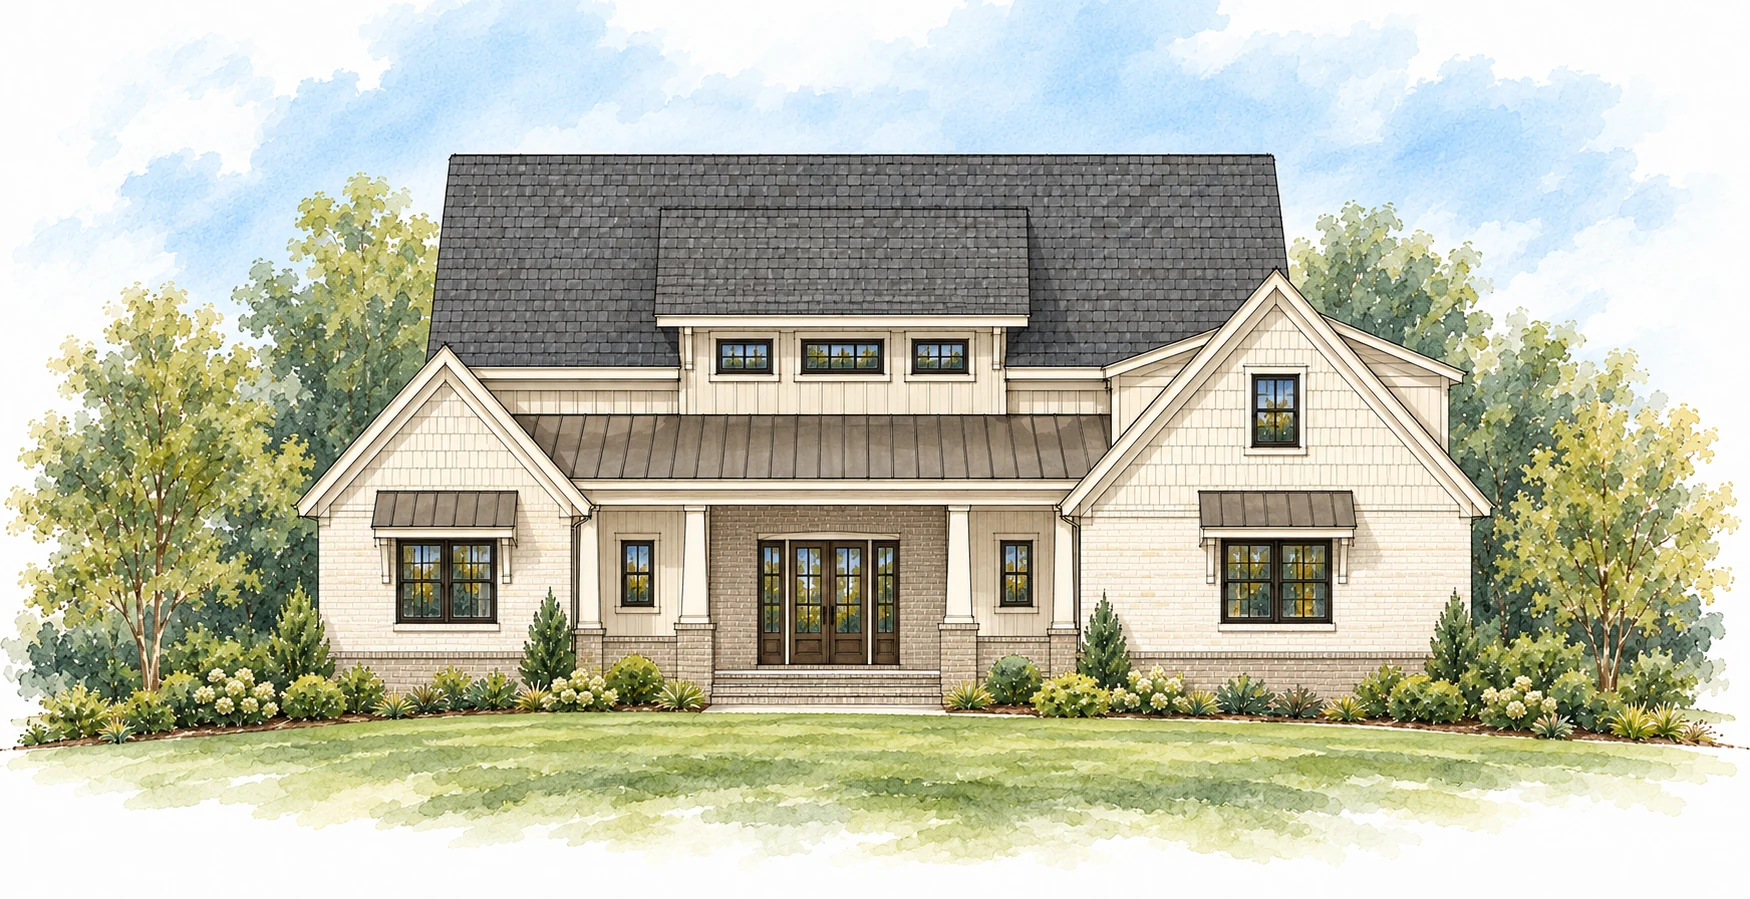
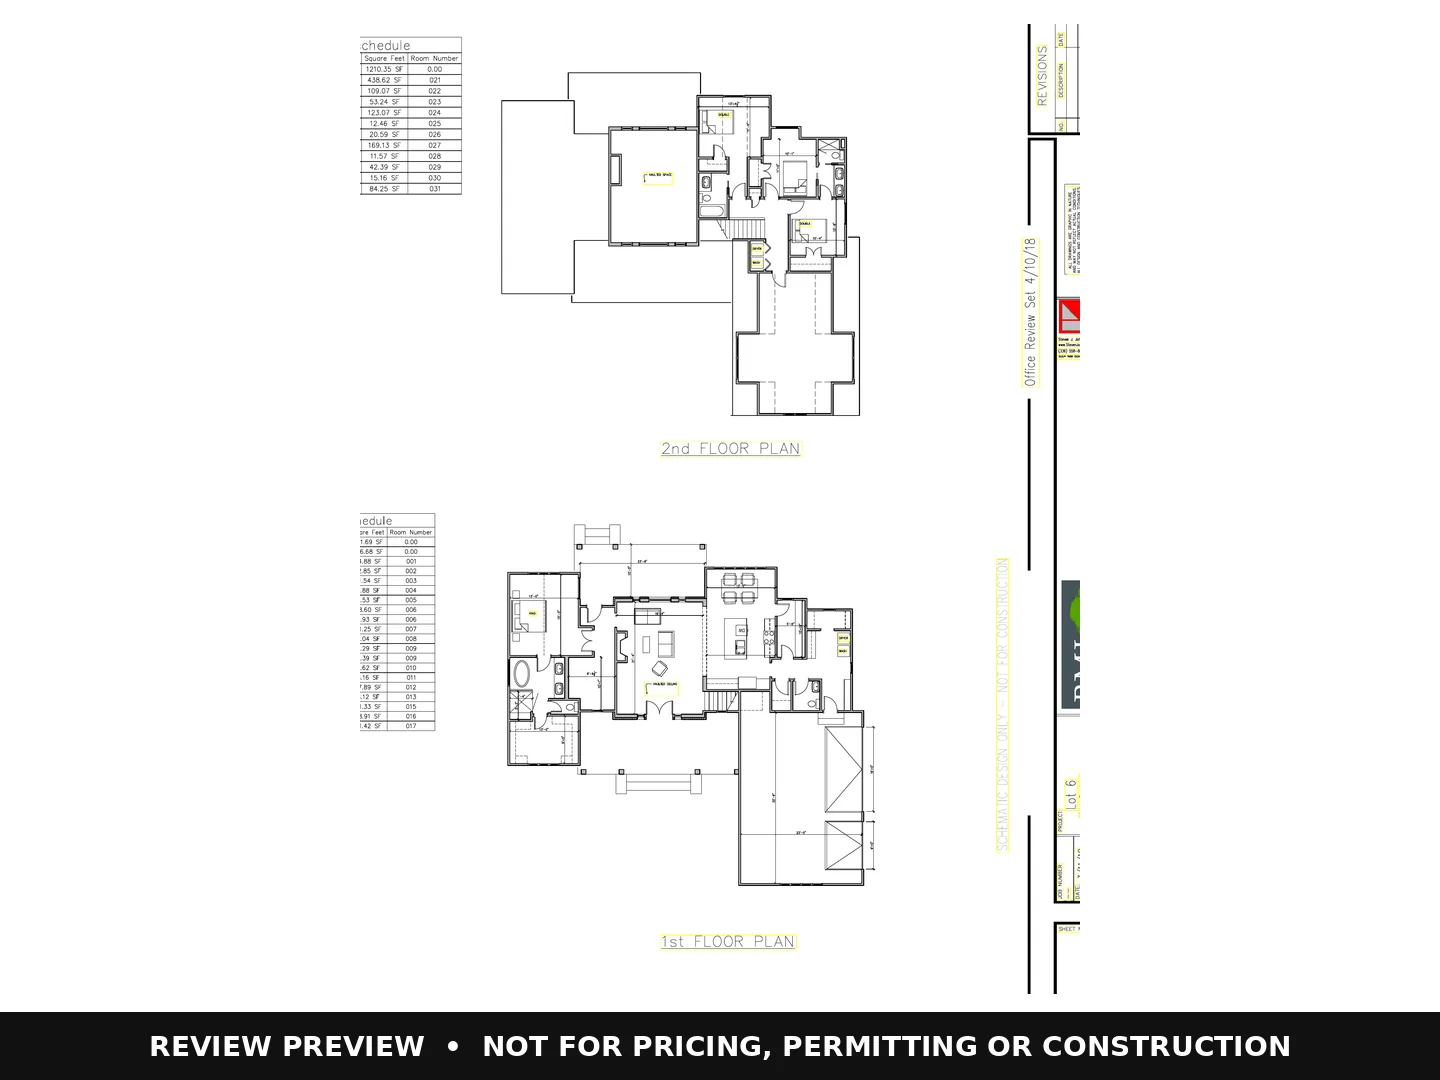
Plan 2251 / 864 · Elevations & perspectives
Select a thumbnail to browse. Select the large image to enlarge it.
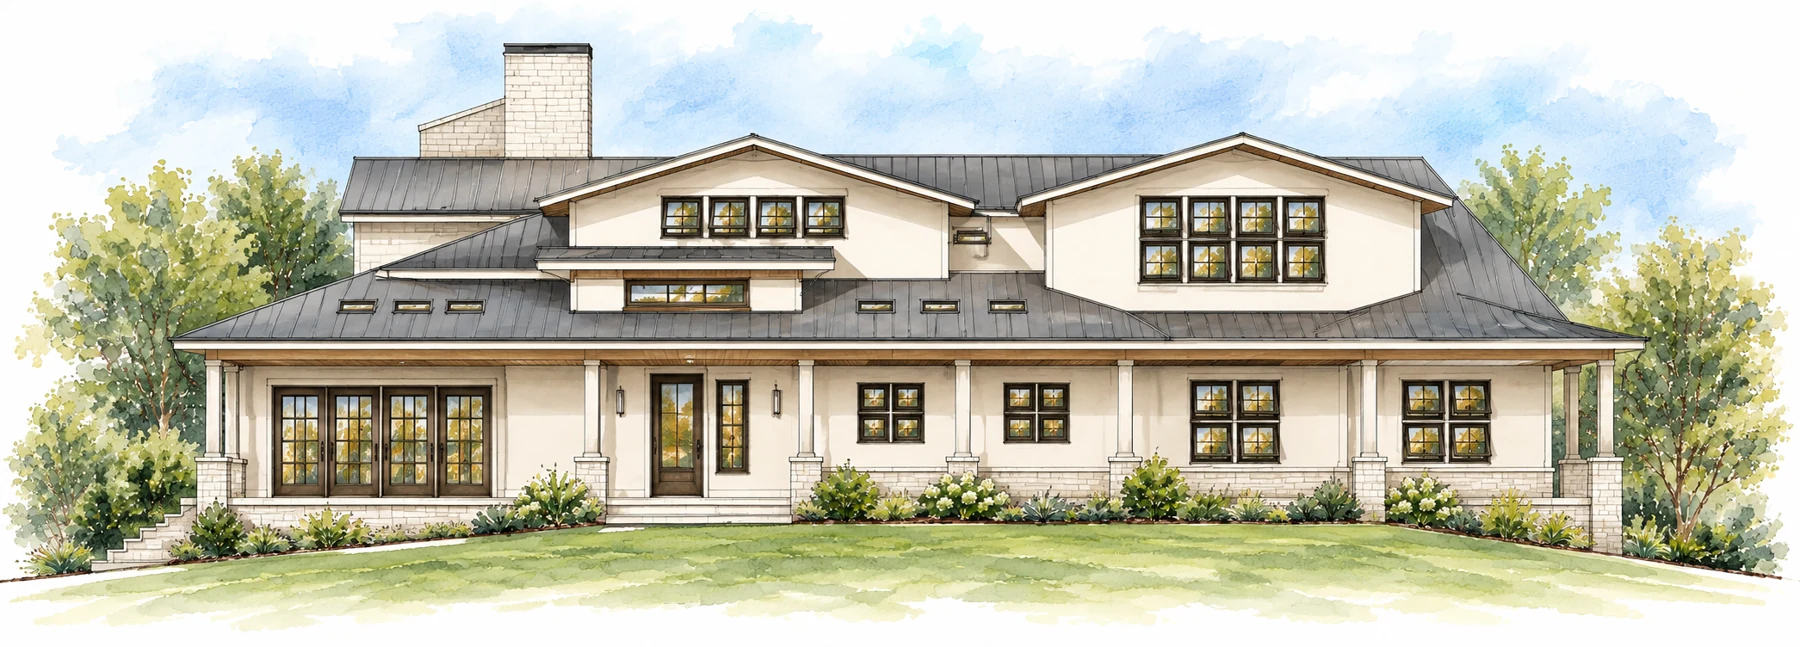 Enlarge image ↗
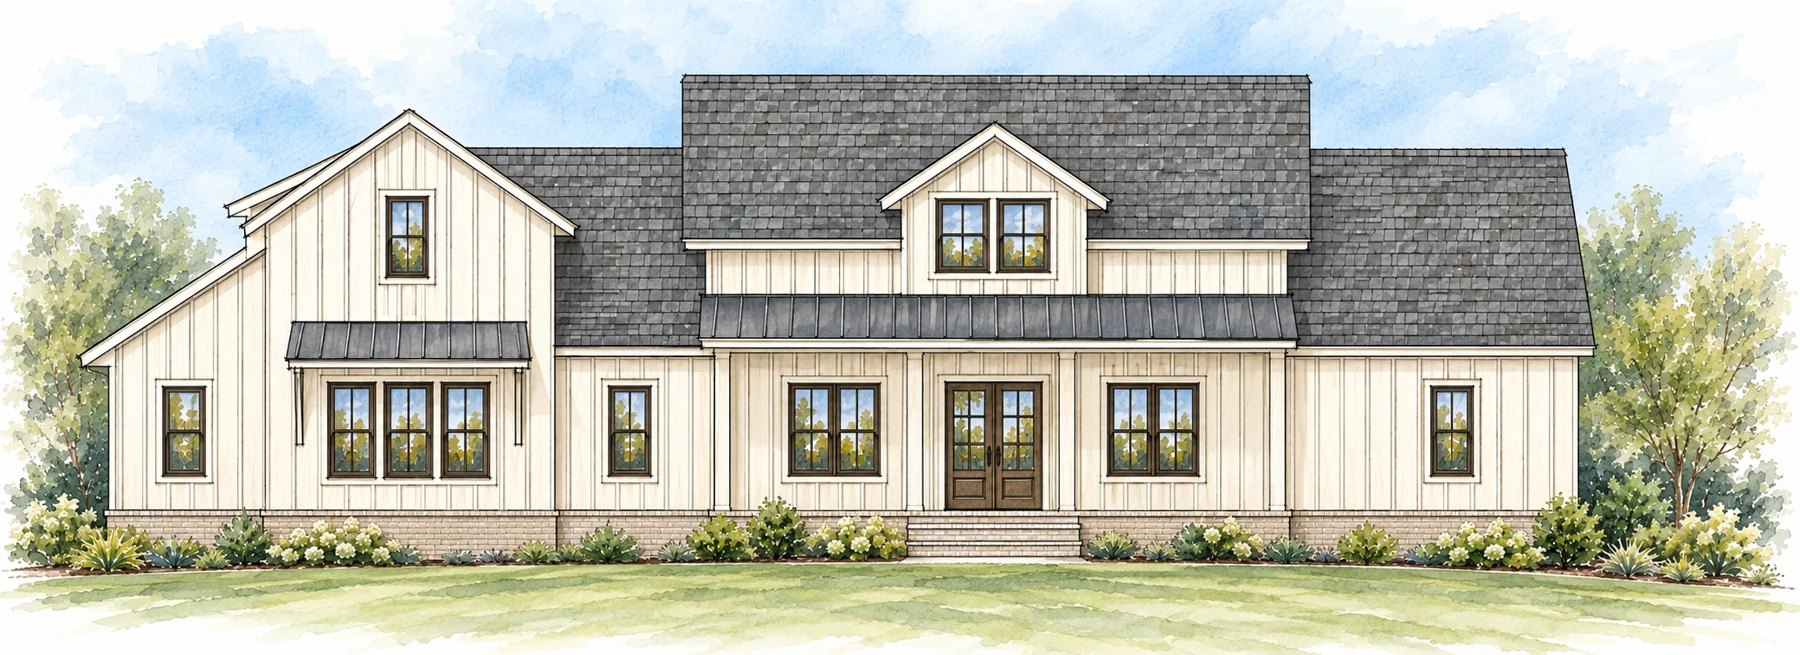
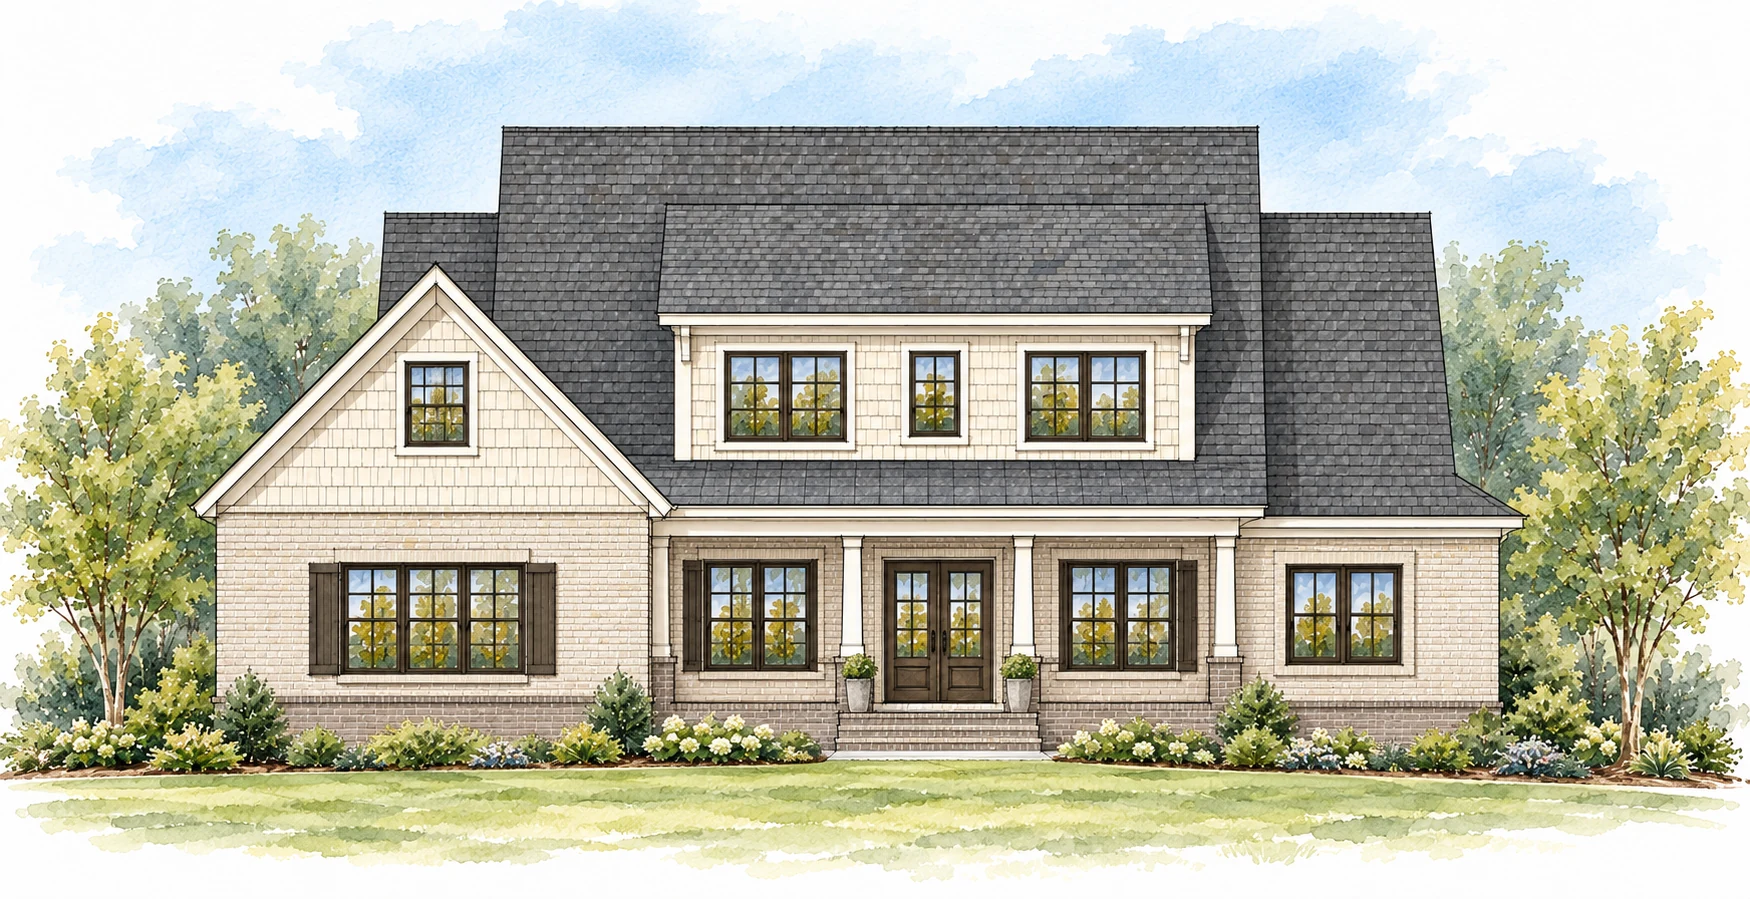
1 / 1 · Front elevation — rendering study


Optimized for mobile devices. For the full website experience, view on a desktop or tablet.
Two-story collection
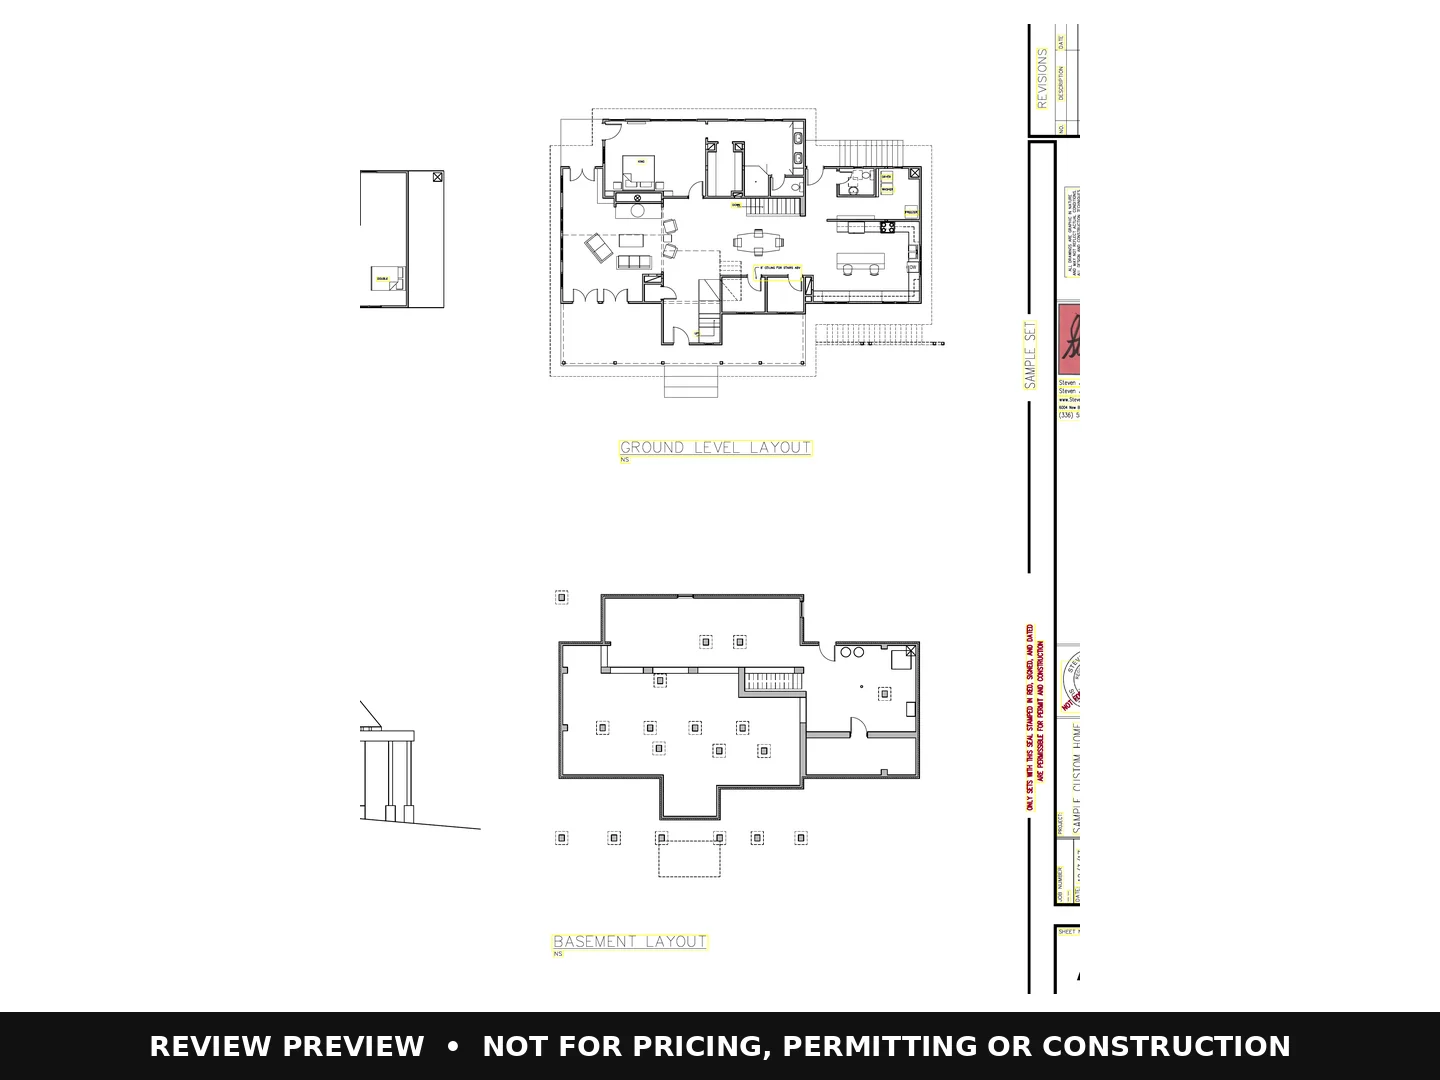
A three-bedroom plan with a first-floor primary suite, two upstairs bedrooms and an unfinished basement level.
Select a thumbnail to browse. Select the large image to enlarge it.
Enlarge image ↗
1 / 1 · Front elevation — rendering study
Select a thumbnail to browse. Select the large image to enlarge it.
 Enlarge image ↗
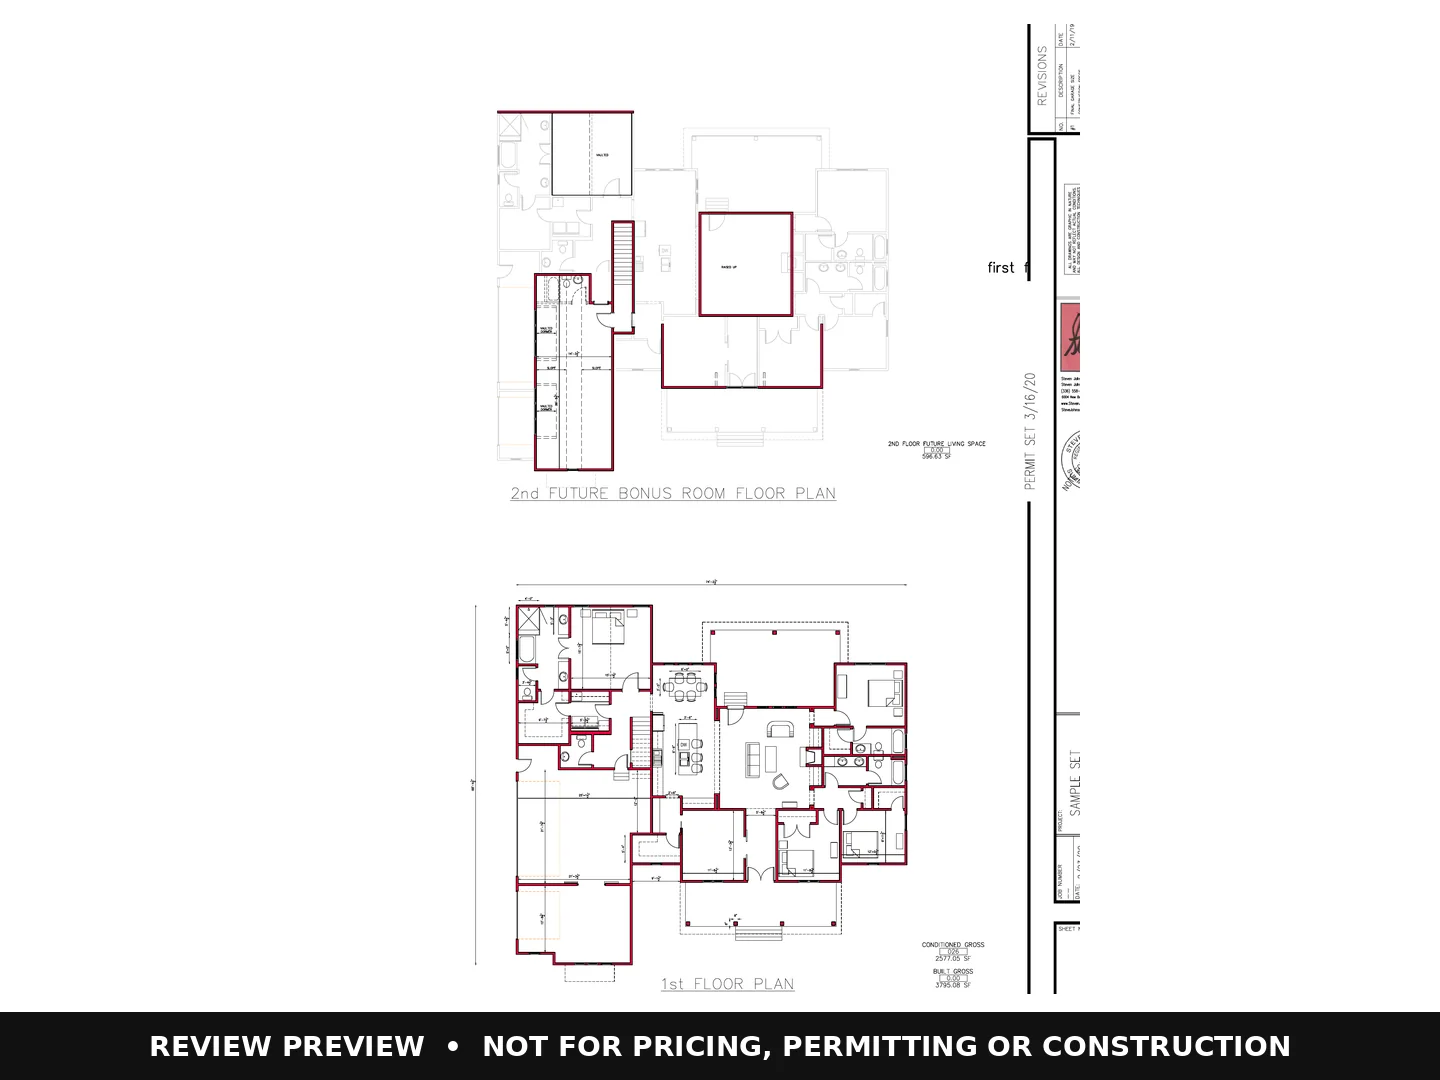
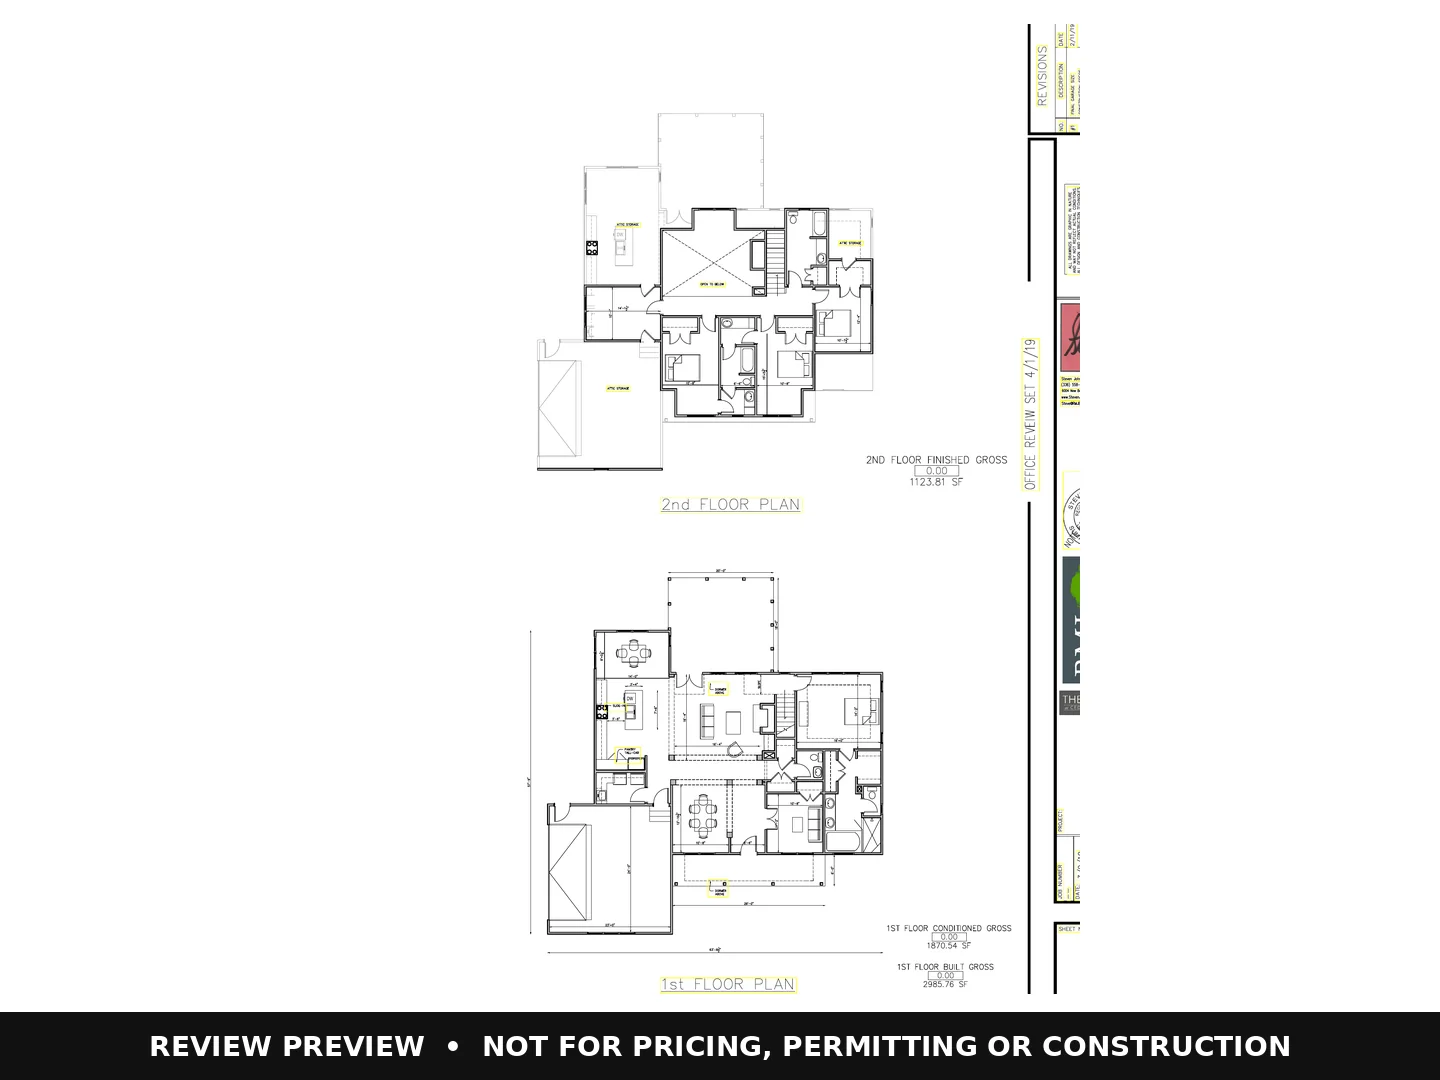
1 / 1 · Floor plans — drawing preview
Illustrative rendering study. Finishes, furnishings and landscaping show design possibilities; final details are coordinated for each project. The rendering and floor-plan preview are preliminary studies; drawing revisions are being reconciled. Furnished floor-plan renderings are in preparation; the drawing preview remains available meanwhile.
Plan facts
These dimensions and room counts are for initial comparison. Site conditions, codes, structural systems and client selections may change the final design.
Redraw and customization
LINEA can discuss redraw and customization options after reviewing the site, jurisdiction and intended use.
No price, construction license or downloadable drawing set is offered here. Contact LINEA for project-specific documentation and services.