Architecture
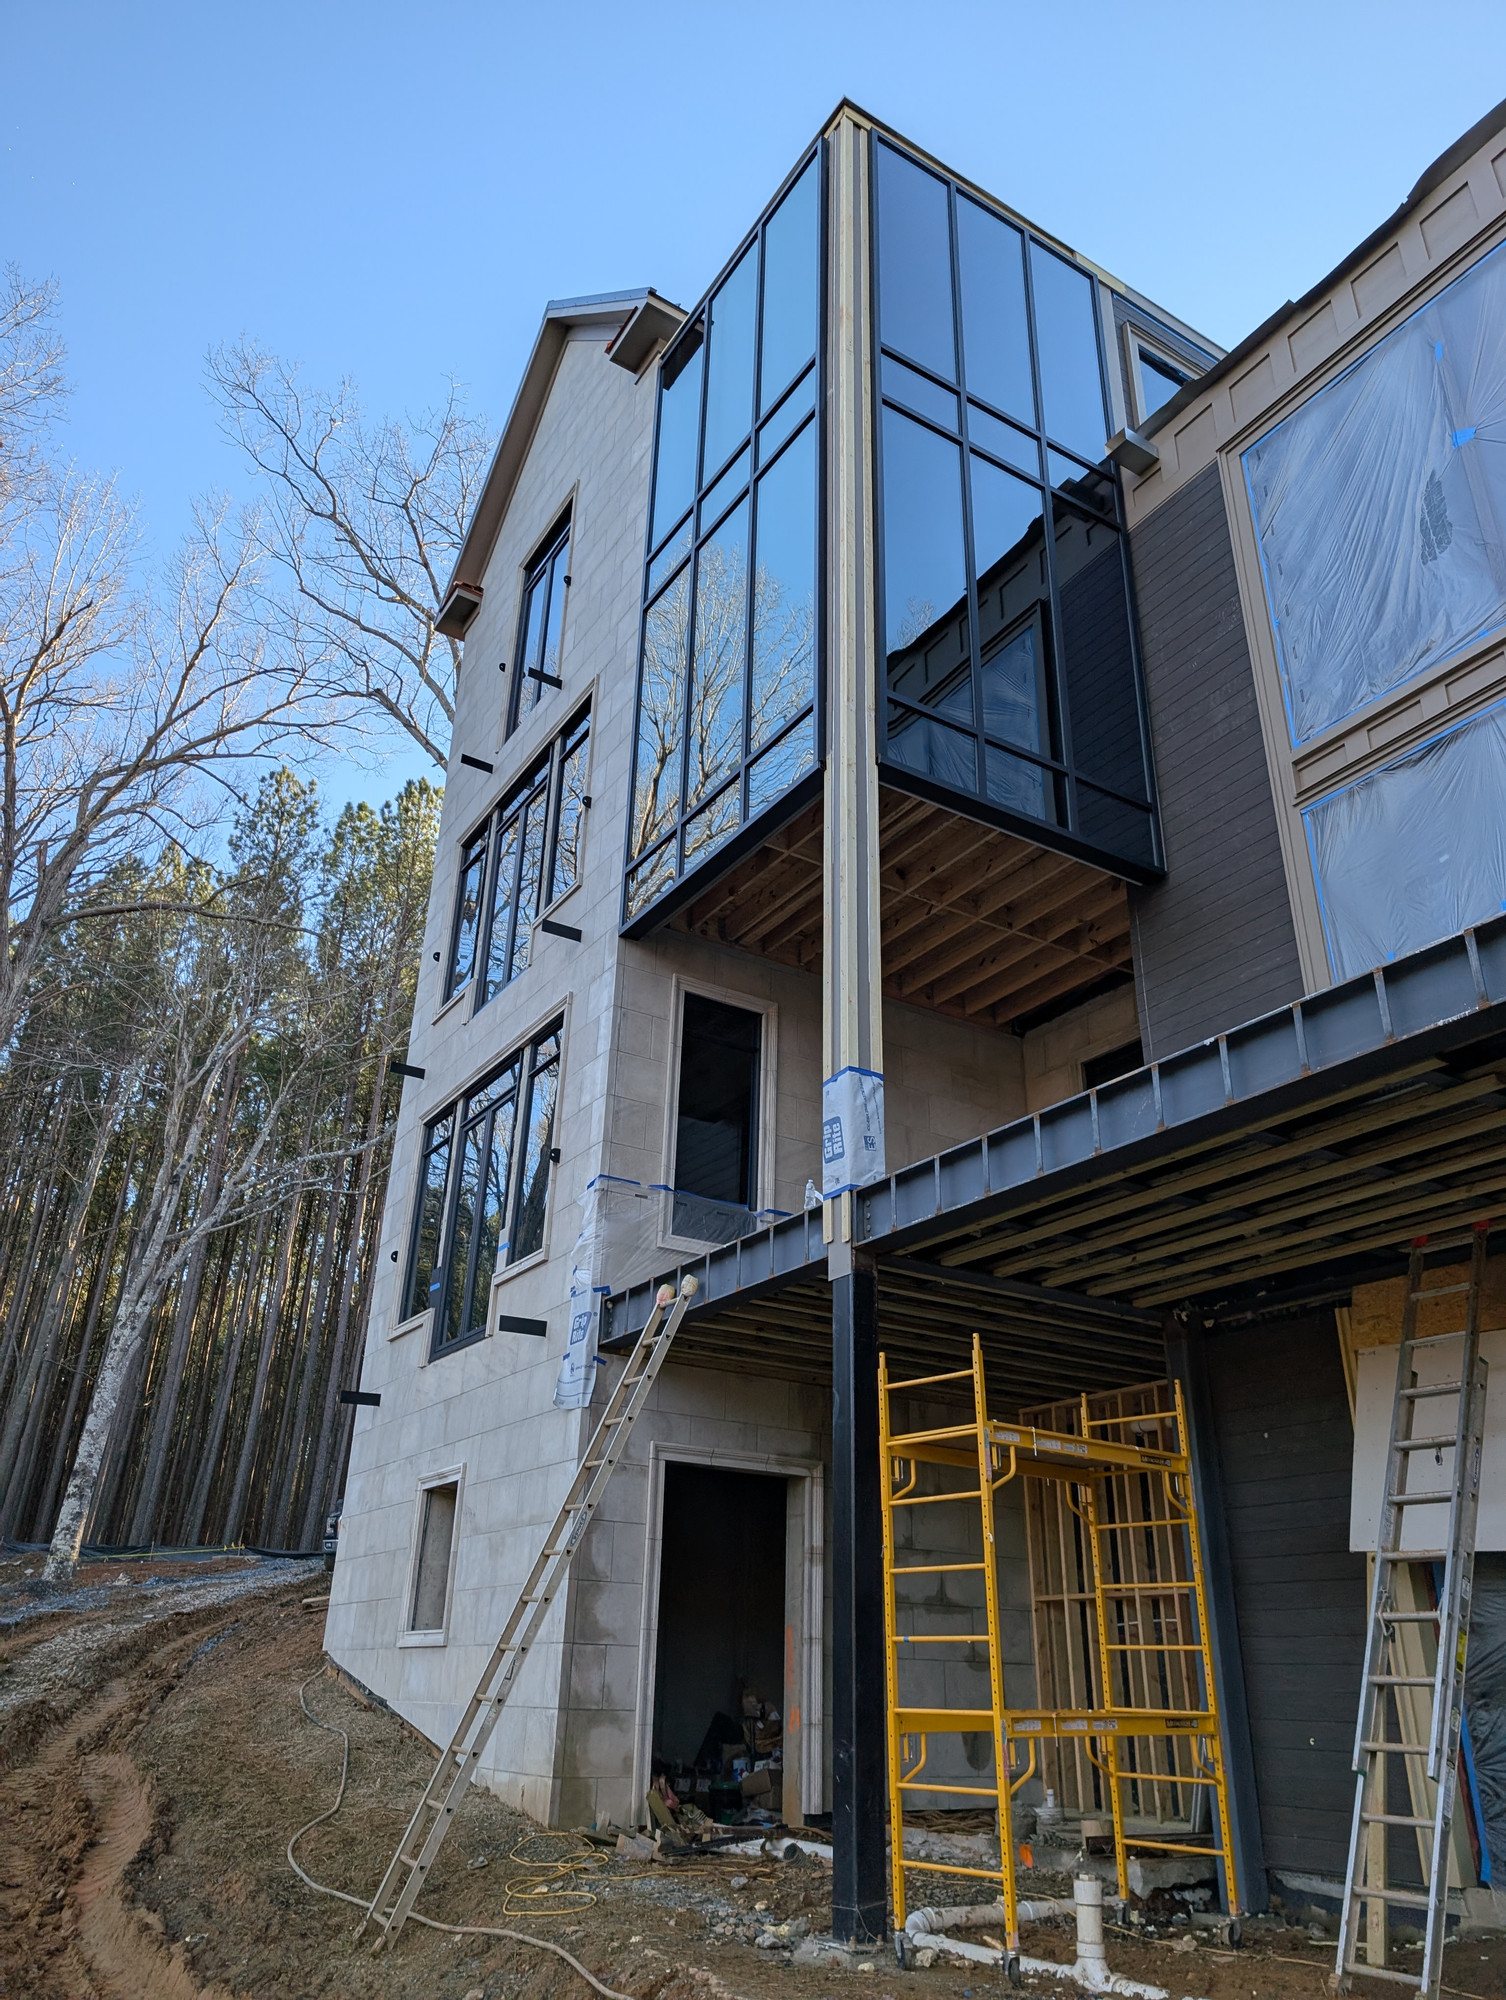
Parker Estate
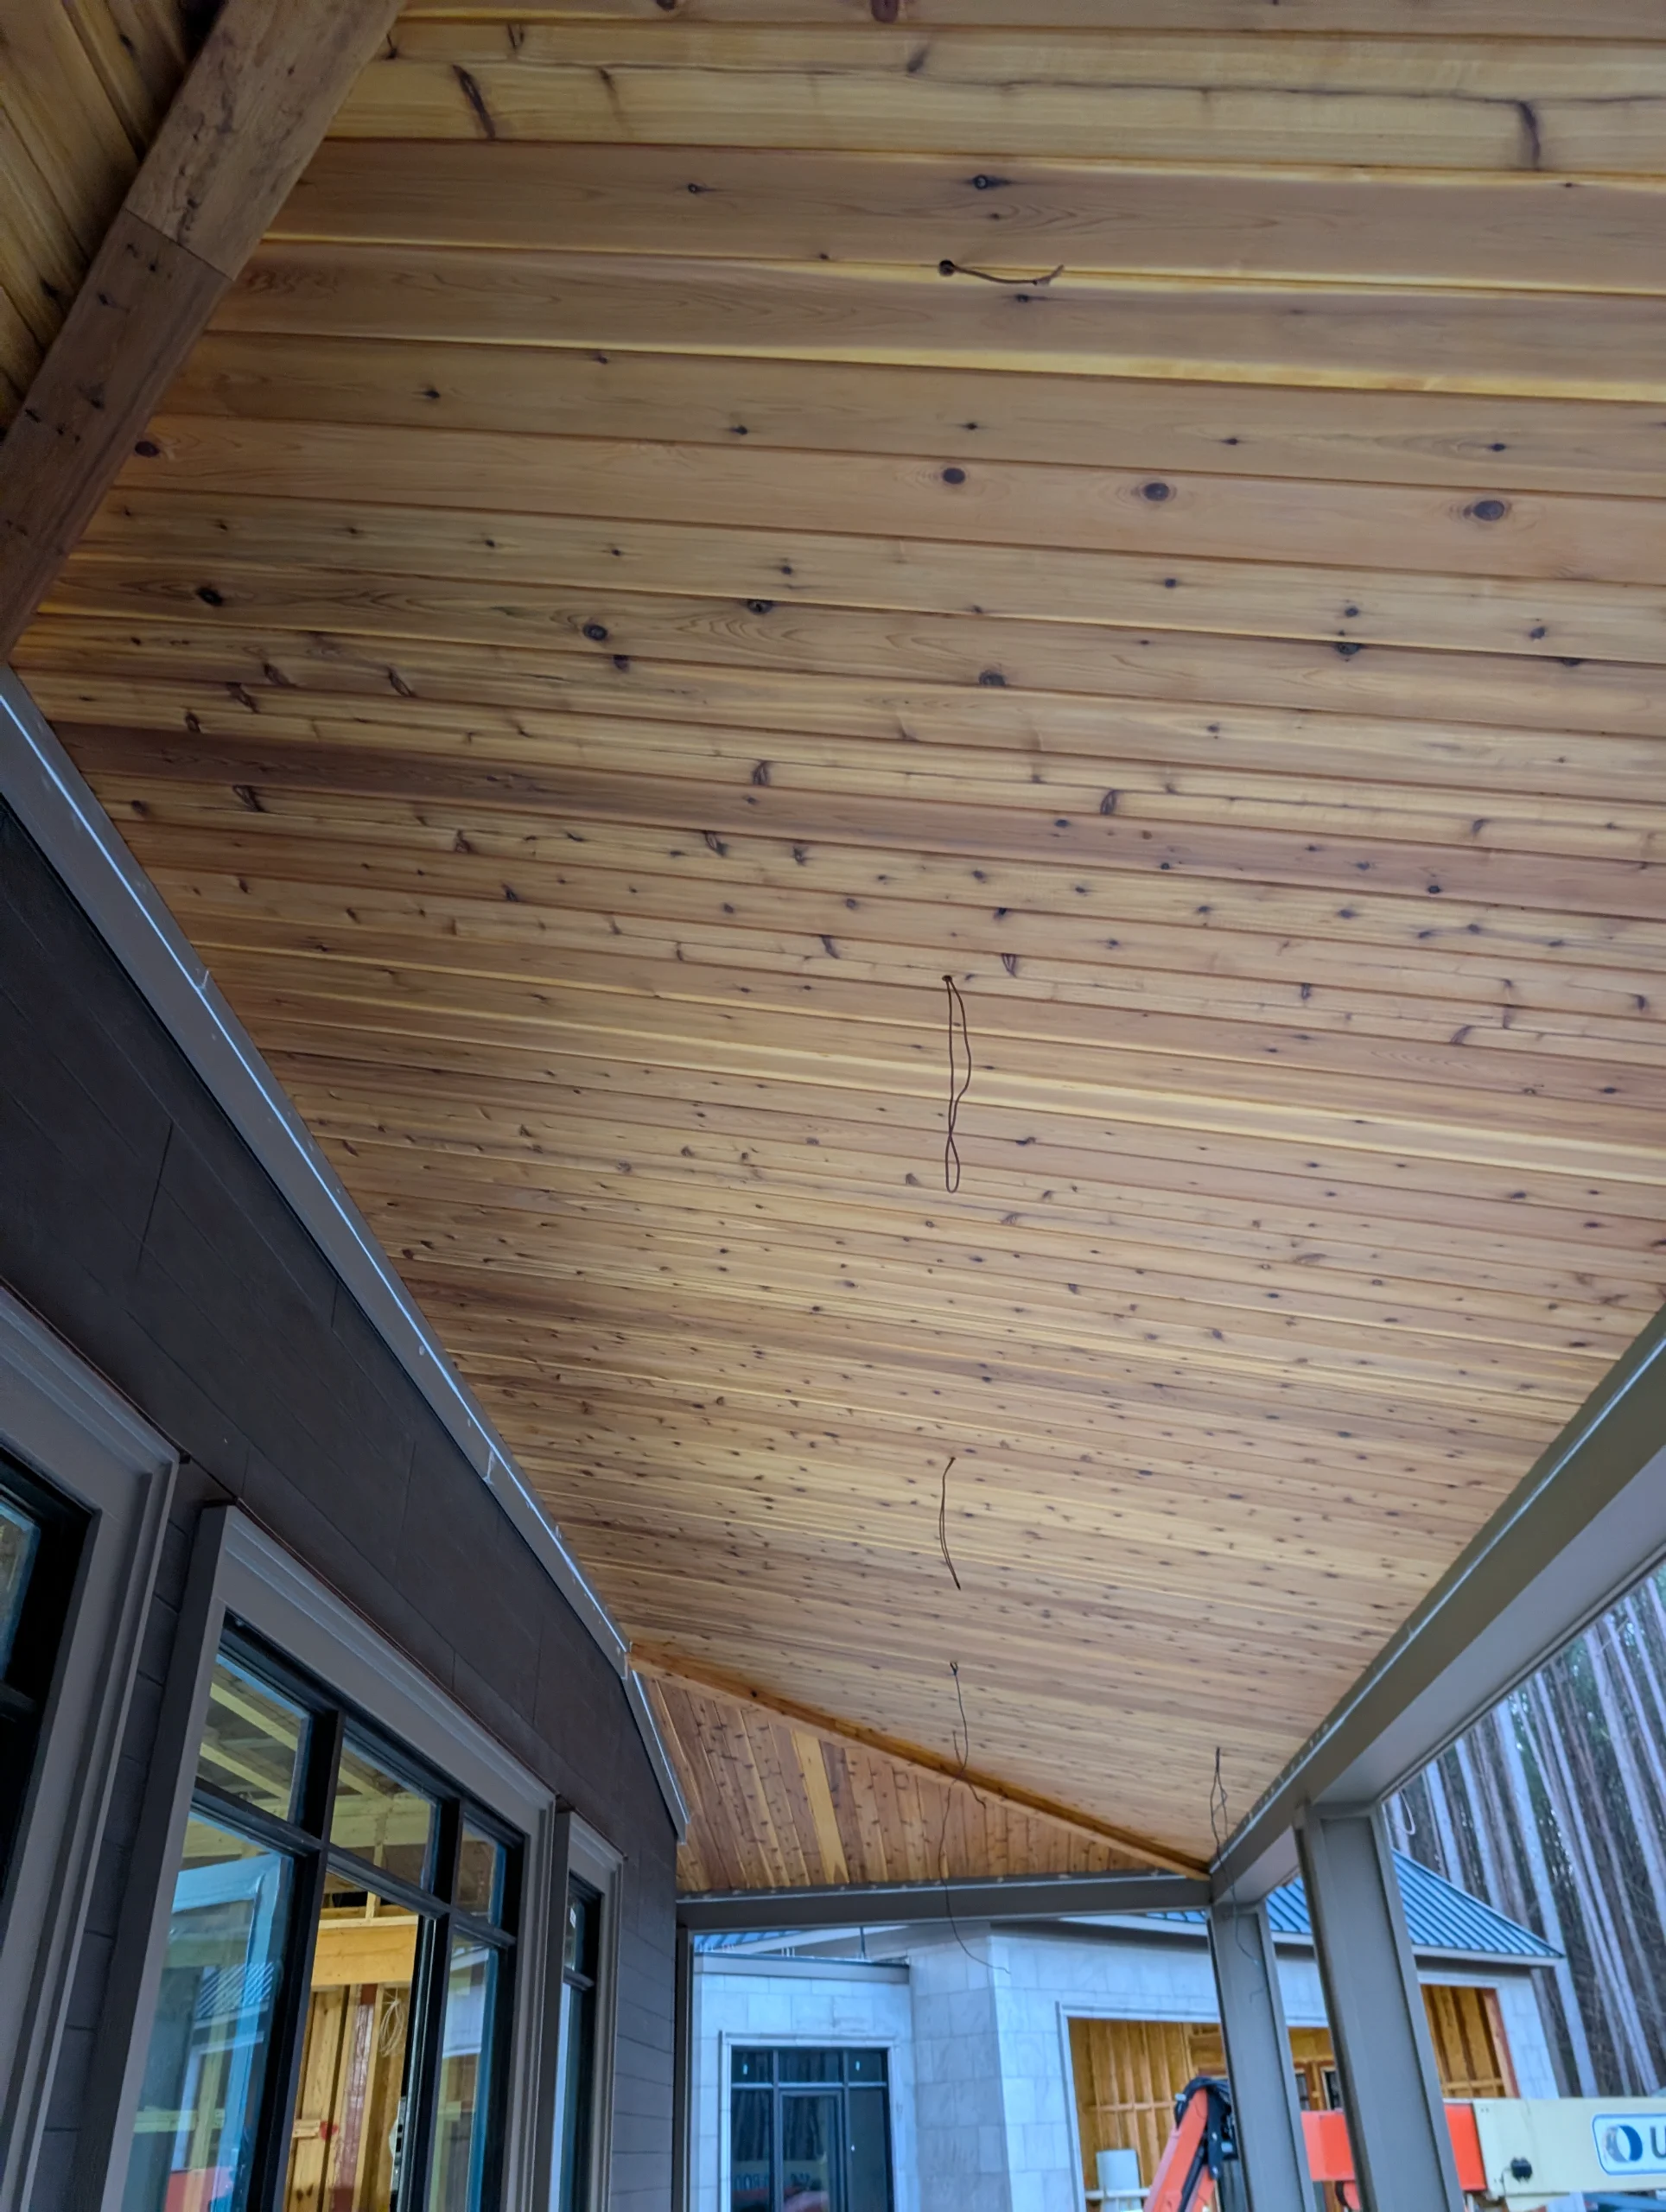
A residential project taking shape through large areas of glazing, a layered exterior, and views into the surrounding trees.
View project

Optimized for mobile devices. For the full website experience, view on a desktop or tablet.
Portfolio
Explore the homes, workplaces, and community spaces we help shape—projects that bring architecture, interiors, and construction together.
Explore residential and commercial architecture and interiors, and building forensics. Choose a project type, discipline, or keyword to see matching work.
Select Residential or Commercial to choose a project type.
Choose a project type or portfolio, or enter a search to see matching projects. View our residential portfolio on Houzz
Architecture
A residential project taking shape through large areas of glazing, a layered exterior, and views into the surrounding trees.
View project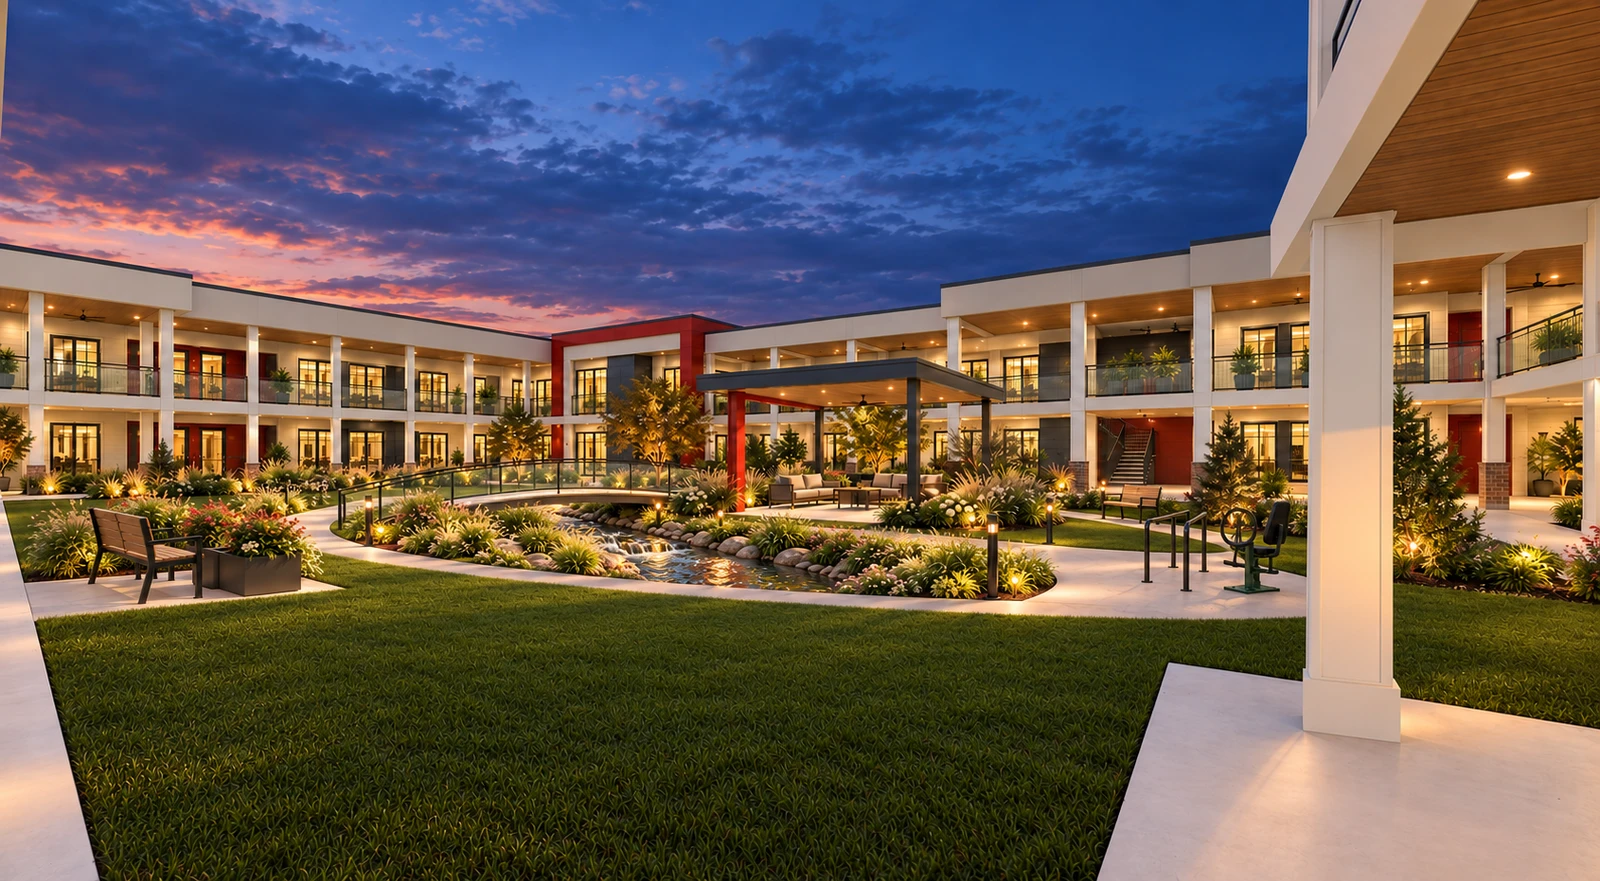
Architecture
An assisted-living design organized around courtyards, covered outdoor circulation, and shared gathering spaces.
View project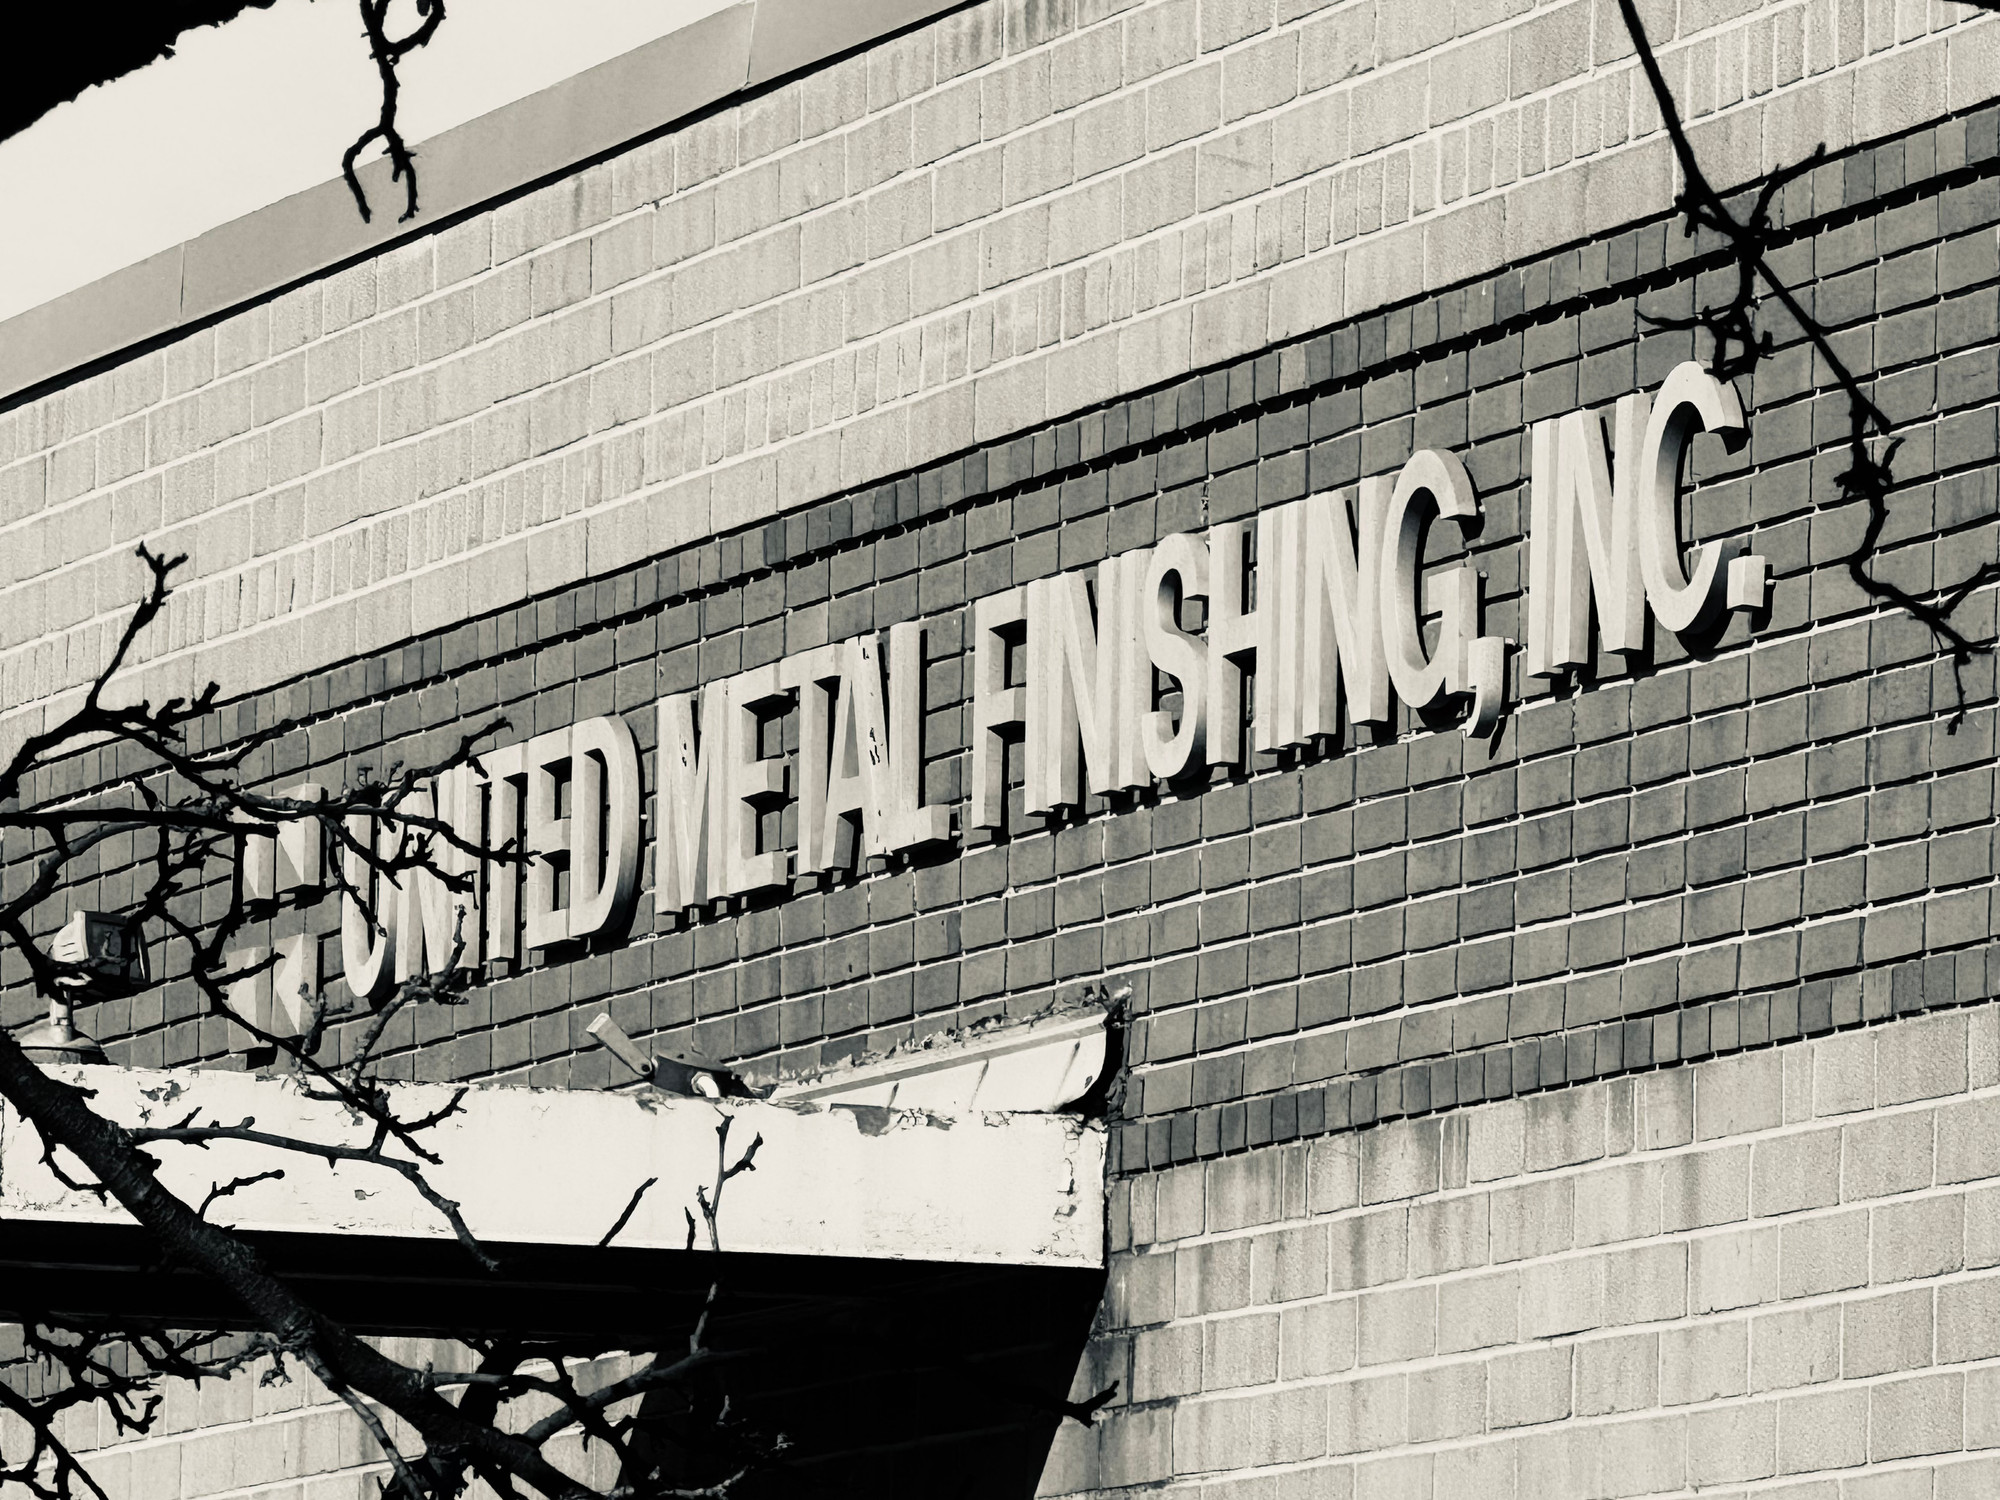
Architecture
A commercial project documented through existing-building photographs and close attention to the details of an industrial setting.
View project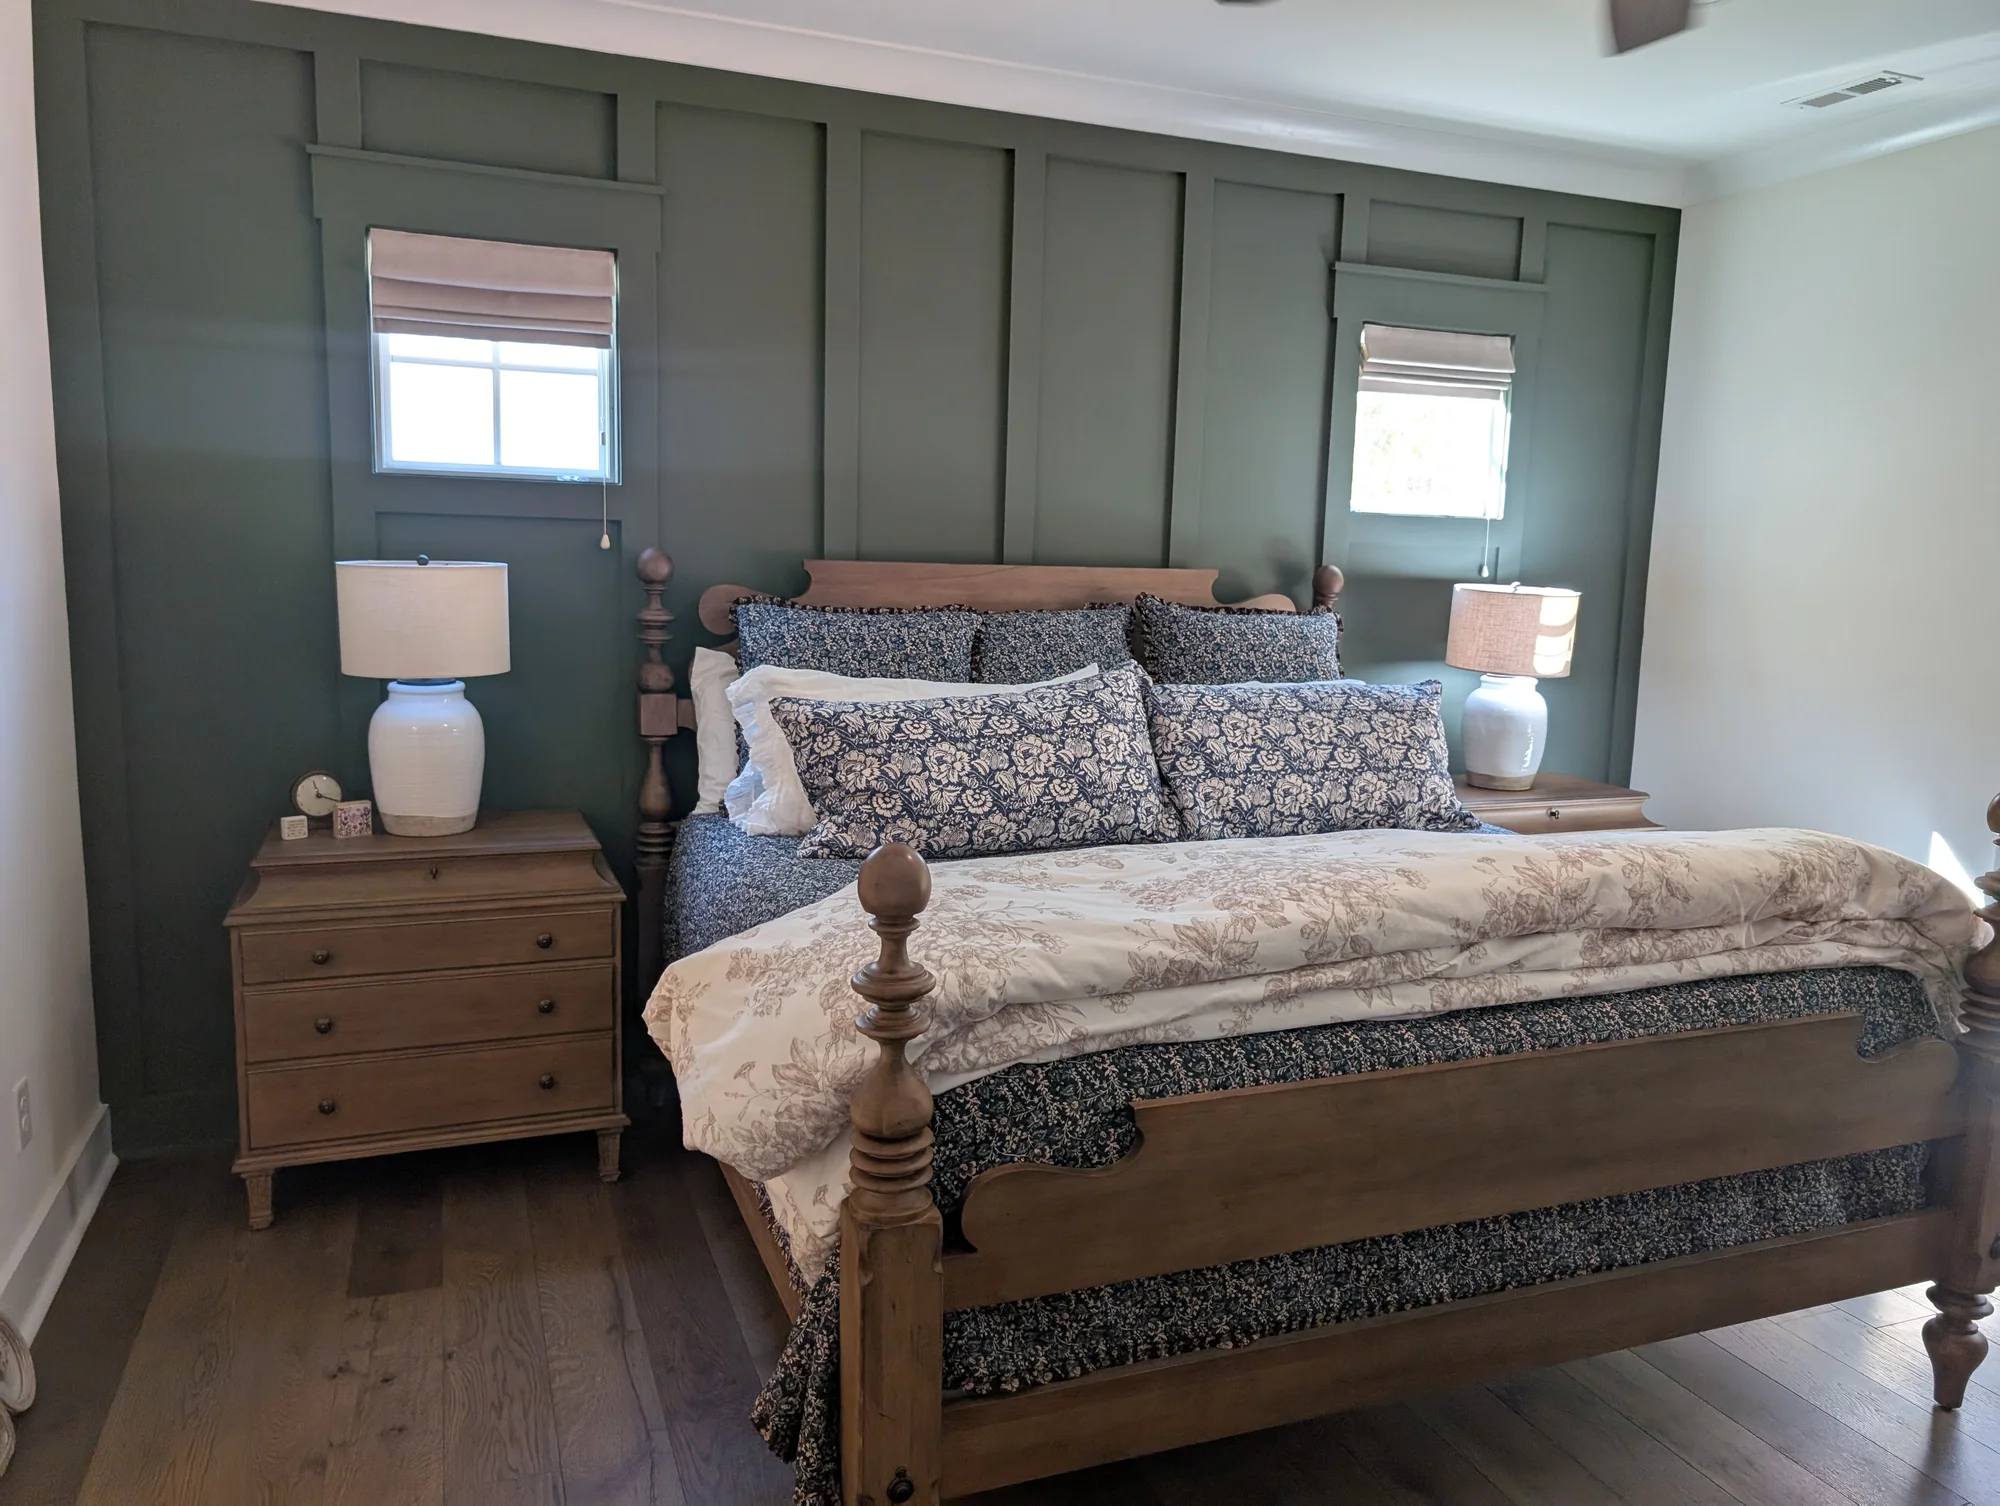
Interior Design
Color, texture, lighting, and finish selections bring a cohesive character to this home's bedroom and bathroom.
View project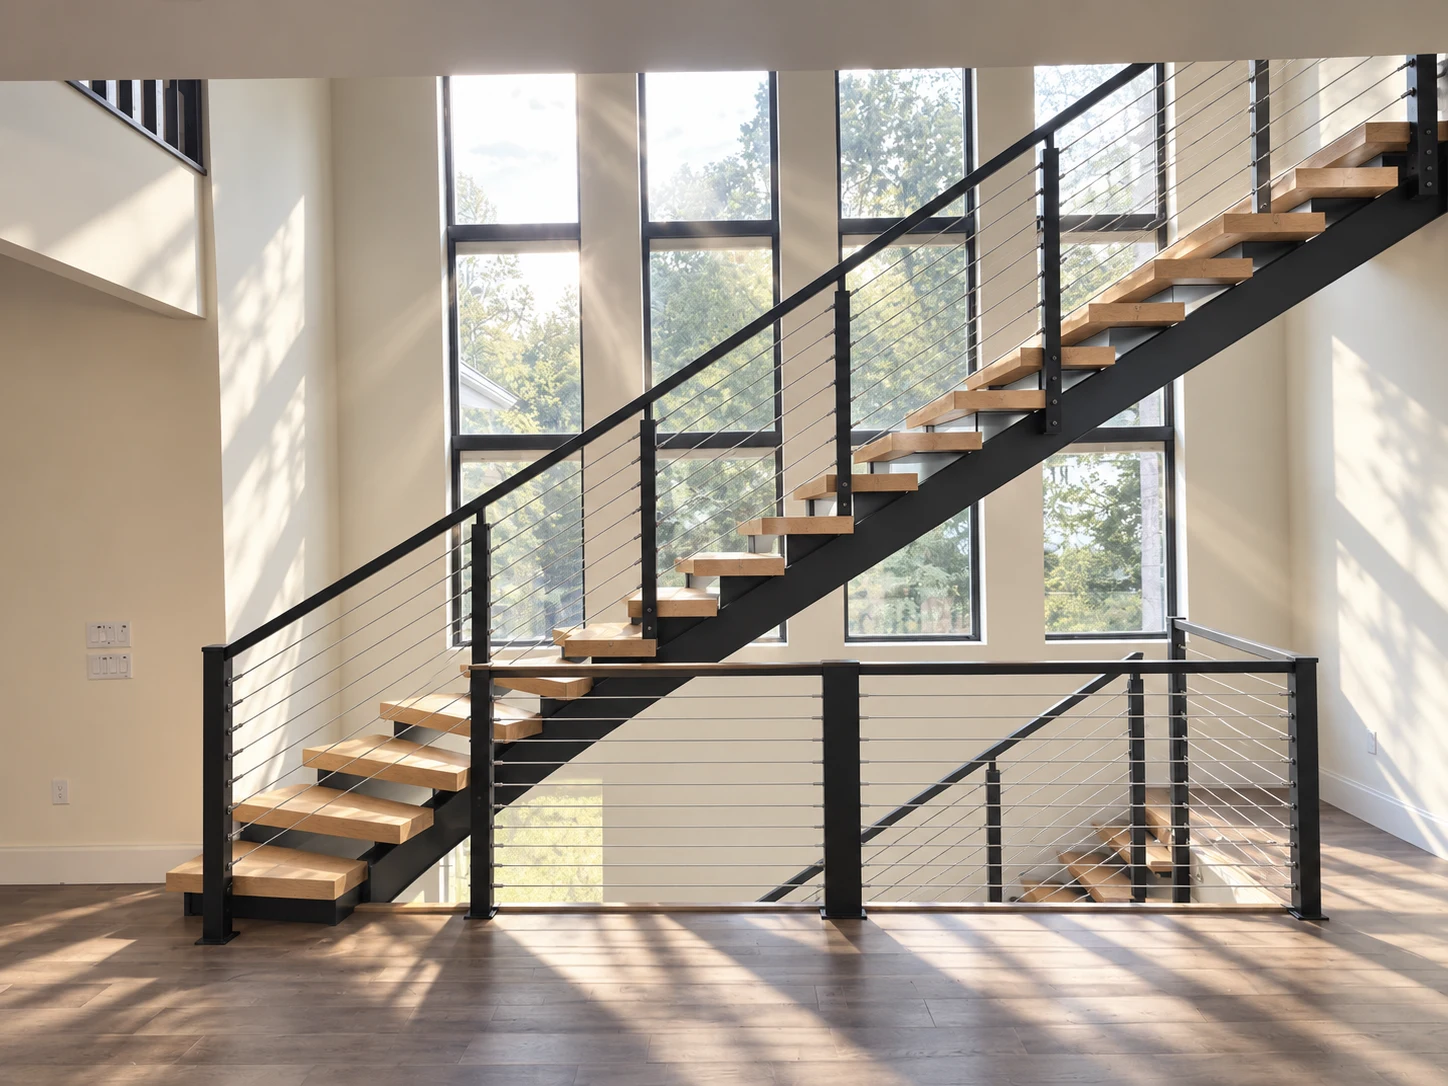
Interior Design
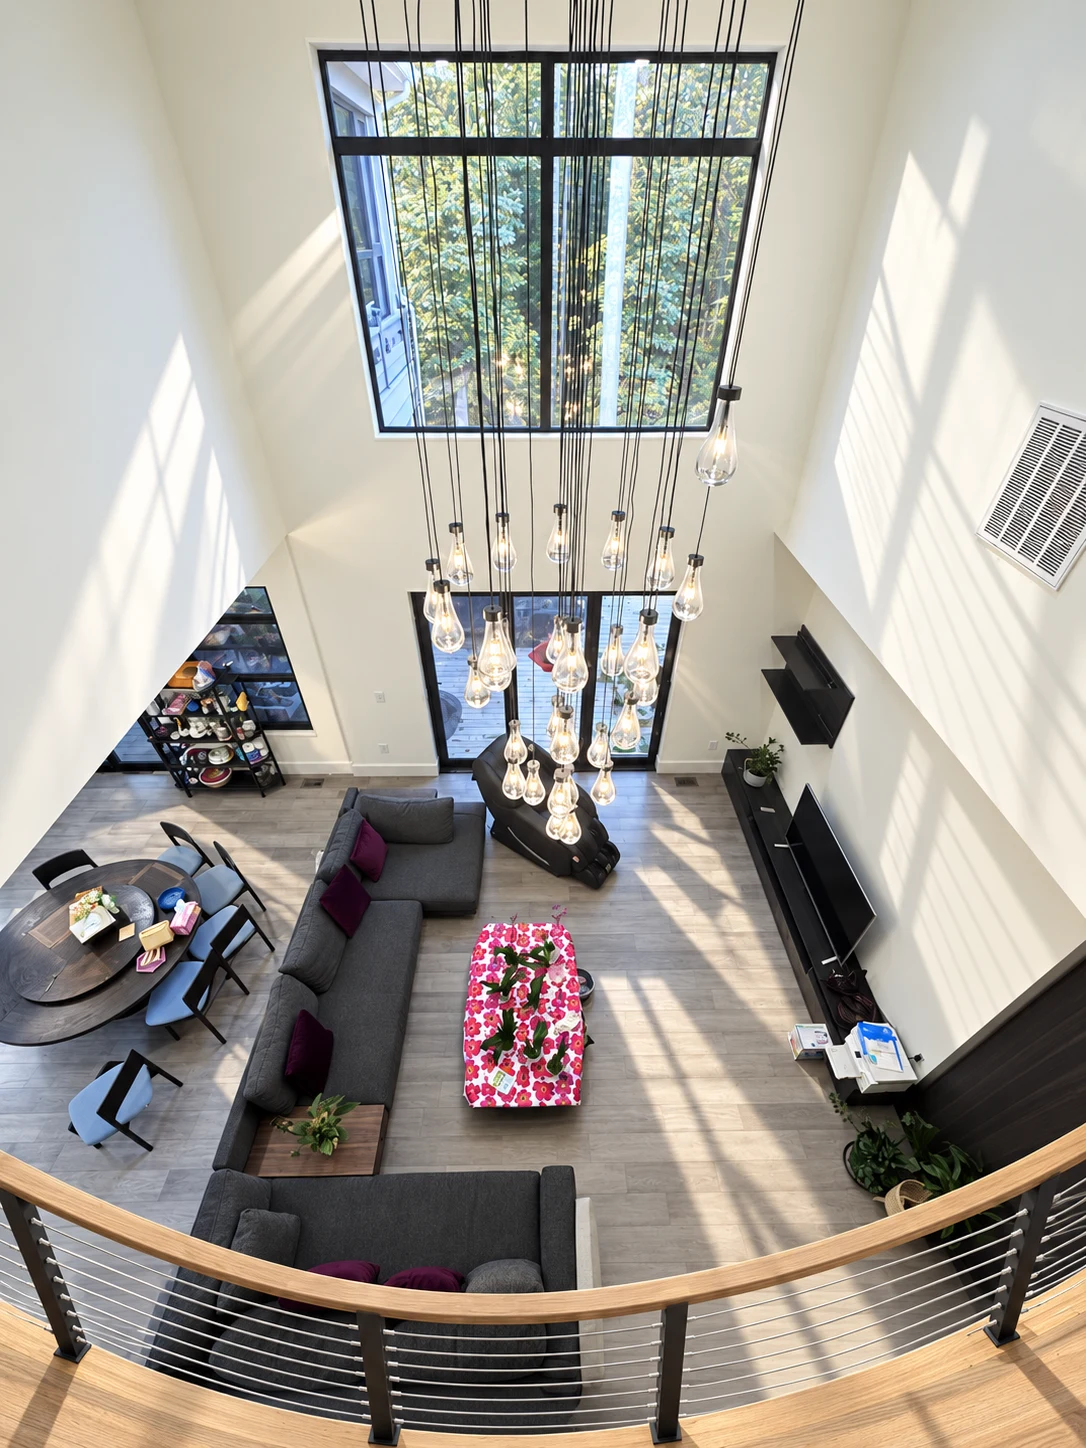
Open stairs, tall glazing, and a suspended lighting installation connect the spaces of this modern home.
View project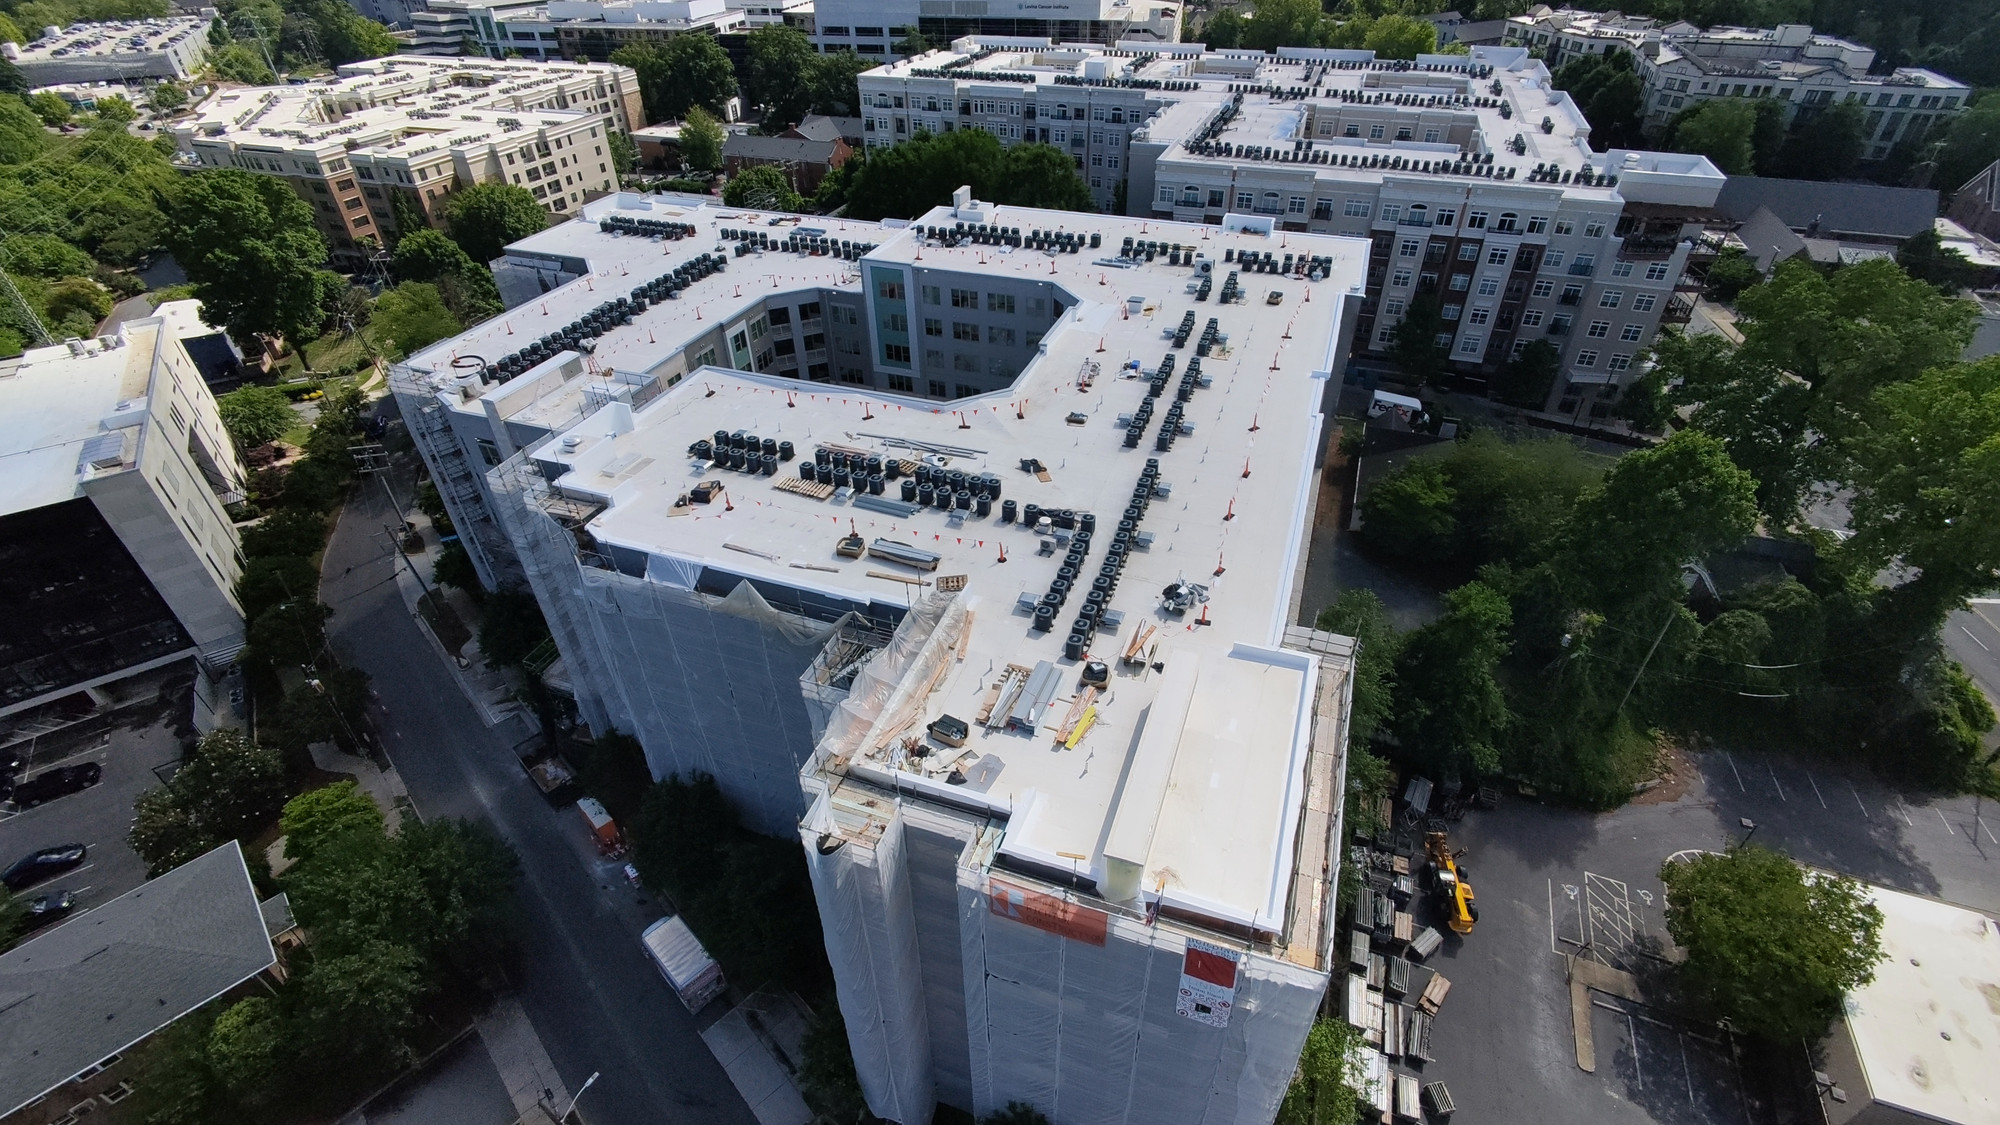
Building Forensics
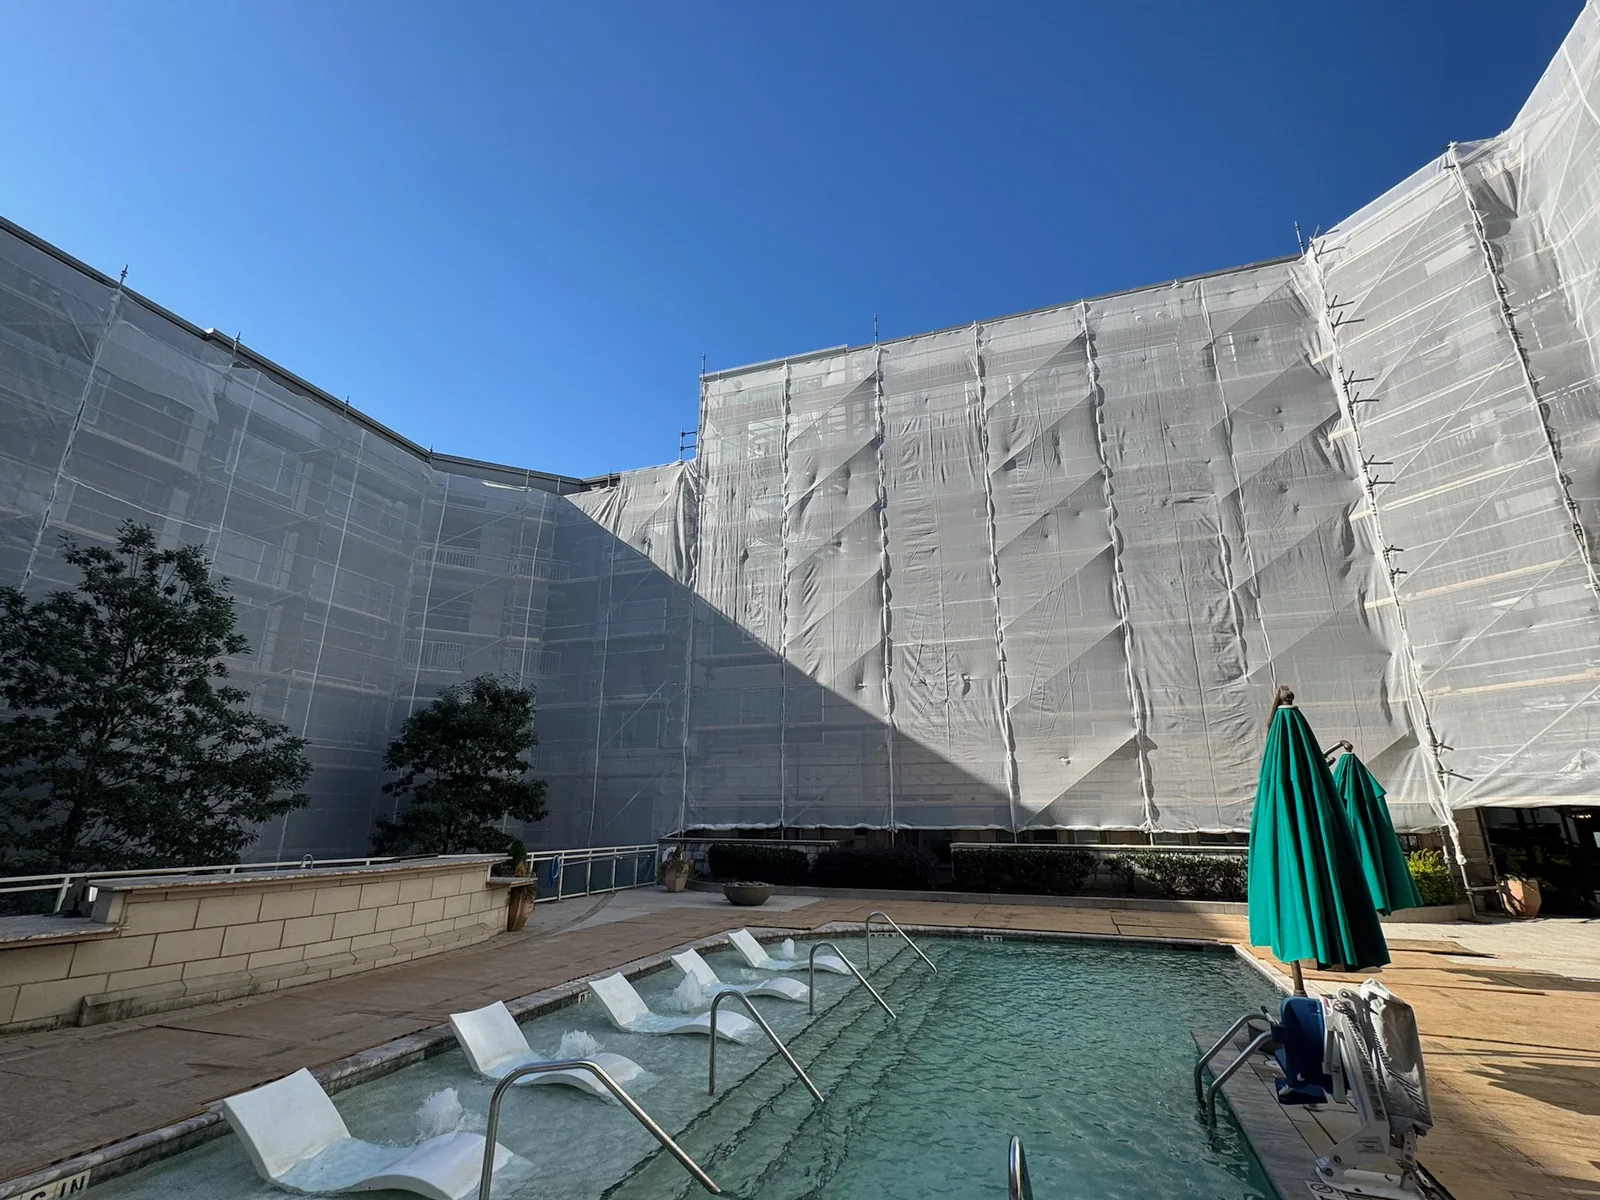
Building forensics at Harding Place, documented from the individual facade to the scale of the whole building.
View project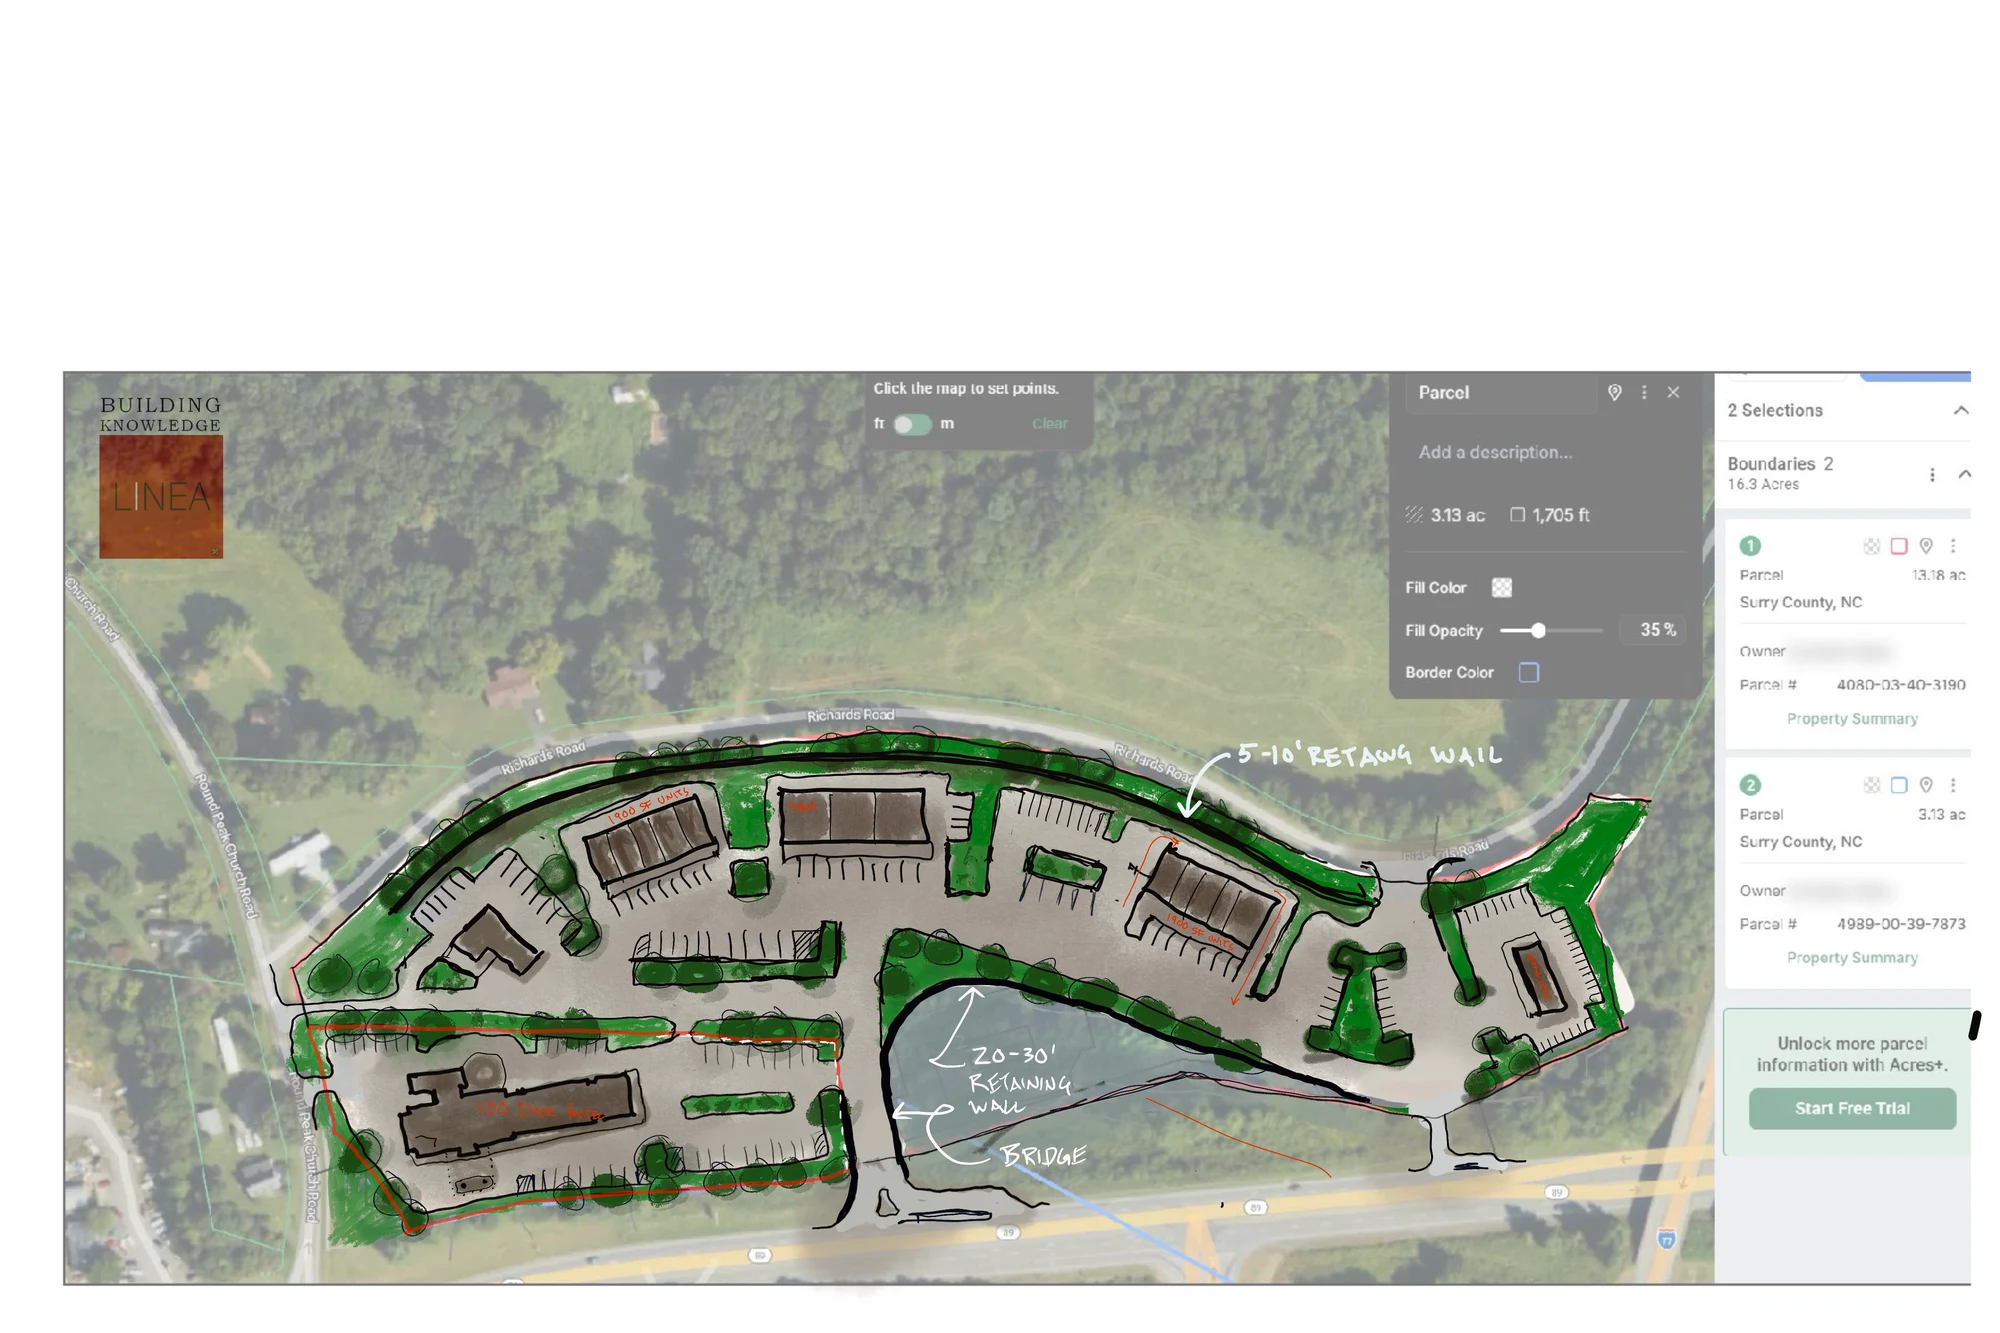
Architecture
Concept site plans and grading studies make development possibilities visible—before the next major commitment.
View project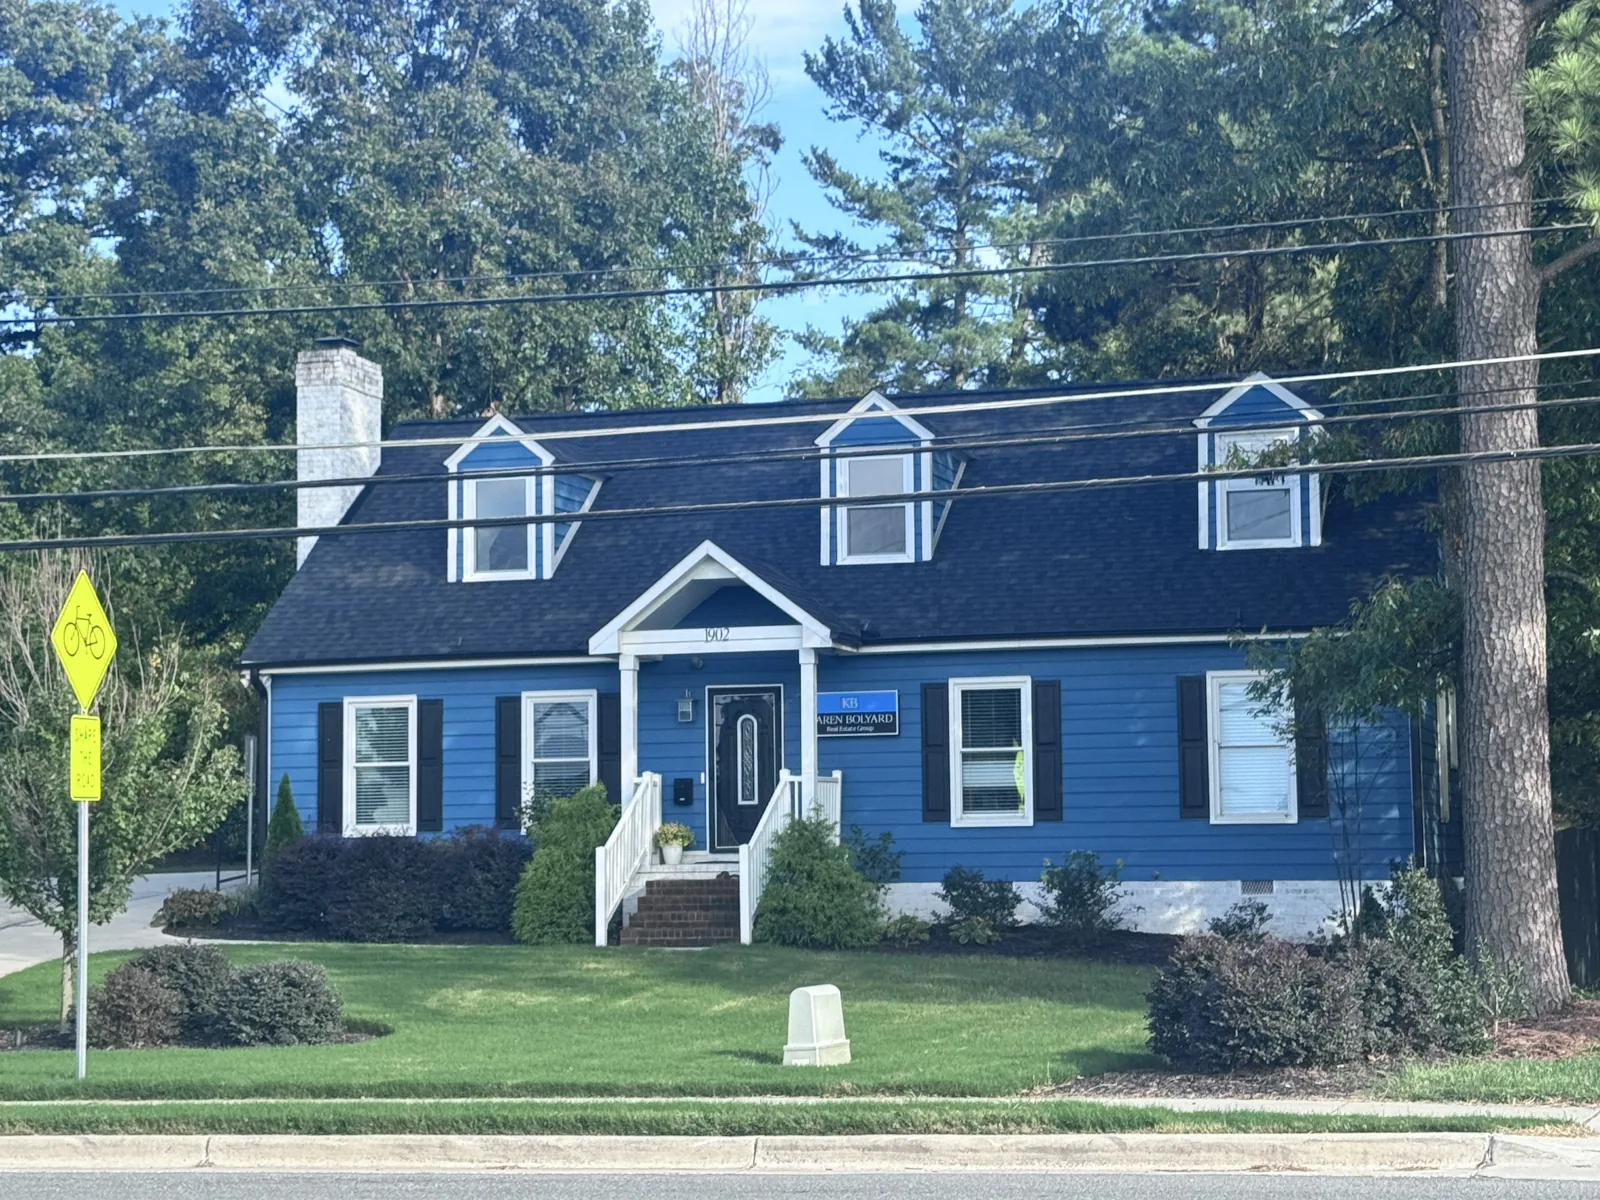
Architecture
Adaptive reuse: a residential home becomes a commercial business for Karen Bolyard Real Estate Group.
View project
Architecture
A historic industrial structure repositioned for a new generation of use while preserving the character that made it valuable.
View project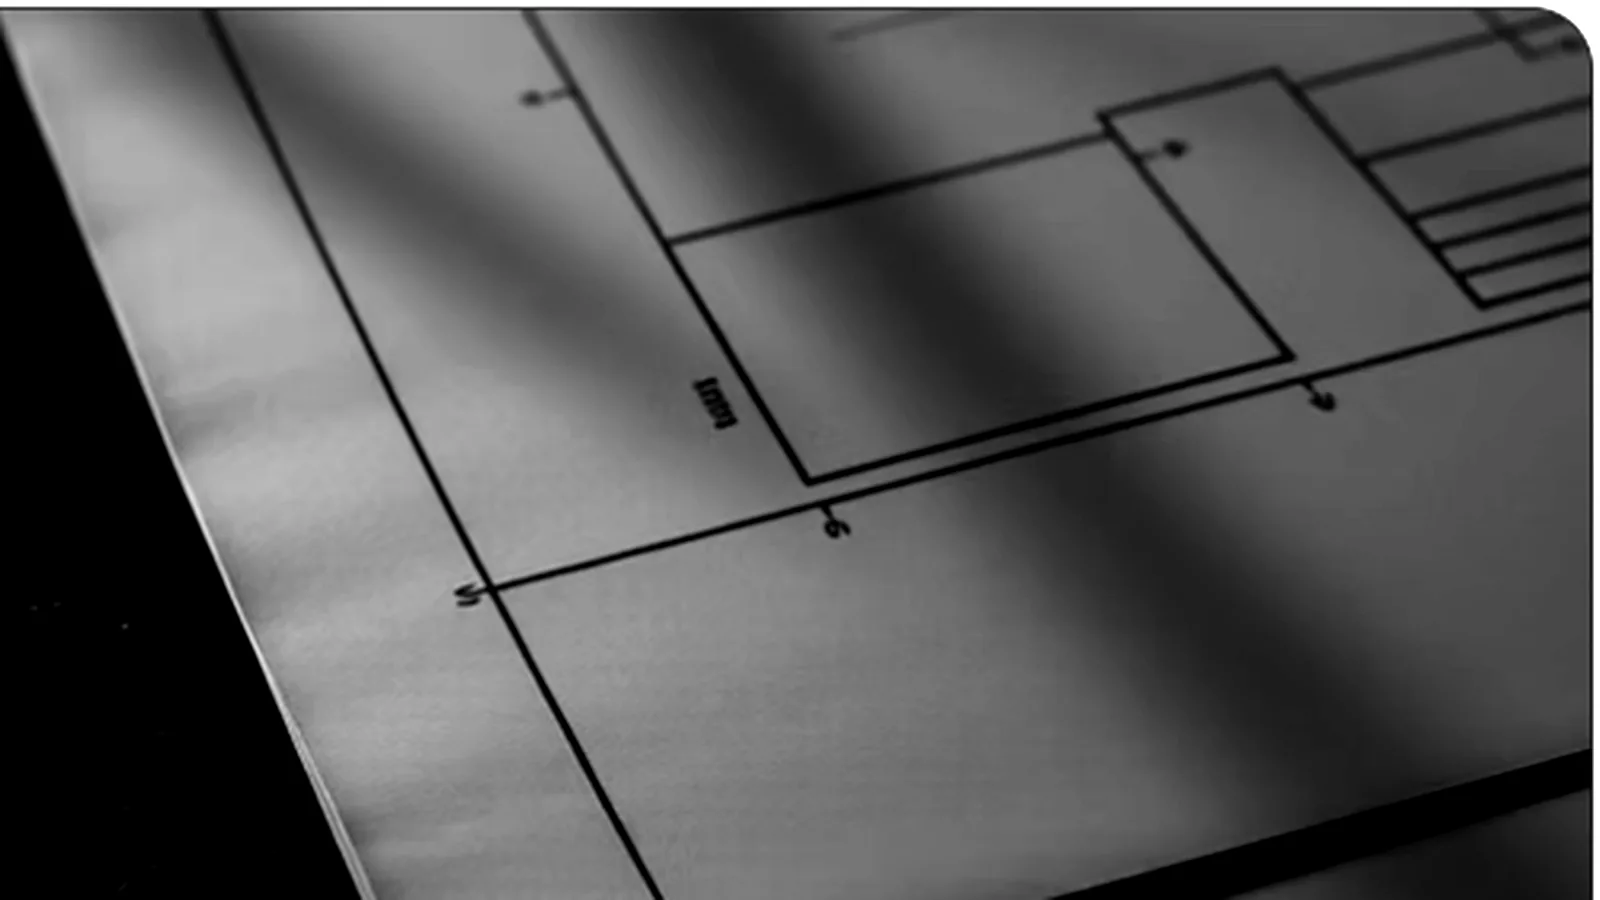
Building Forensics
A methodical investigation organized around observation, documentation, analysis, and defensible reporting.
View project
Architecture
Compact homes designed around clear systems, permitting, and useful space rather than novelty.
View project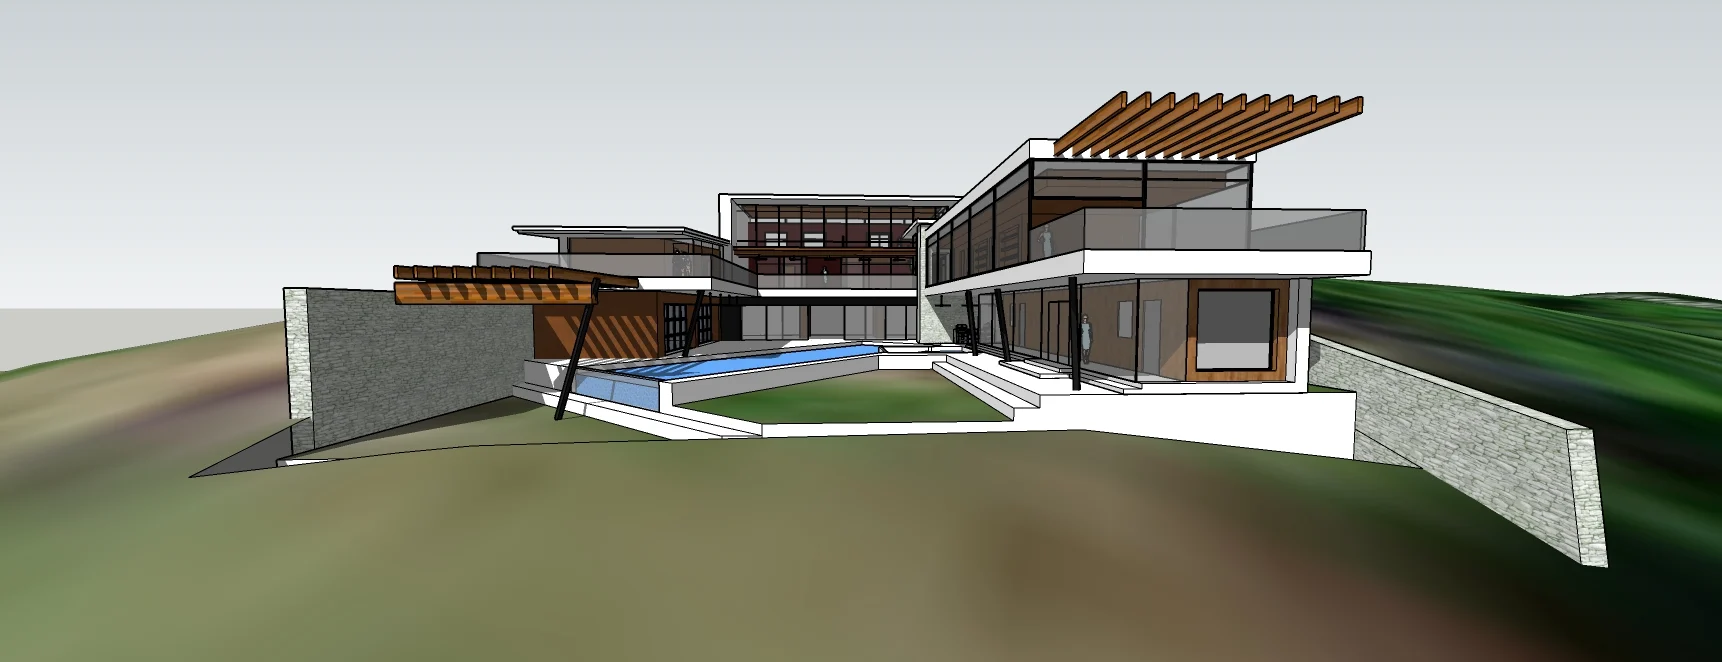
Architecture
A modern-home design study explores a courtyard pool, terraces, broad glazing and connected interior spaces through hand sketches and 3D models.
View project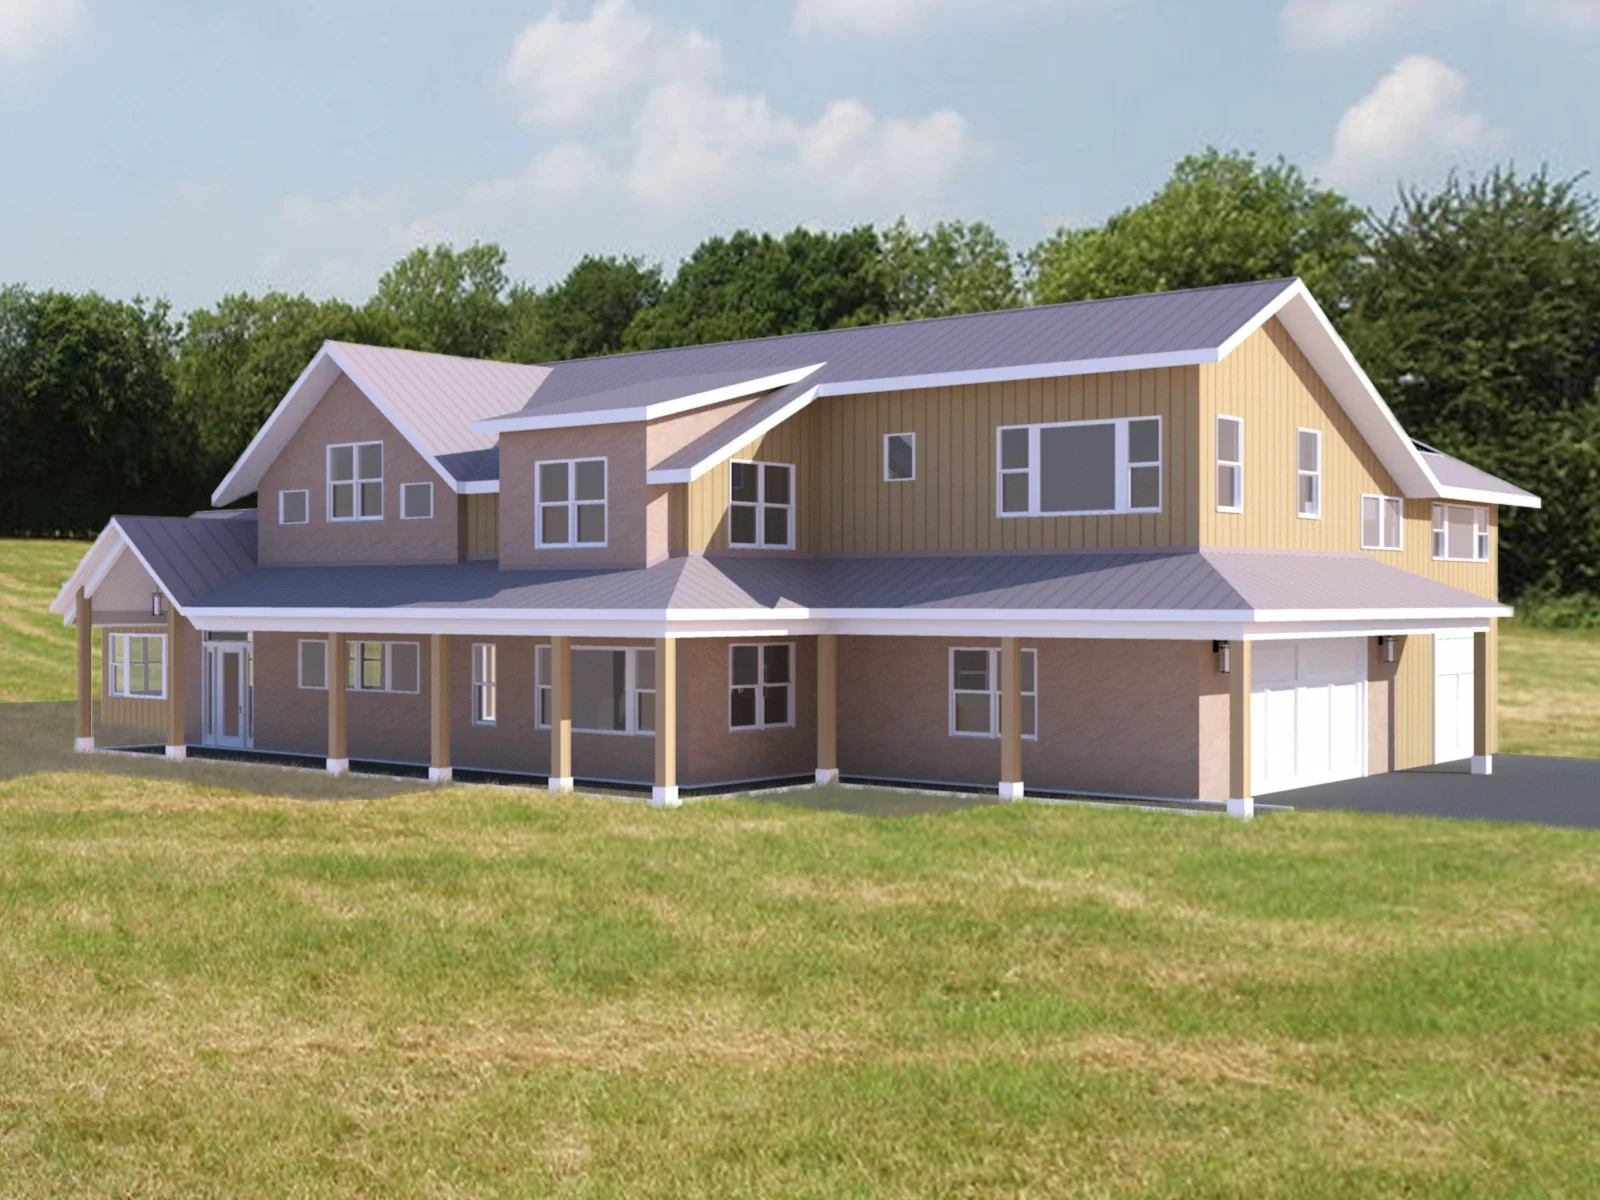
Architecture
Four architectural renderings explore a farmhouse with connected gables, a sheltered porch, and an attached garage.
View project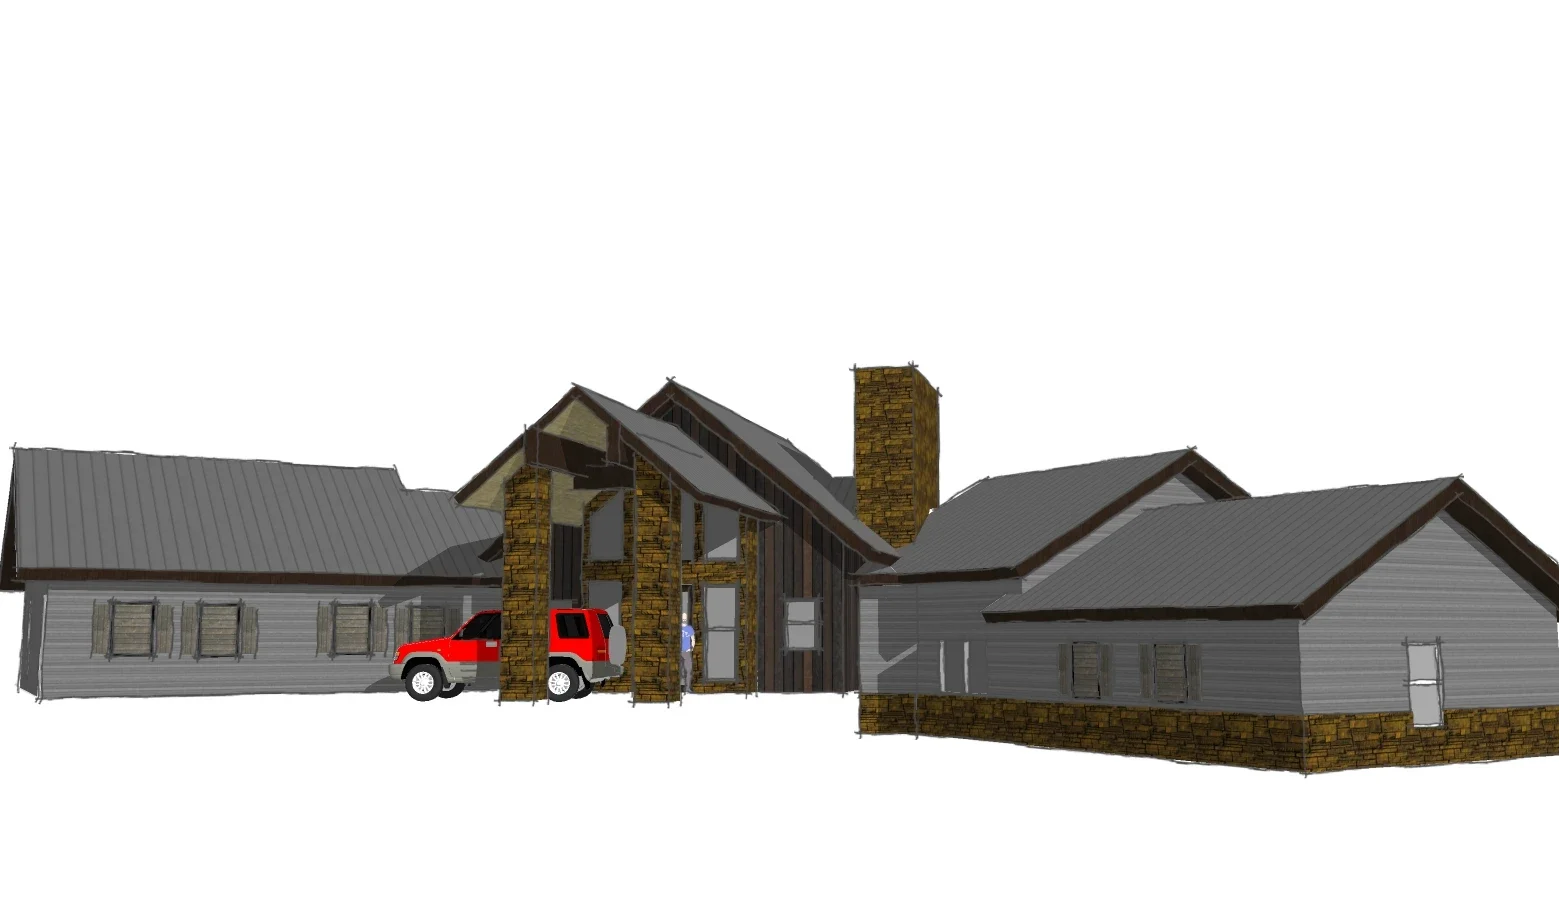
Architecture
Three design views of Mountain Home II explore a sheltered entry, gabled wings, and a glazed terrace.
View project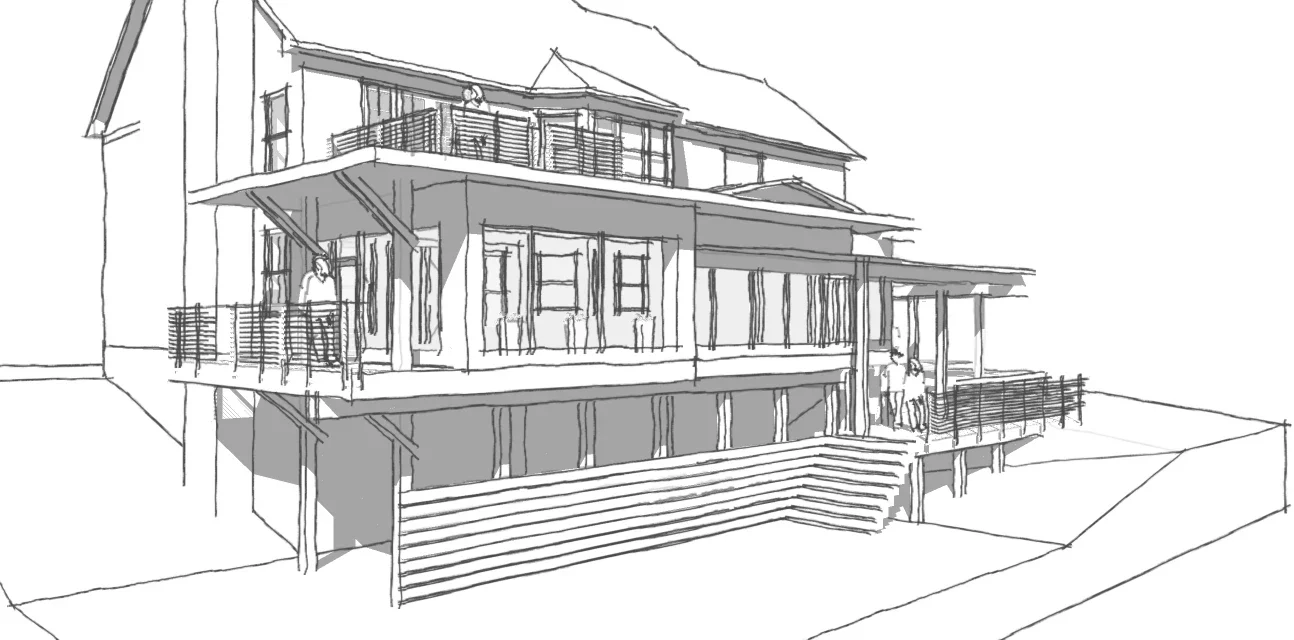
Architecture
Two architectural sketches explore a proposed addition connecting indoor gathering space with sheltered terraces and the garden.
View project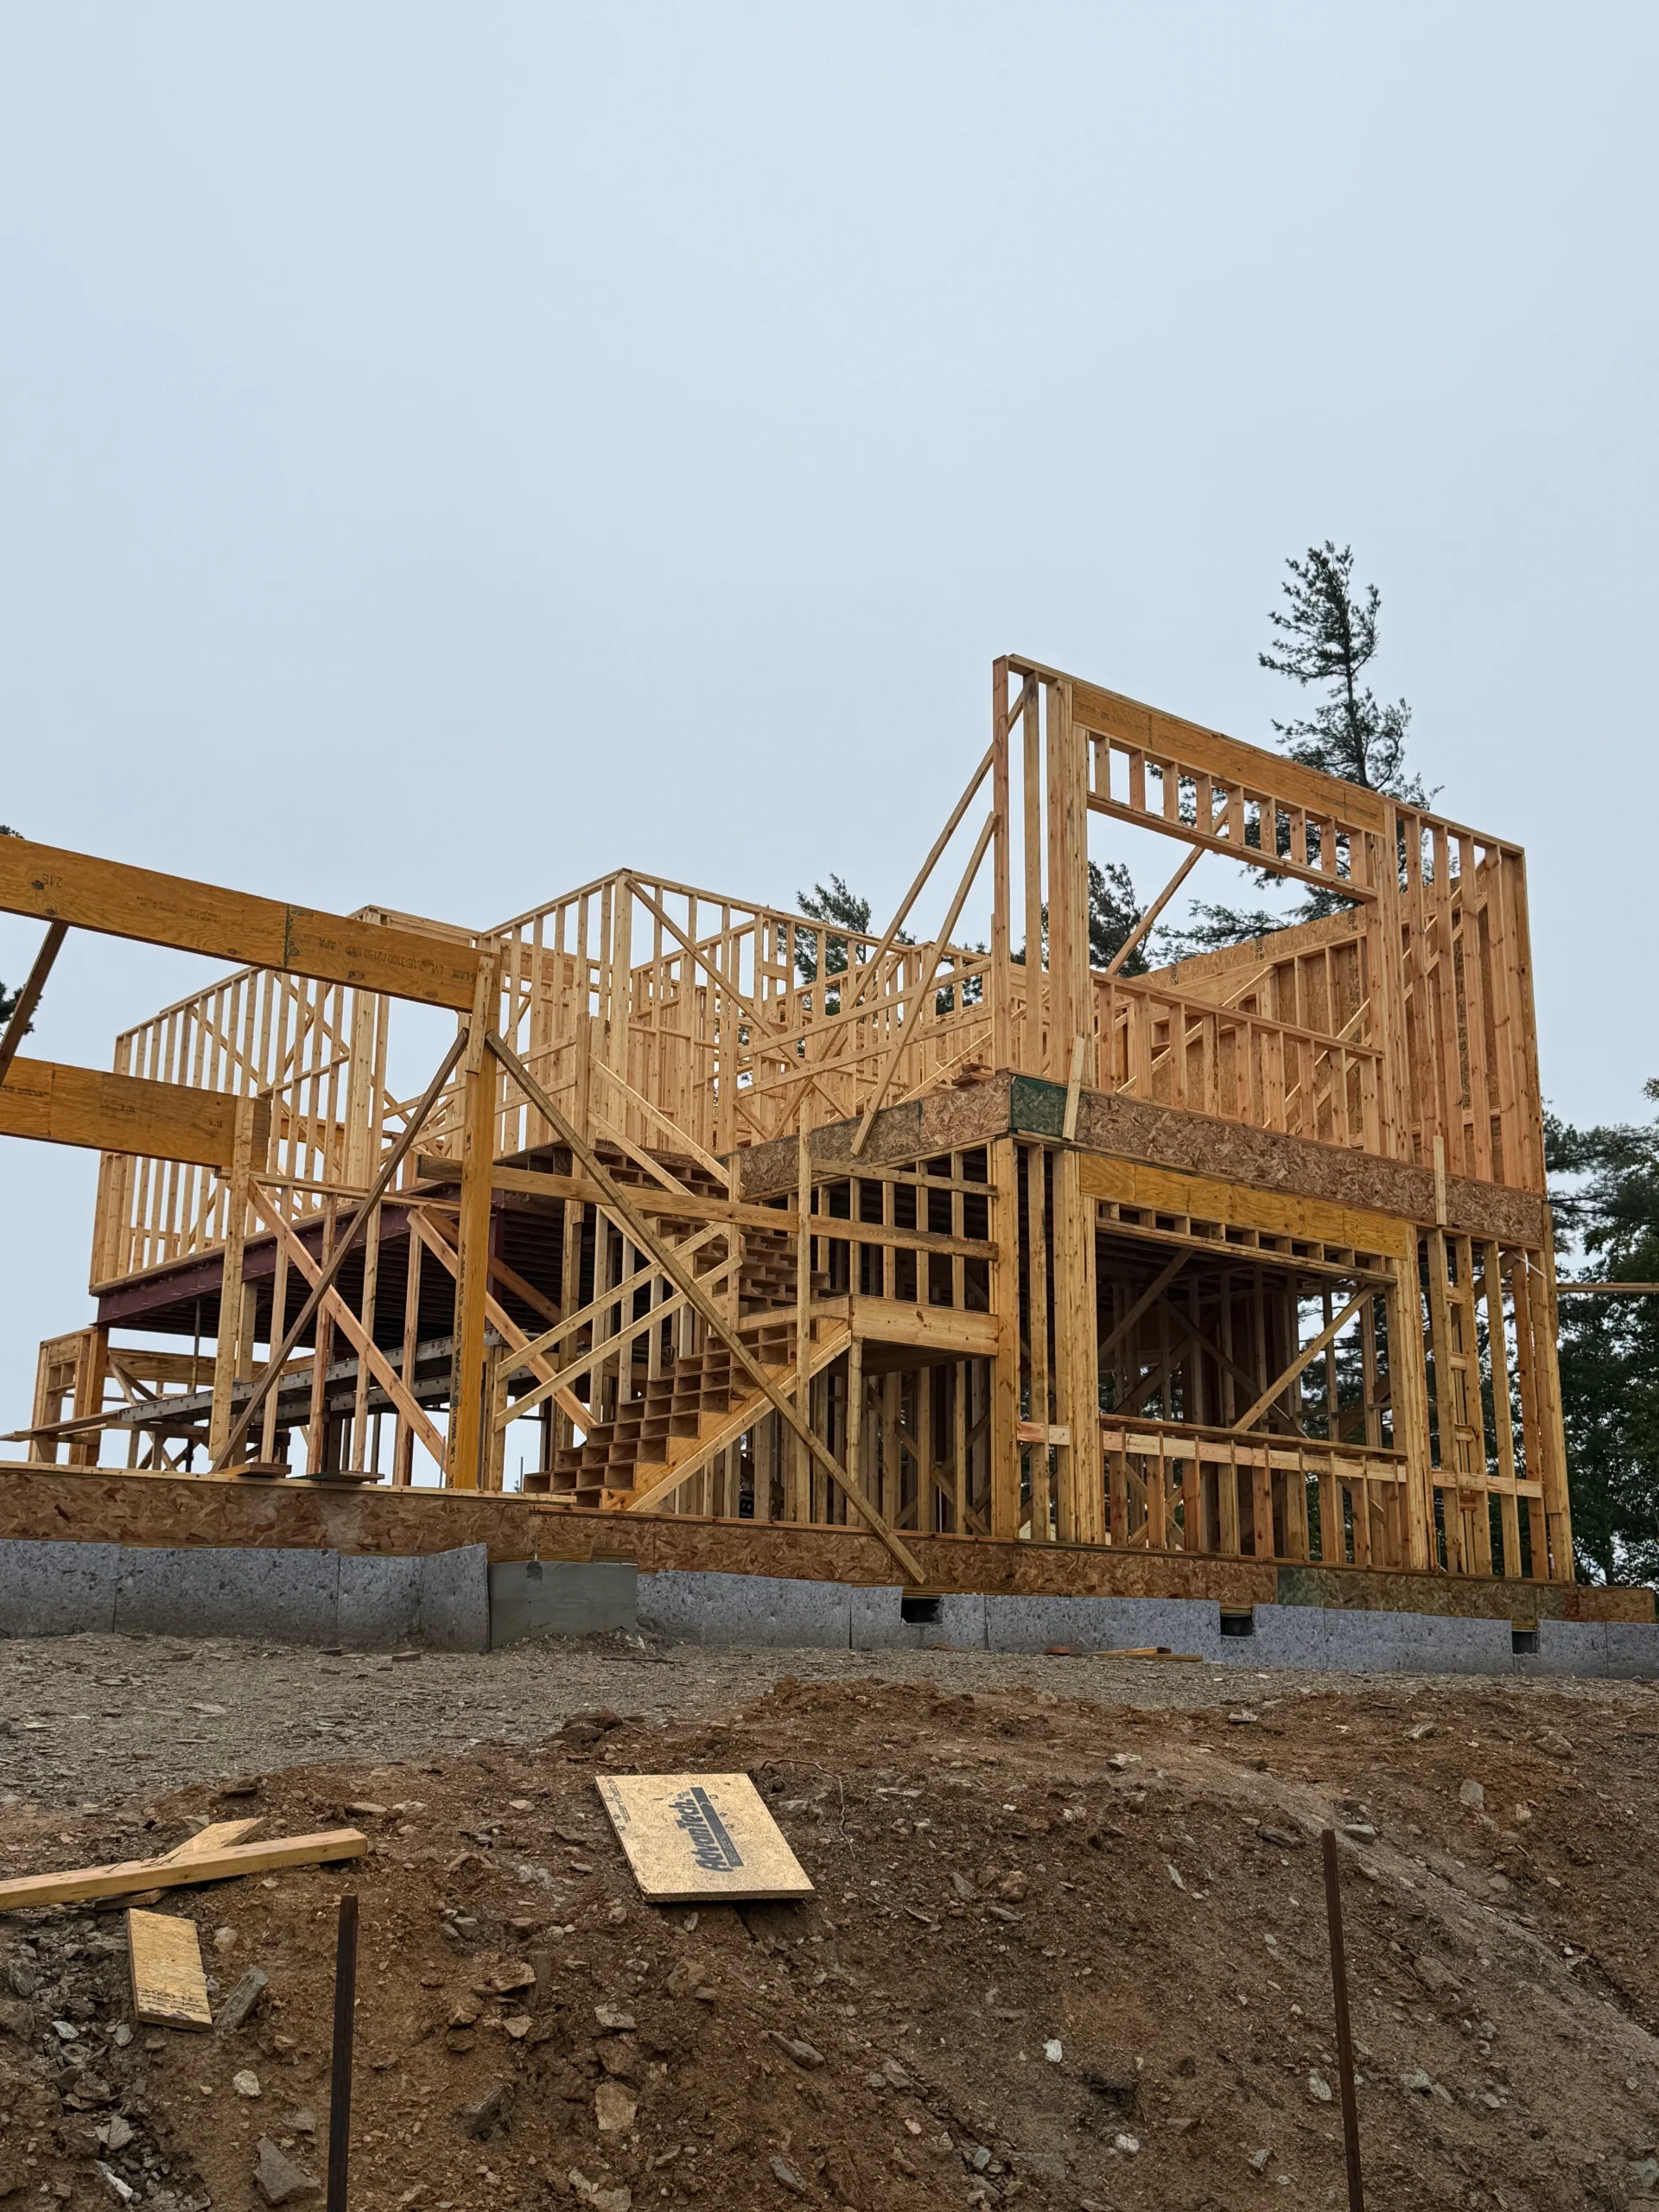
Architecture
A custom mountain home taking shape, with construction photographs paired with 3D model views.
View project
Architecture
Steven Johnson’s owner-side senior-living experience as Director of Design and Construction at The Presbyterian Homes / Brightspire, 2016–2023: seven years coordinating four-community capital programs from planning through occupancy.
View project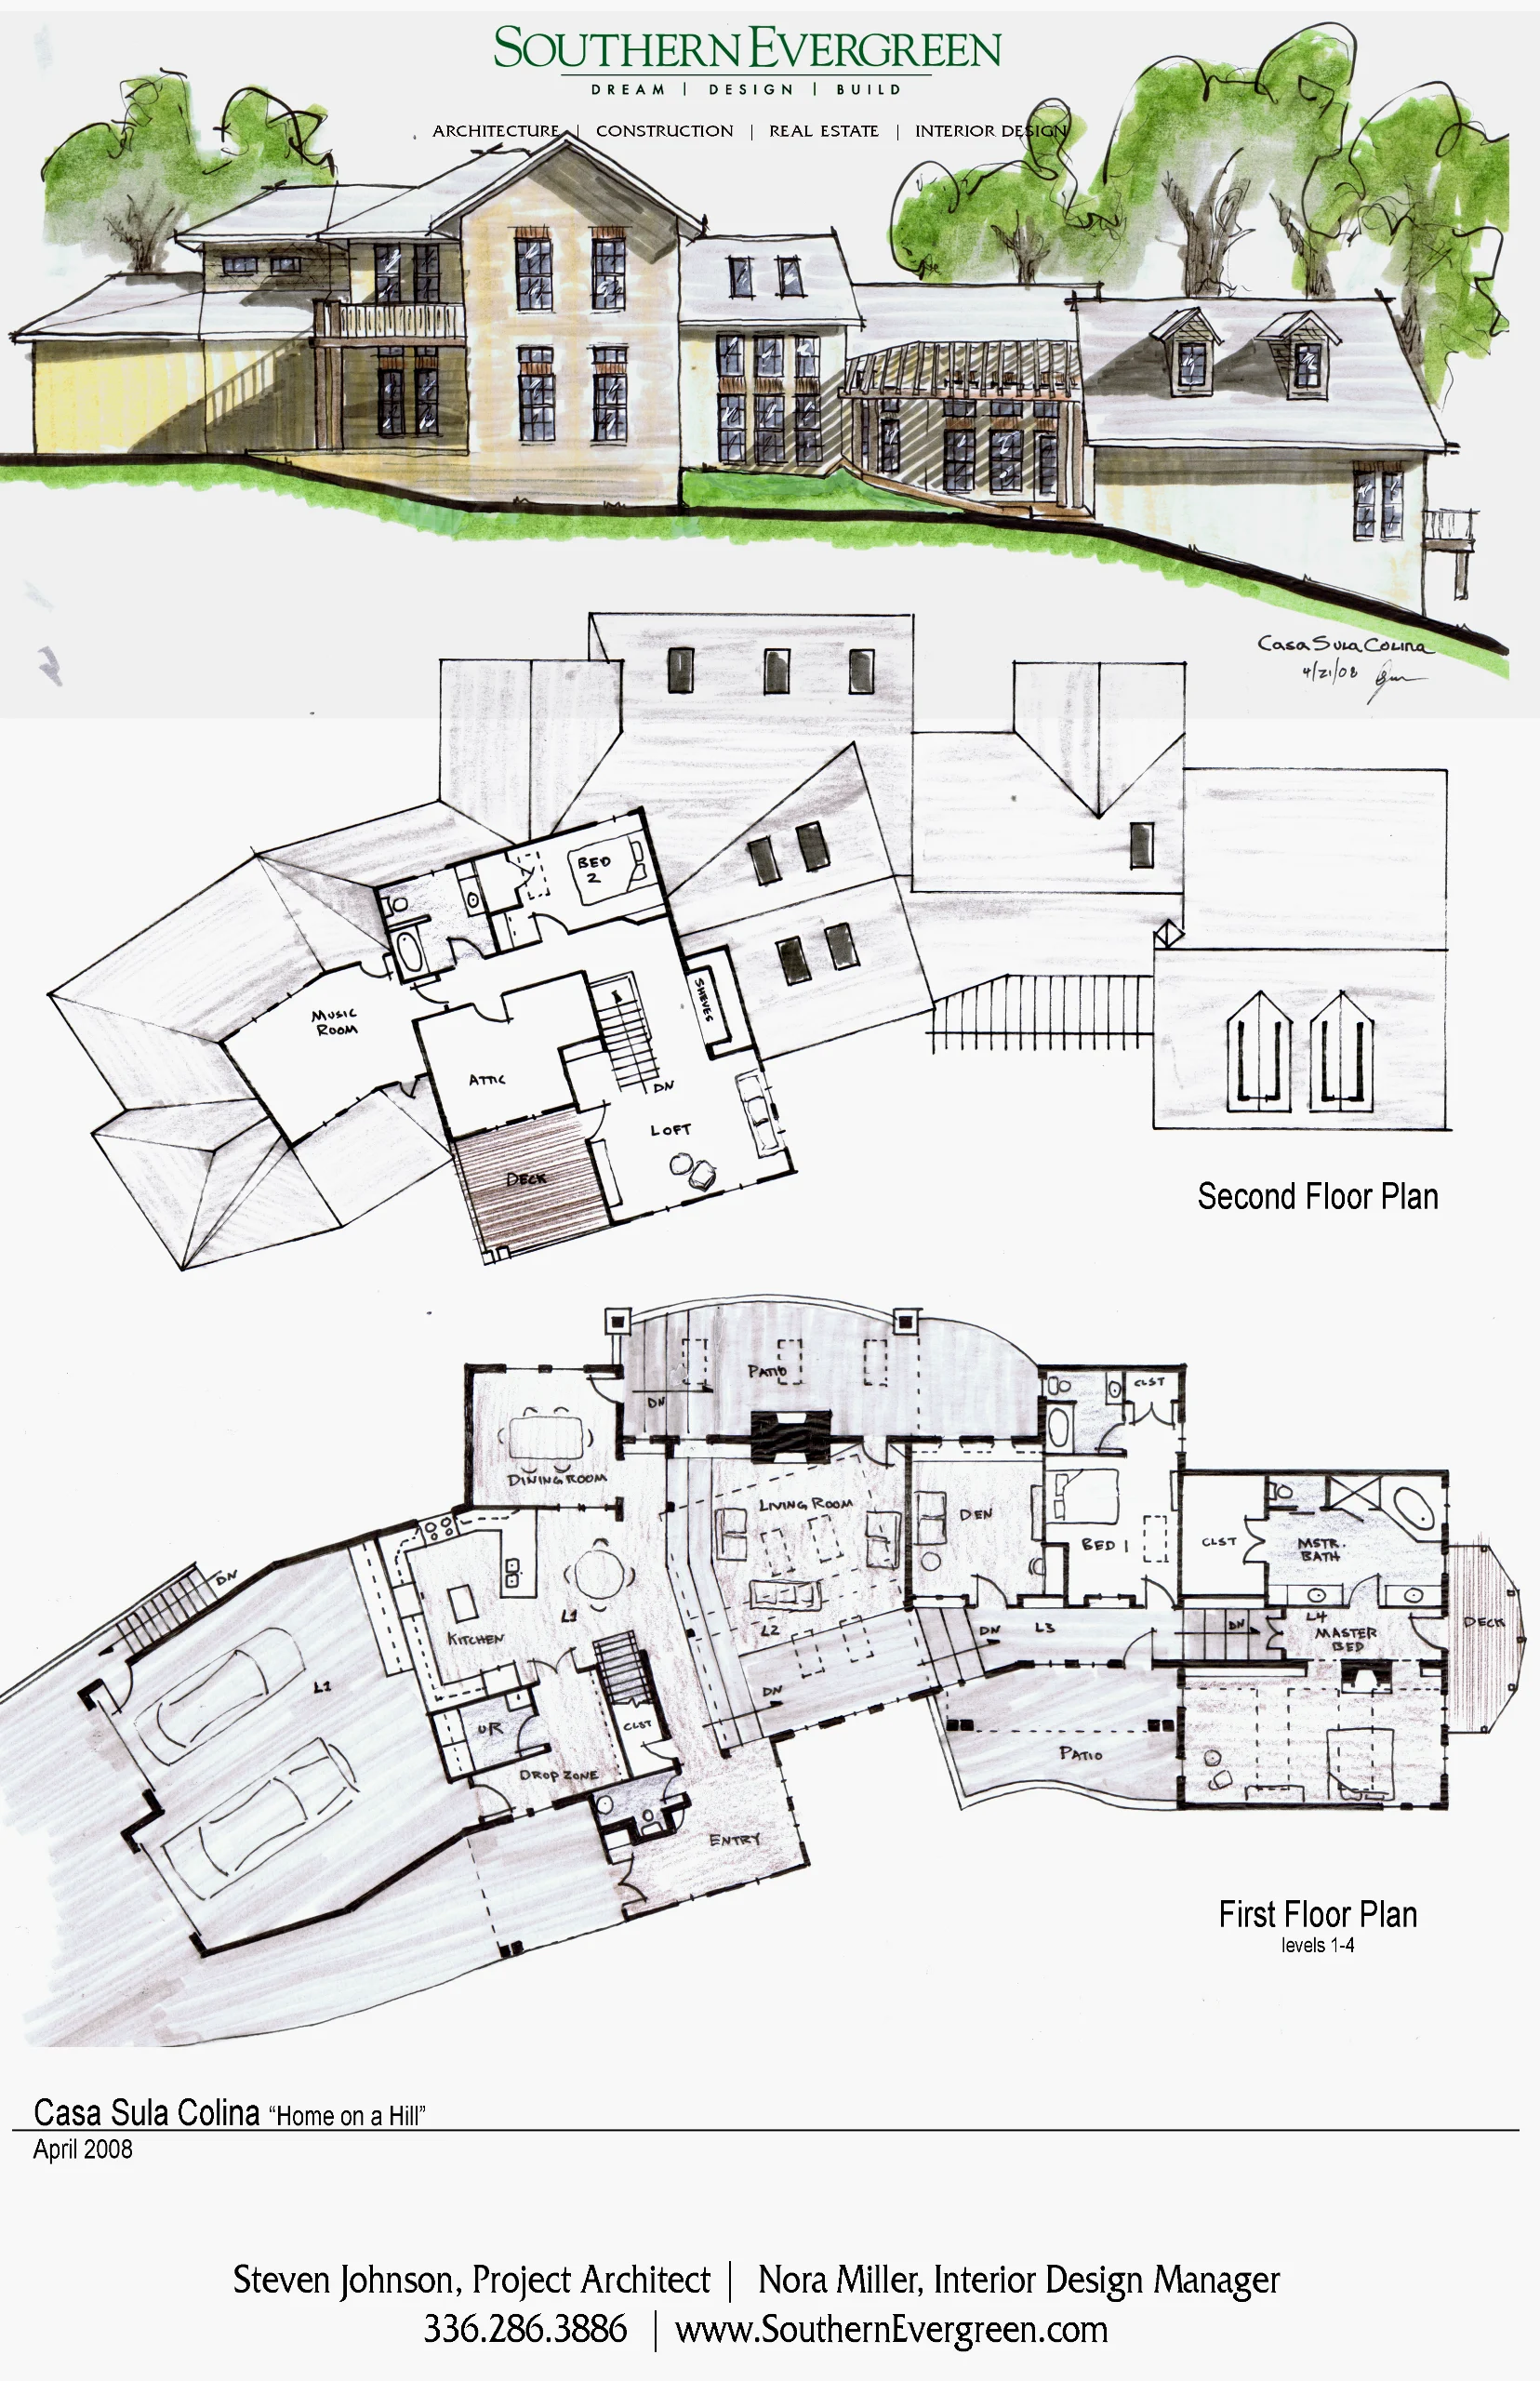
Architecture
A residential design study exploring a hillside home through hand sketches, a colored elevation and floor-plan presentations. Historical Southern Evergreen design material.
View project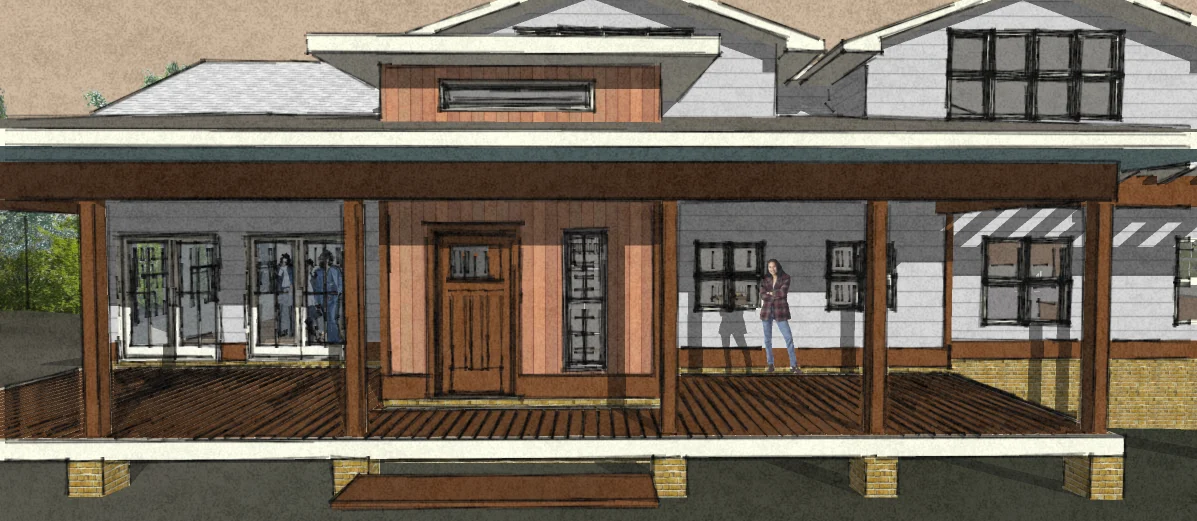
Architecture
A custom-home design study exploring gabled forms, a broad porch and connected interior spaces through a colored sketch and model views.
View project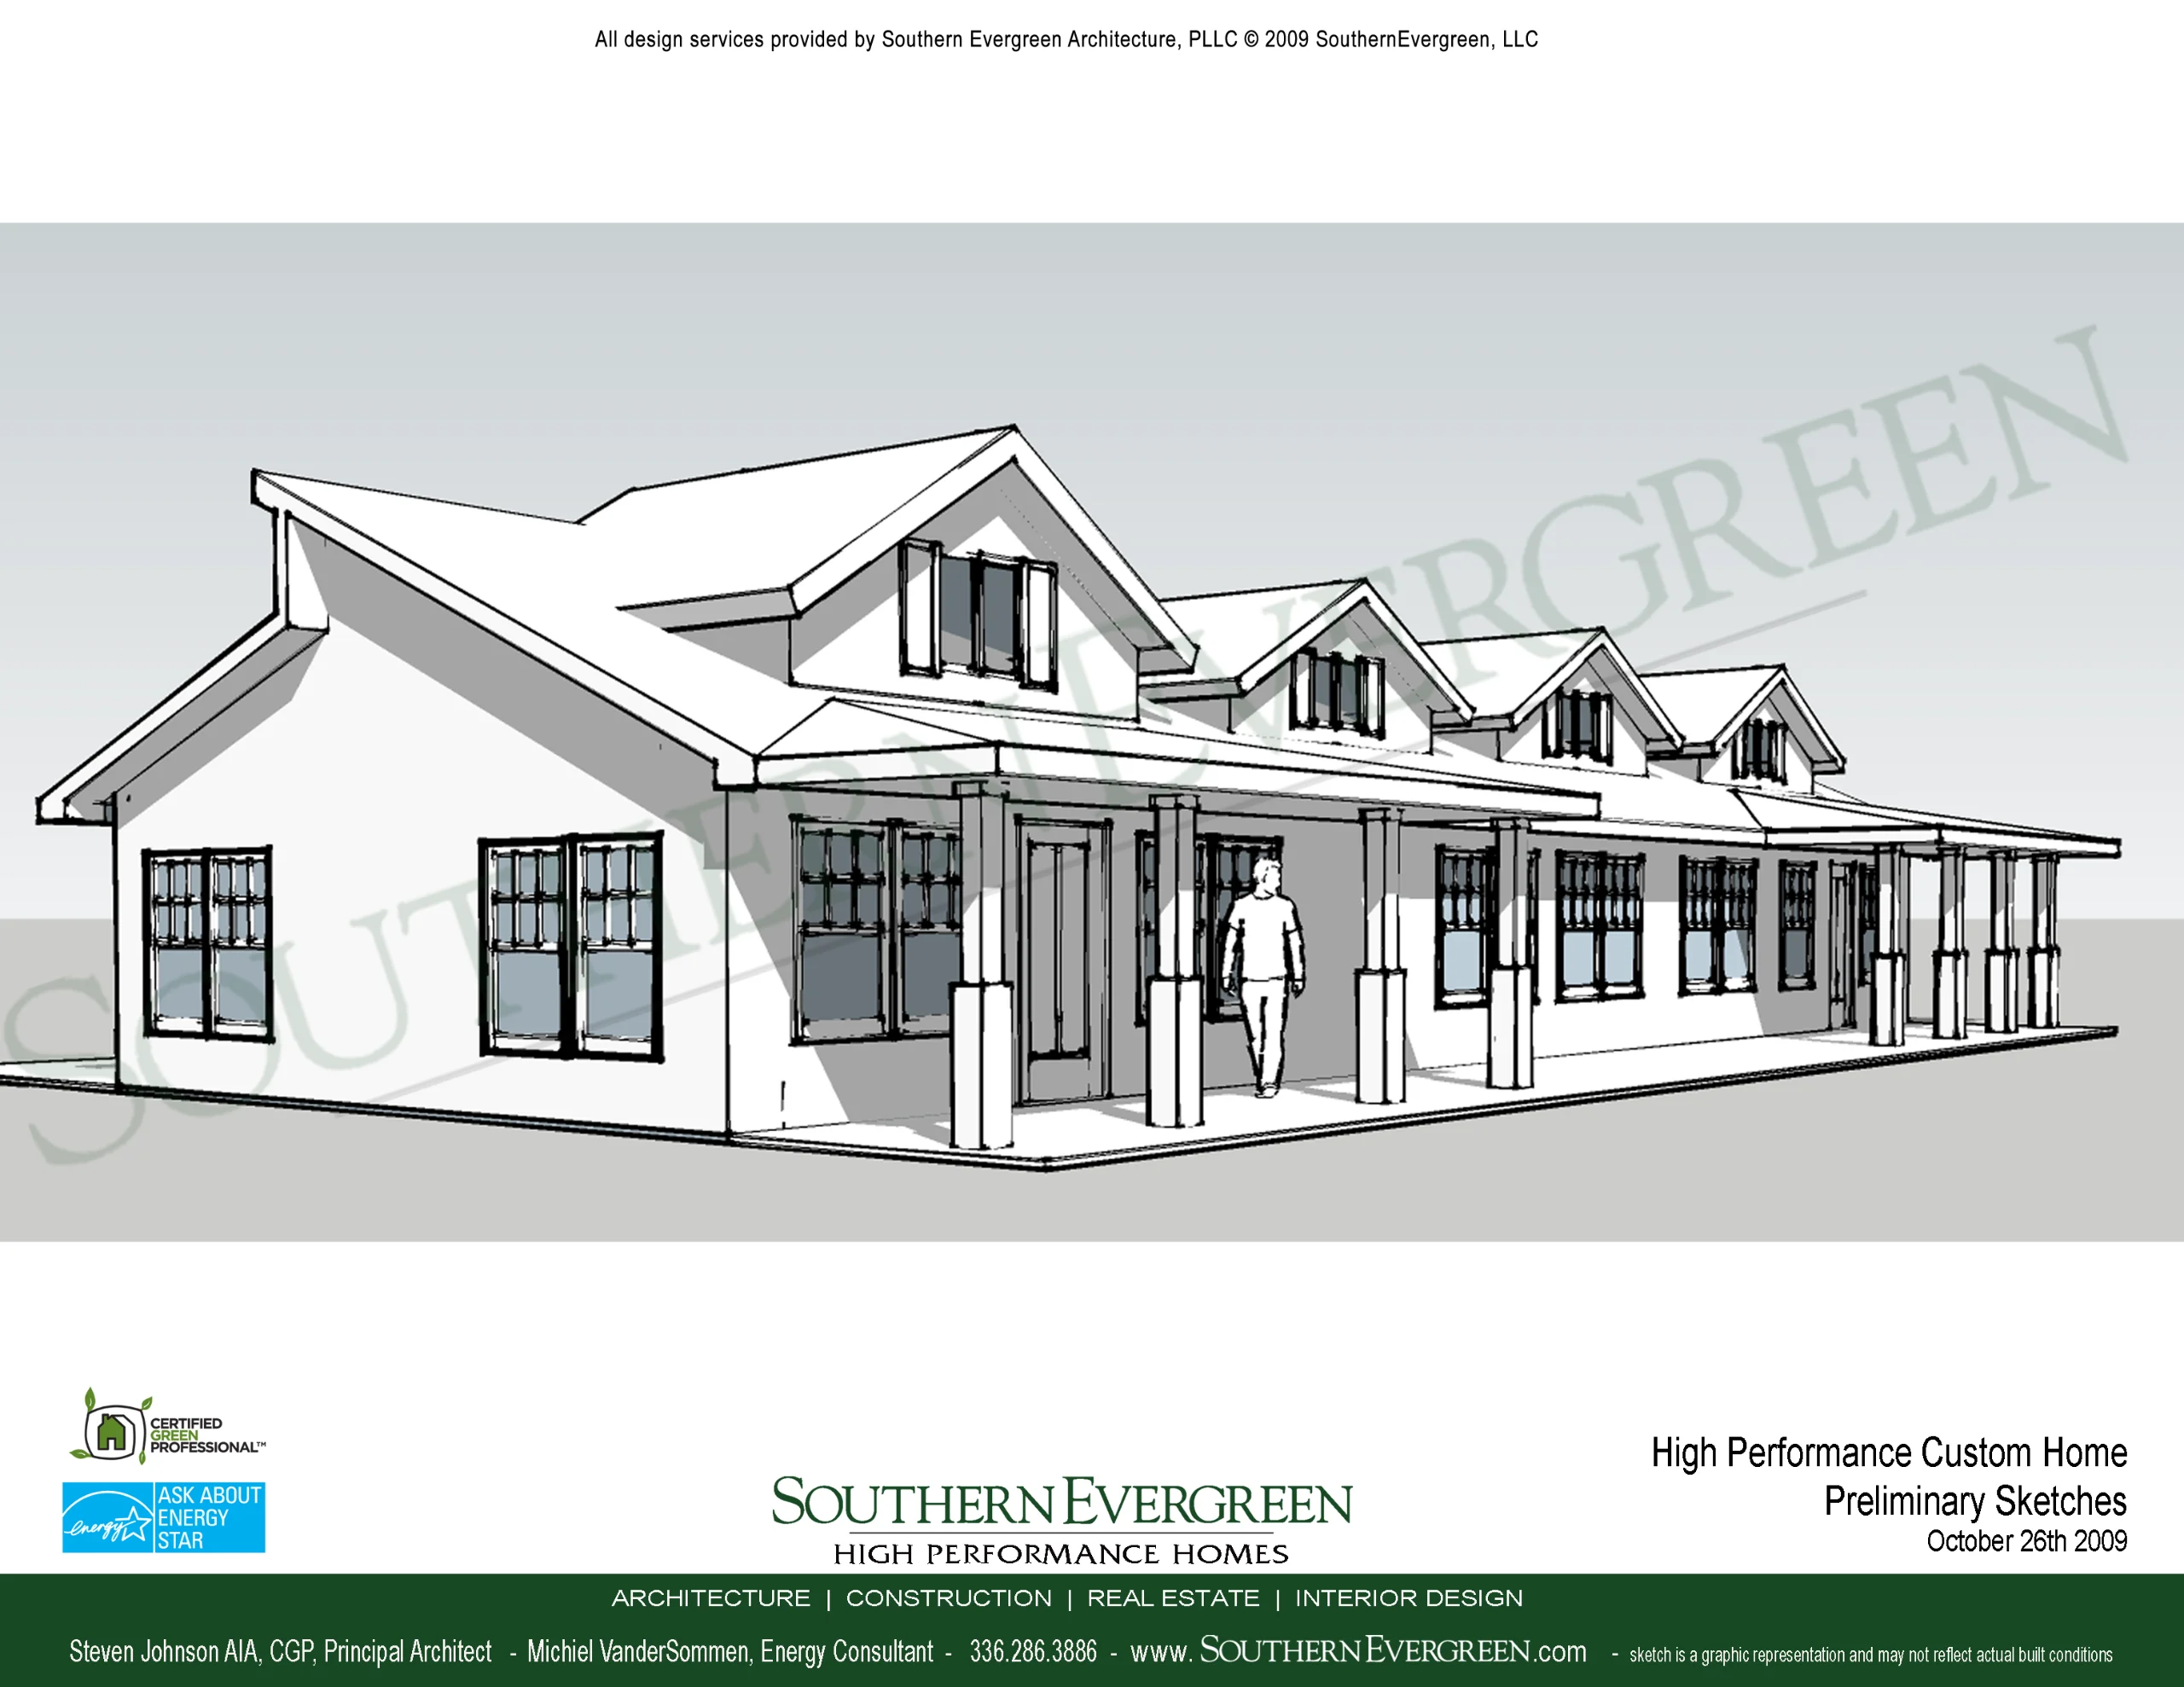
Architecture
Historical Southern Evergreen design presentations exploring a gabled home, porch and floor-plan relationships through a colored perspective and model views.
View projectNo matching projects
Send us a note. We will route it to the right division and follow up during normal business hours.
Start a conversation or set up a consultation