

Architecture
Modern Outdoor Living Addition — Design Study
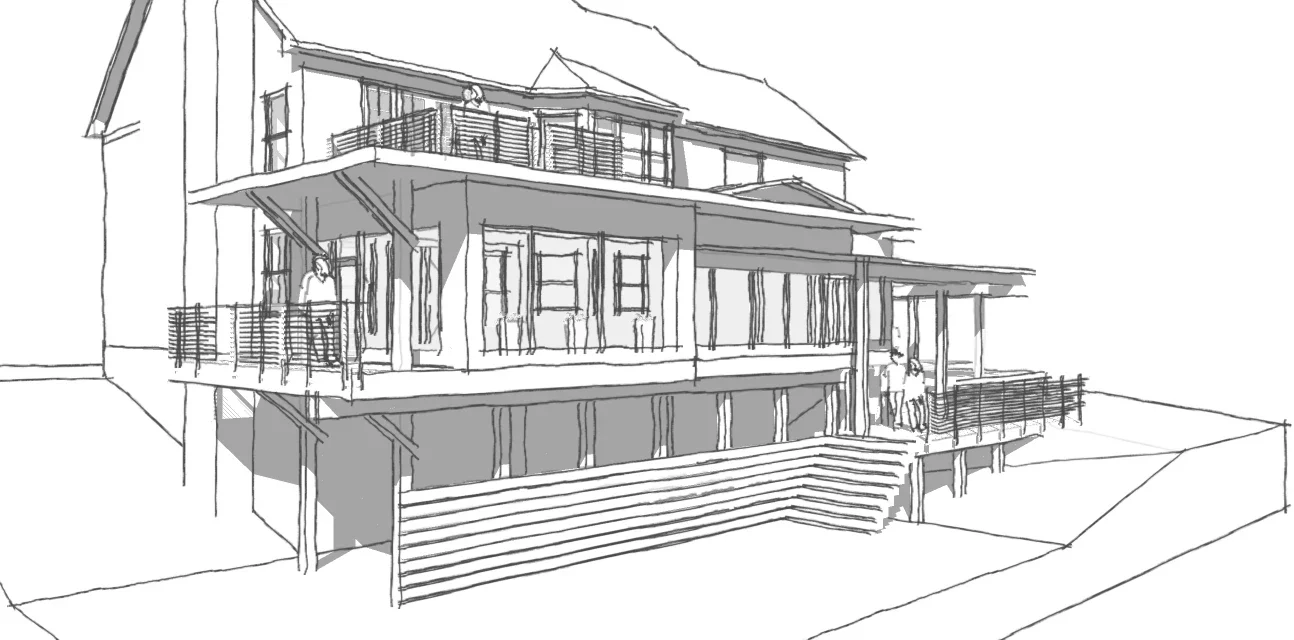
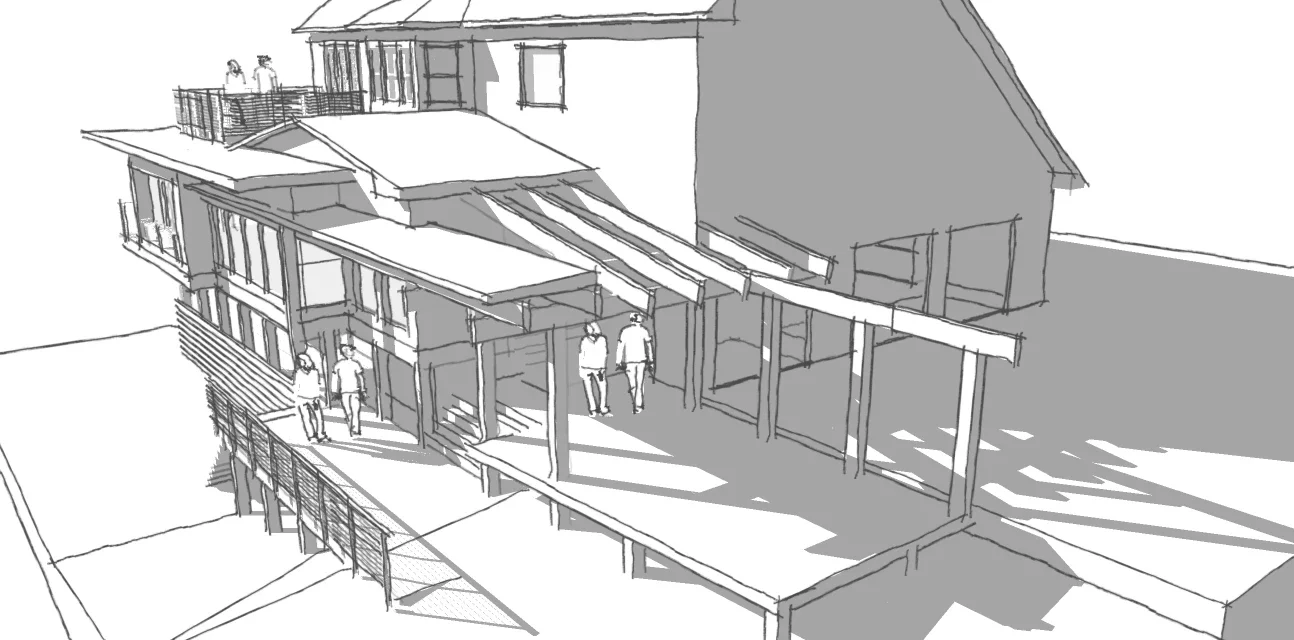
Two architectural sketches explore a proposed addition connecting indoor gathering space with sheltered terraces and the garden.
3.3.4
Modern Outdoor Living Addition — Design Study
Project file
- Status
- Conceptual project · Design study
- Discipline
- Architecture
- Project type
- Additions + Renovations

The work
The garden and terrace perspectives show two views of the same proposed addition. Steps connect levels, while projecting beams and posts frame the outdoor room. Images are conceptual only, concept was not built.
Bring us the next project — or the problem no one has solved.
Send us a note. We will route it to the right division and follow up during normal business hours.
Start a conversation or set up a consultation