

Architecture
Fairway View Modern Home | Golf Course Custom Residence
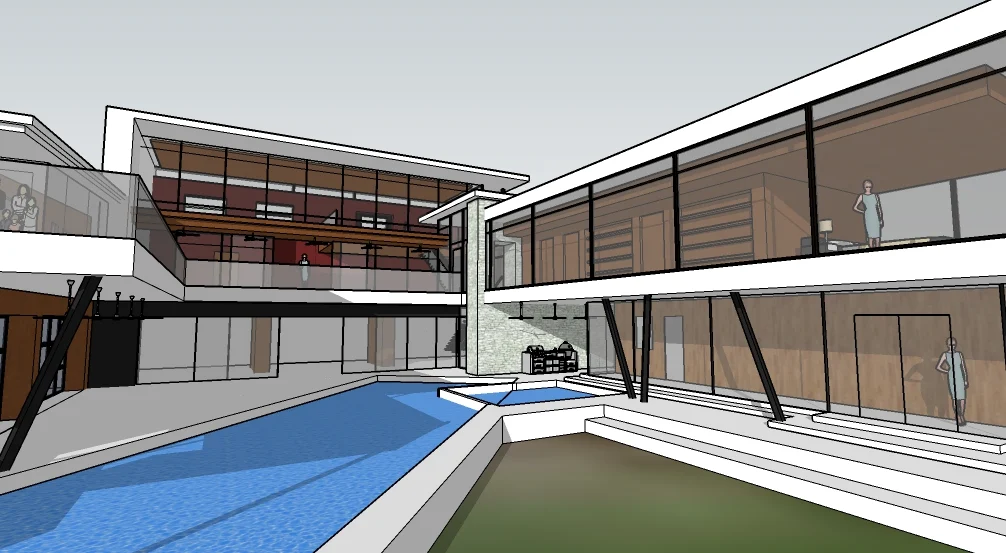
A modern-home design study explores a courtyard pool, terraces, broad glazing and connected interior spaces through hand sketches and 3D models.
Fairway View Modern Home | Golf Course Custom Residence
Project file
- Status
- Conceptual project · Design study
- Discipline
- Architecture
- Project type
- Custom Homes

Starts muted. Use the video's speaker control to turn sound on.
The work
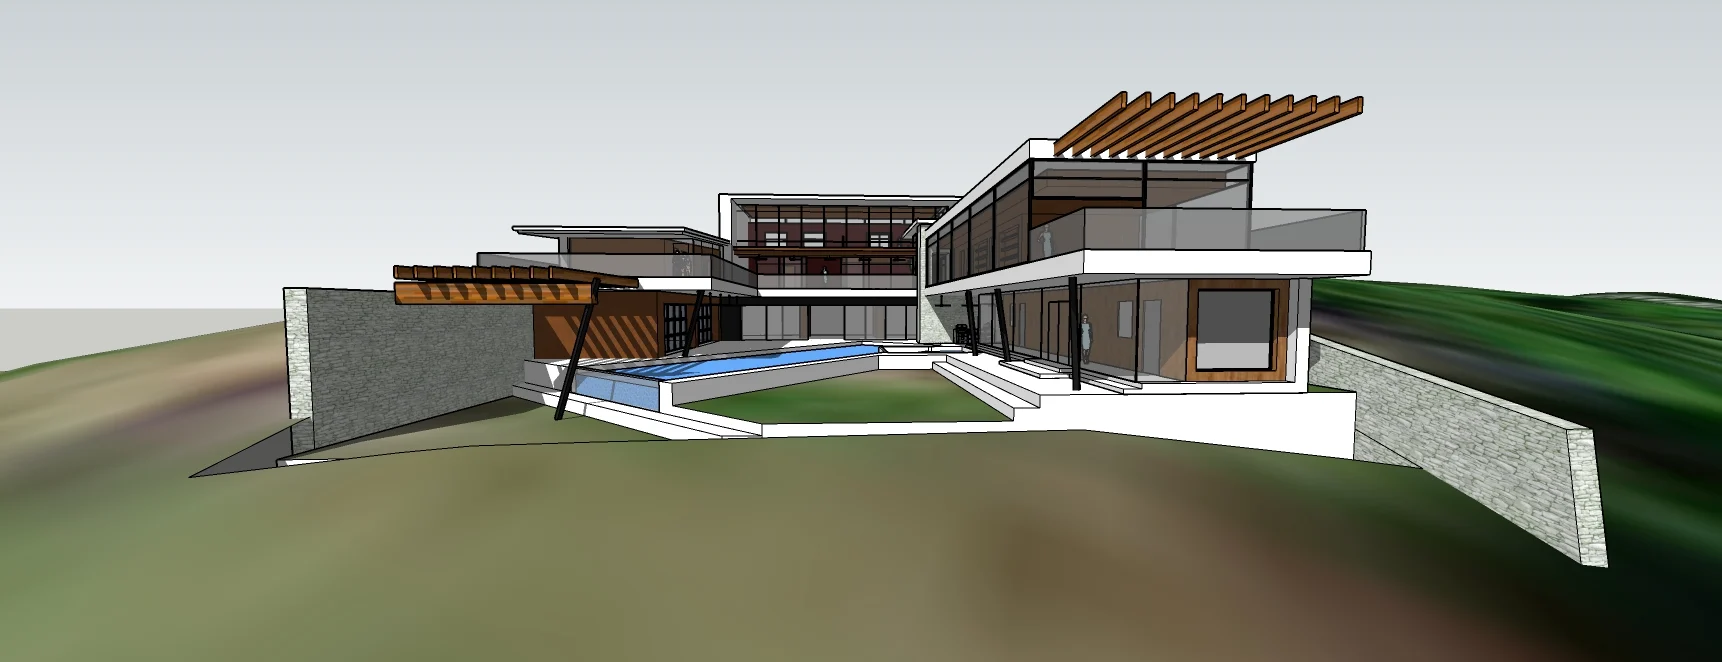
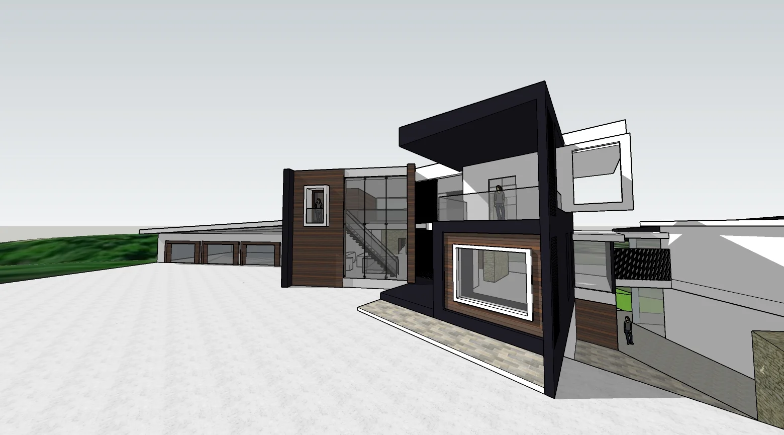
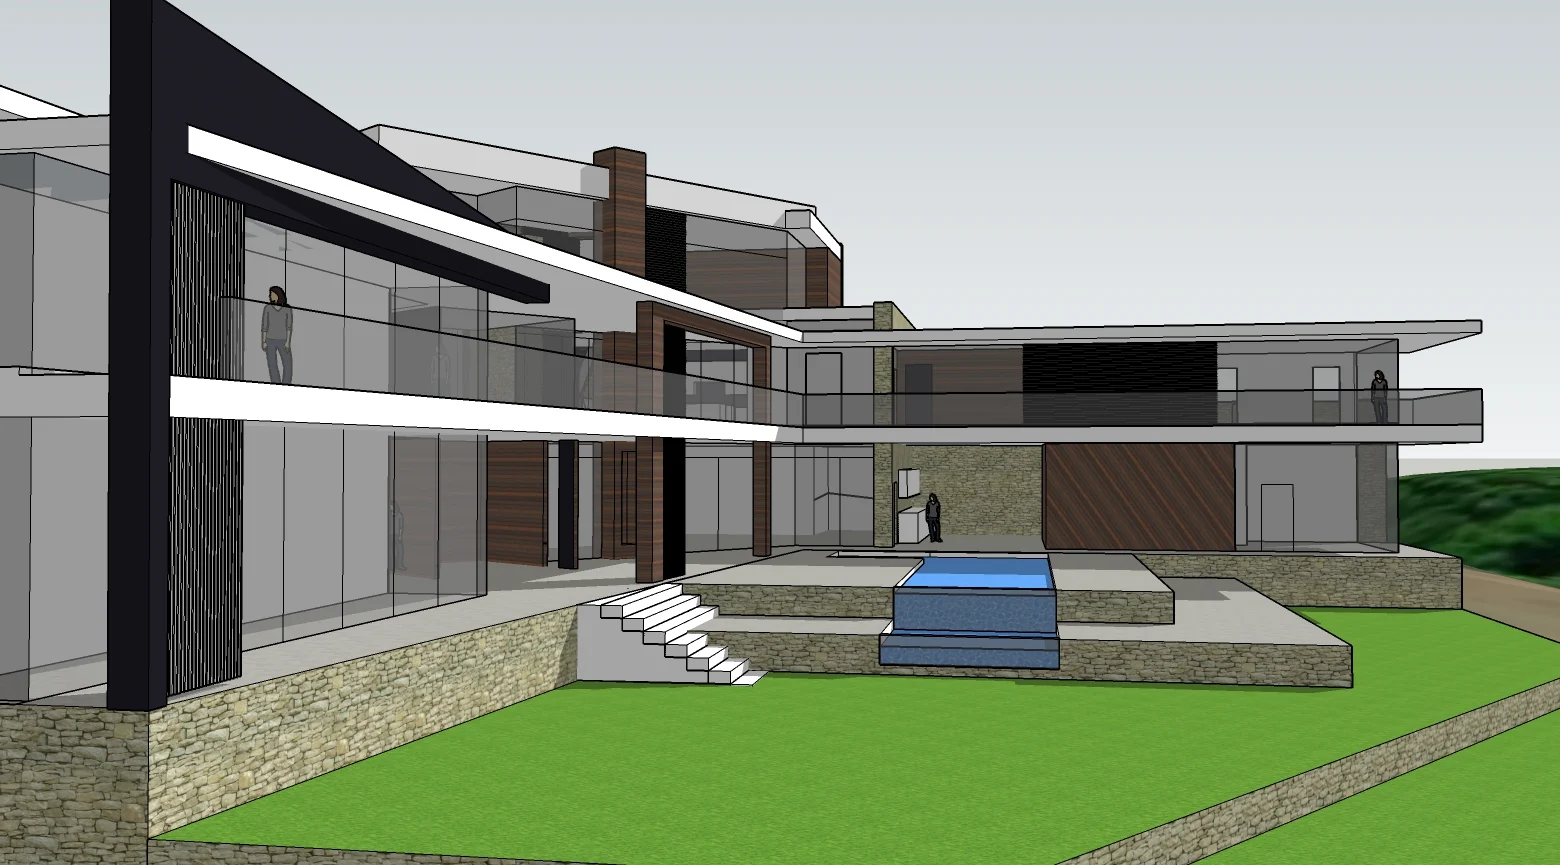
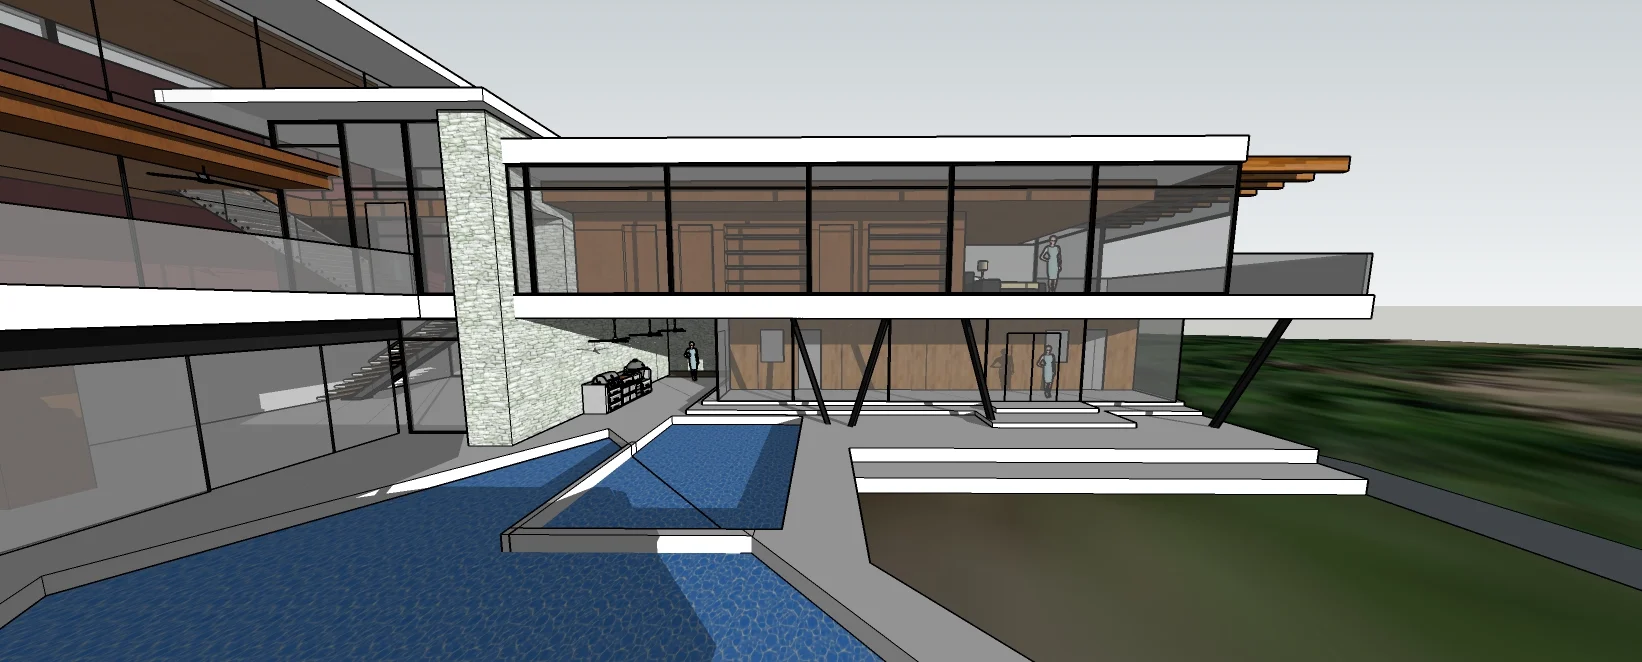
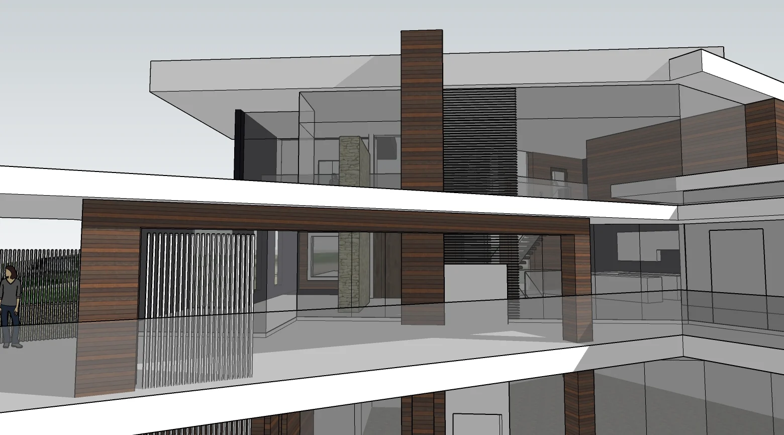
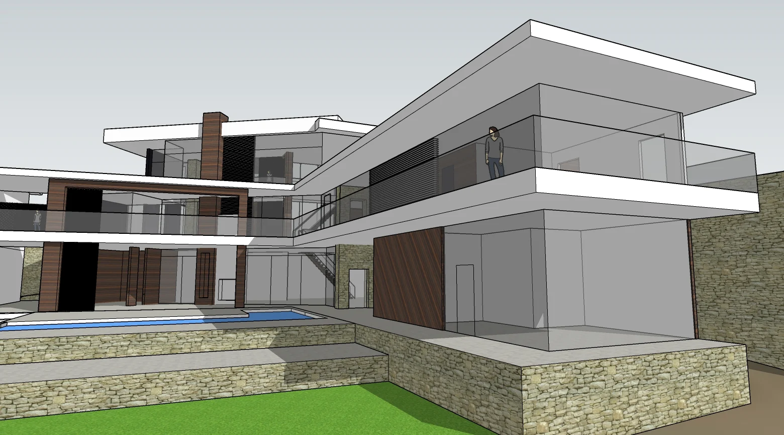
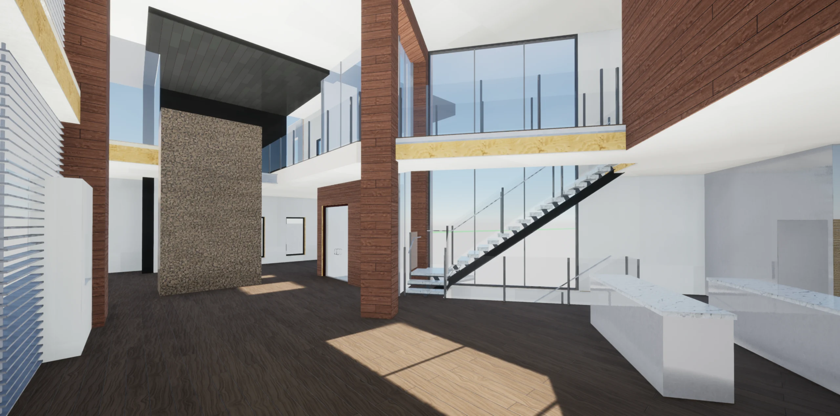
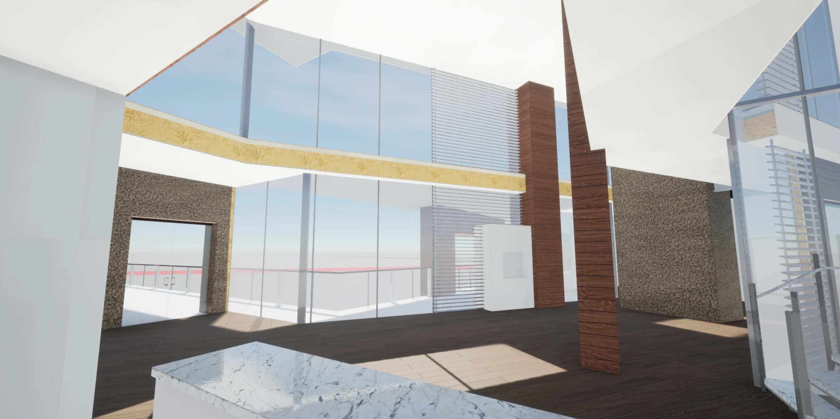
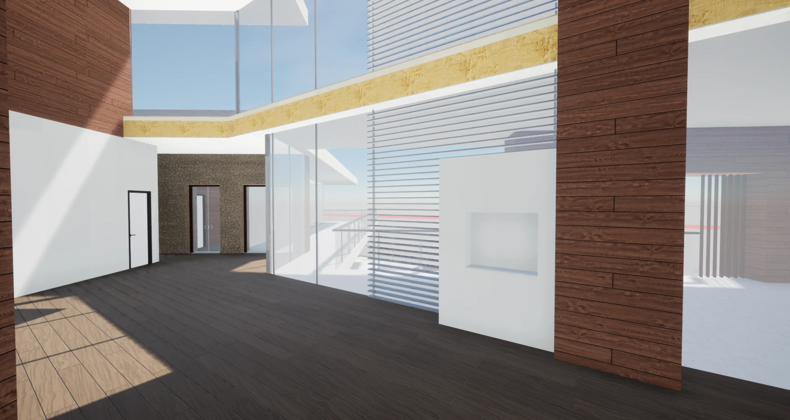
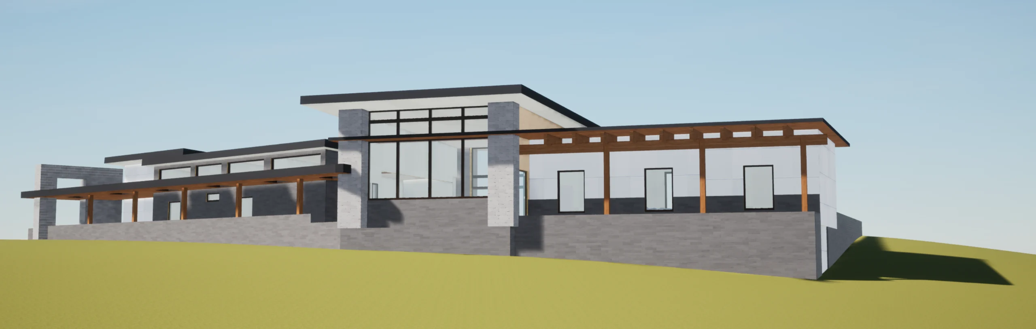
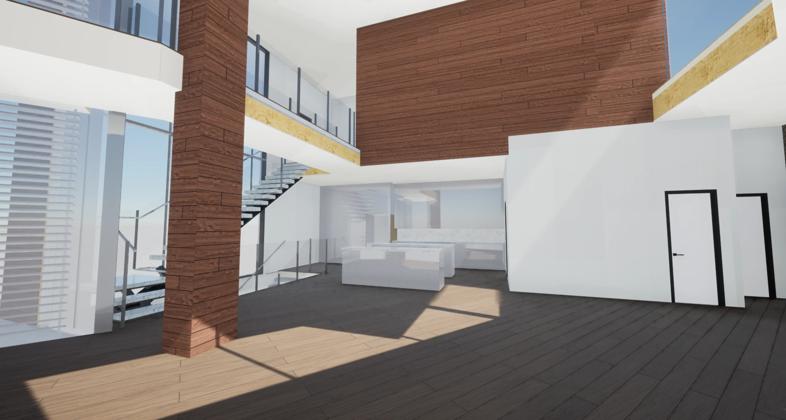
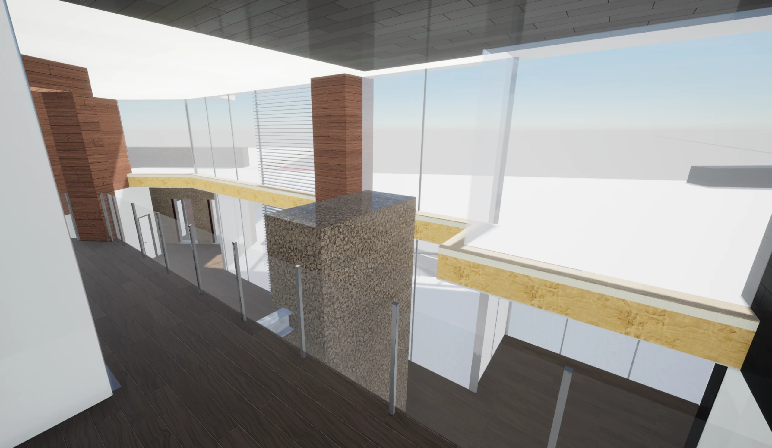
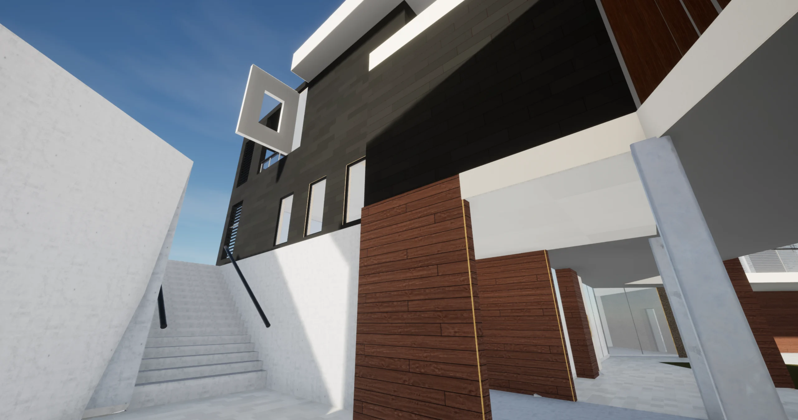
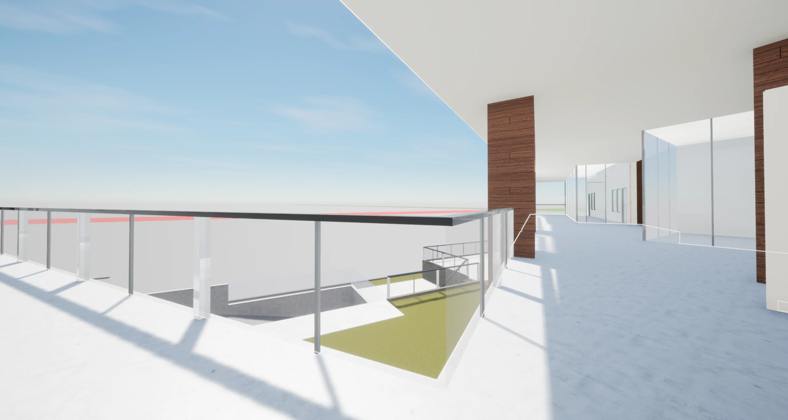
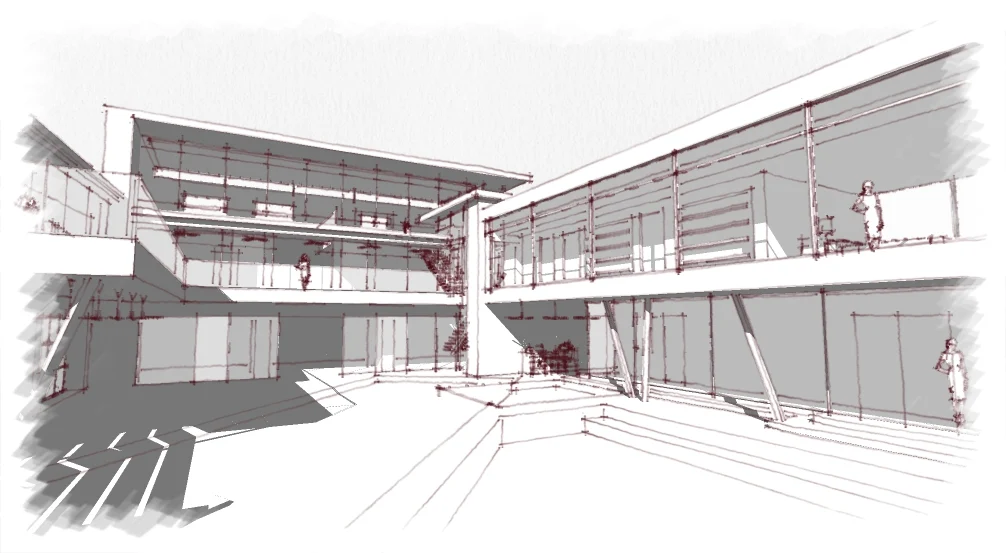
Designed for a steep golf-course site, this modern custom home opens toward the fairway with layered outdoor rooms and as few visual barriers as possible. The program includes five en-suite bedrooms, a two-story living and kitchen volume, a theater and bar opening to the courtyard pool, and display space for a historic car collection. The walls were placed carefully, then kept on a short leash.
The supplied exterior/interior model folder and companion sketch folder describe this same project. These images and March 2021 walkthroughs are conceptual only, concept was not built. The original model views are retained alongside the hand-sketch development and two supplied study films.
Project gallery
Details tell the story.
15 images · Select an image to enlarge it. Browse with the arrows, swipe, or use your keyboard.
Bring us the next project — or the problem no one has solved.
Send us a note. We will route it to the right division and follow up during normal business hours.
Start a conversation or set up a consultation