

Architecture
Tomlin Custom Home — Design Study
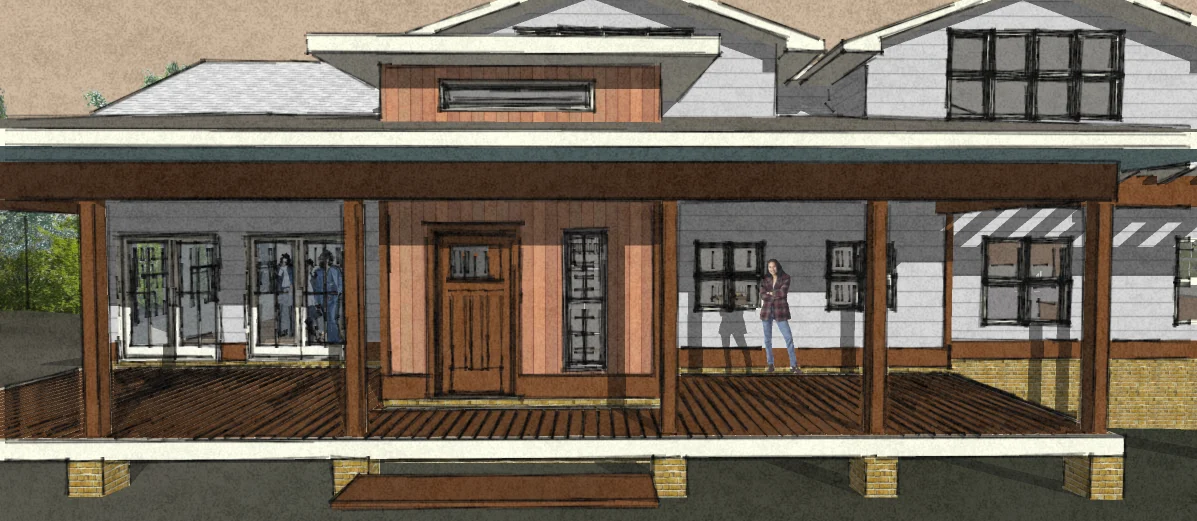
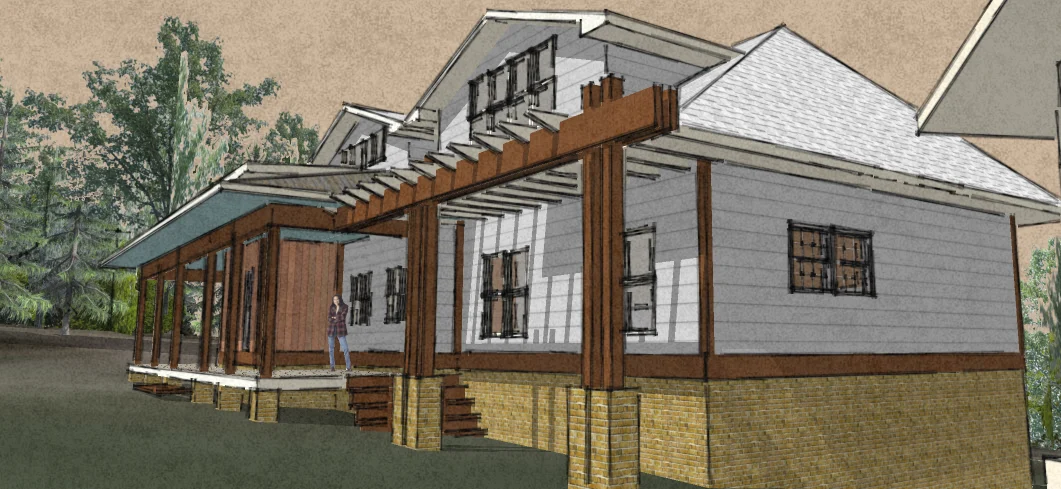
A custom-home design study exploring gabled forms, a broad porch and connected interior spaces through a colored sketch and model views.
3.3.6
Tomlin Custom Home — Design Study
Project file
- Status
- Conceptual project · Design study
- Discipline
- Architecture
- Project type
- Custom Homes

The work
The Tomlin custom-home archive develops a gabled home with a broad porch through colored sketches and exterior and interior model views. The drawings explore the entrance, roof forms and connections between living spaces. Images are conceptual only, concept was not built.
Project gallery
Details tell the story.
2 images · Select an image to enlarge it. Browse with the arrows, swipe, or use your keyboard.
Bring us the next project — or the problem no one has solved.
Send us a note. We will route it to the right division and follow up during normal business hours.
Start a conversation or set up a consultation