

Architecture
Treanor Home — Design Study
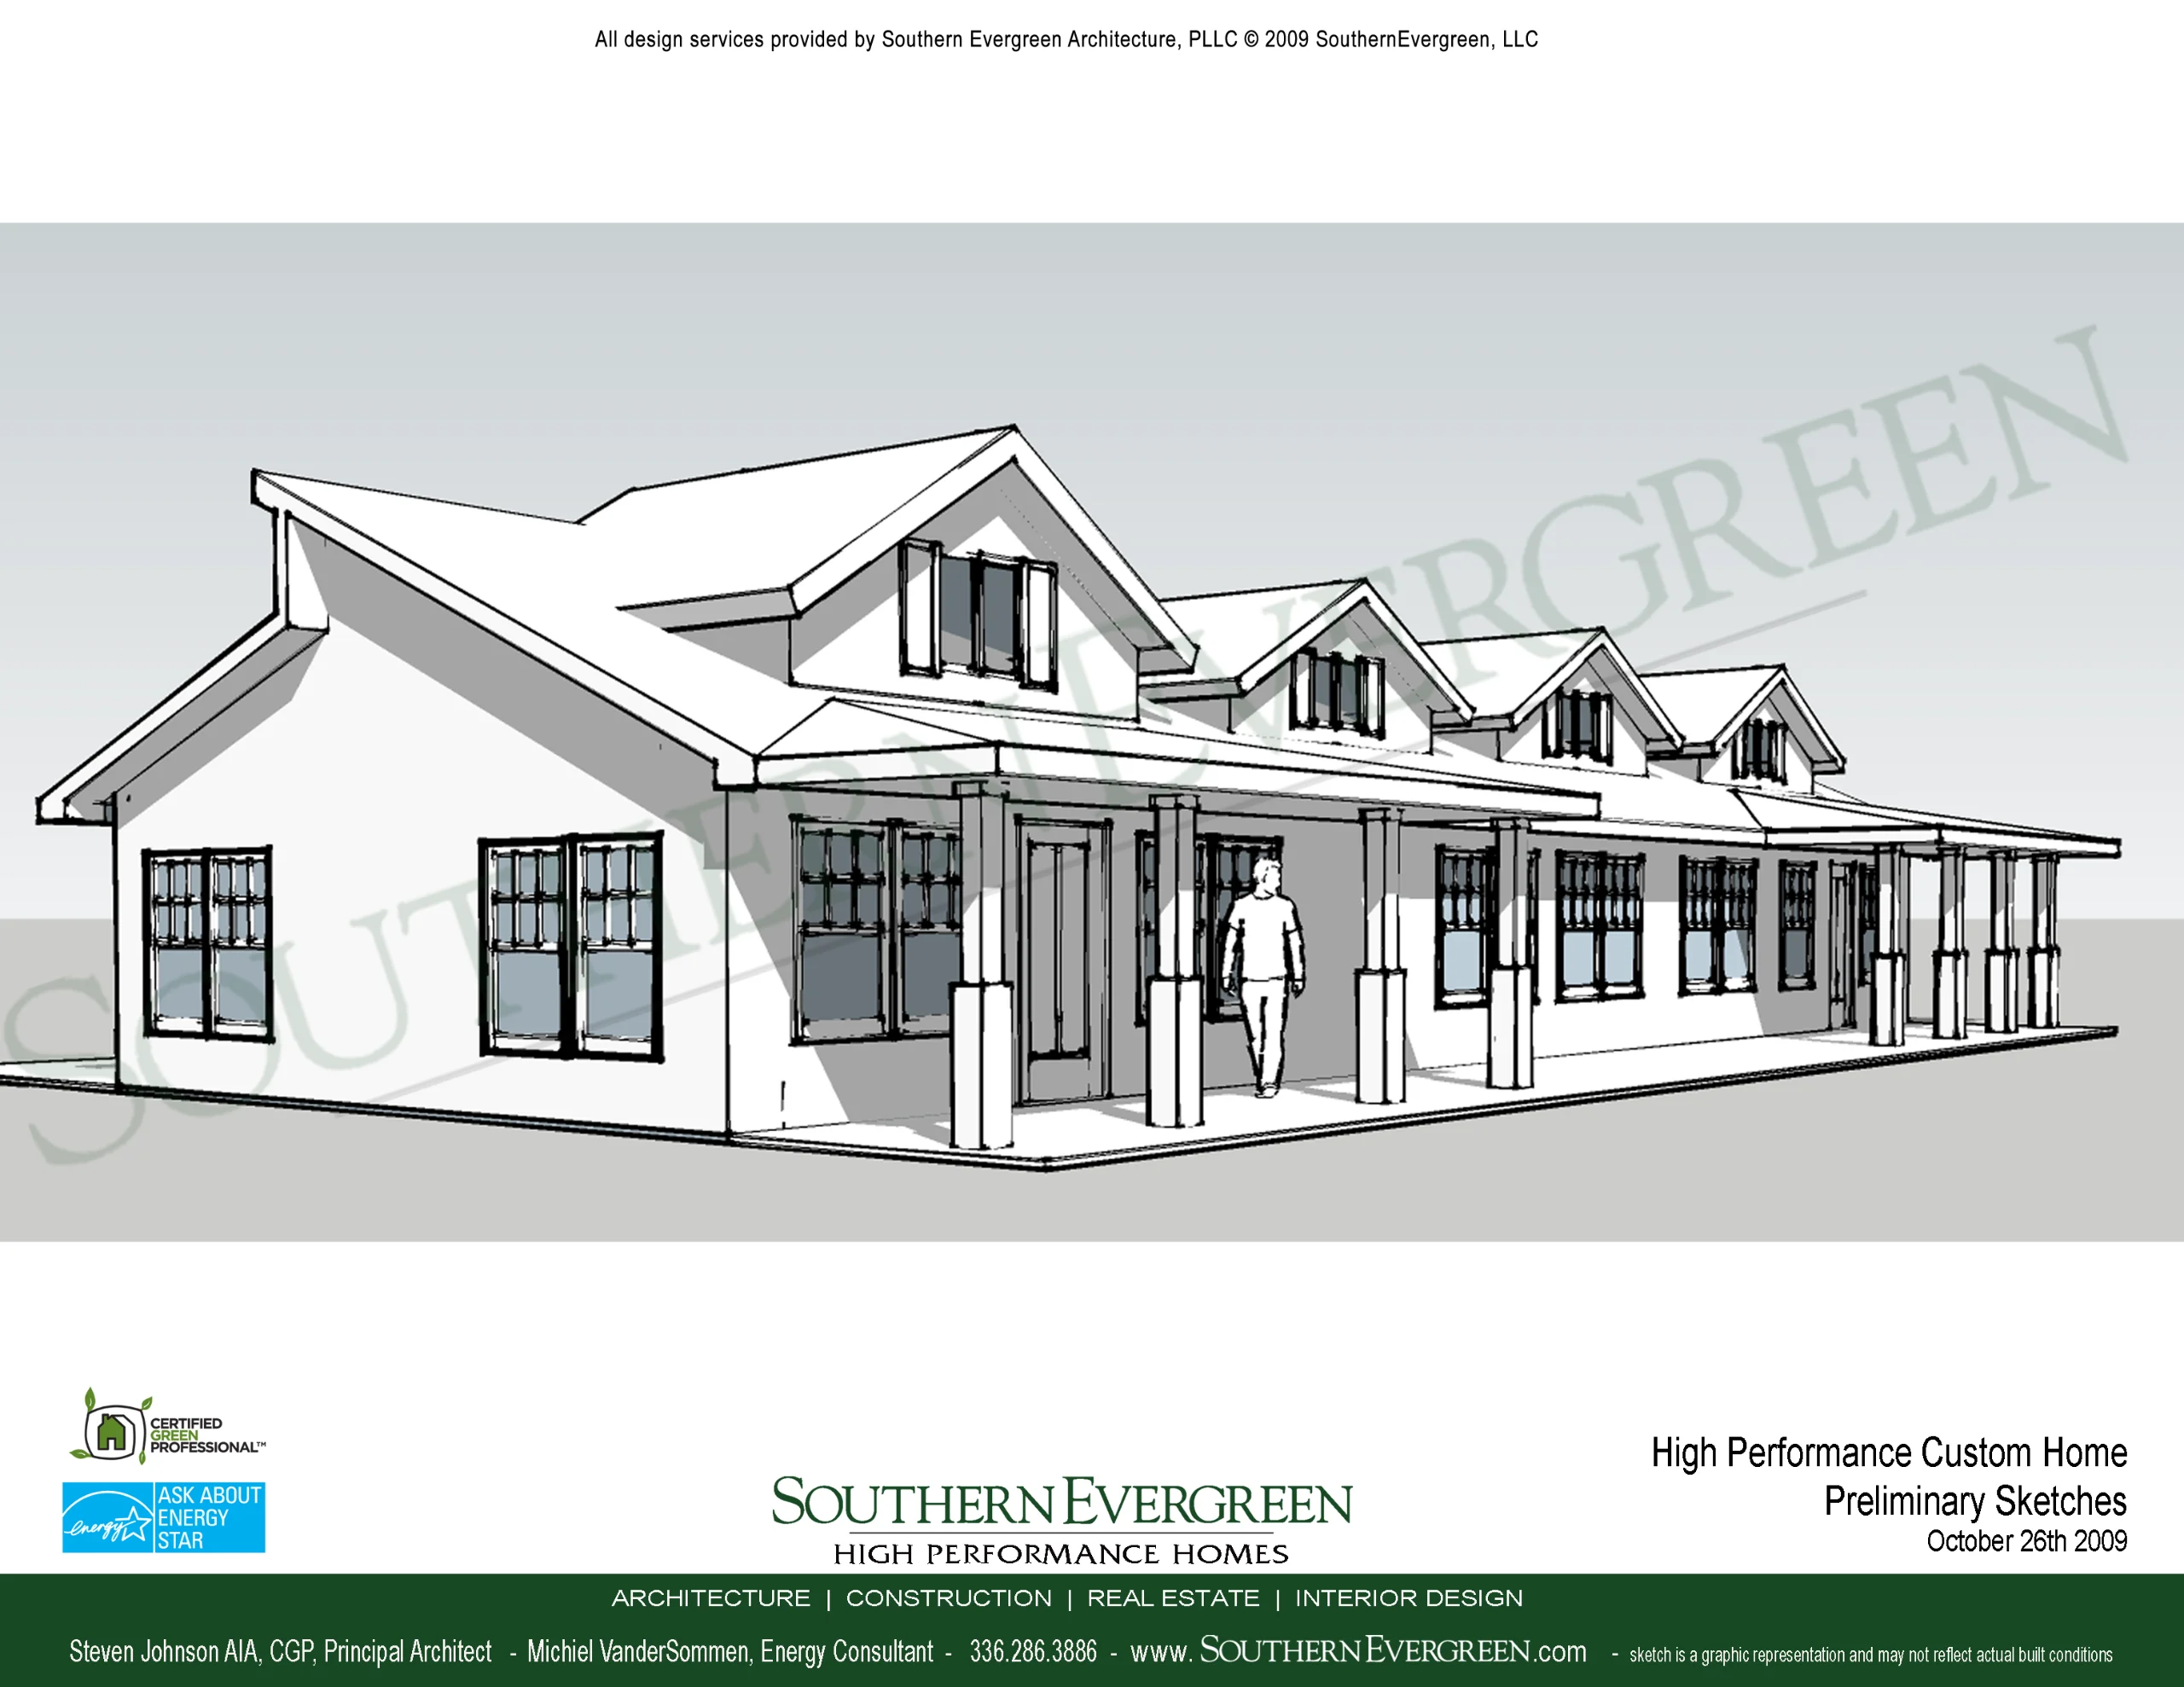
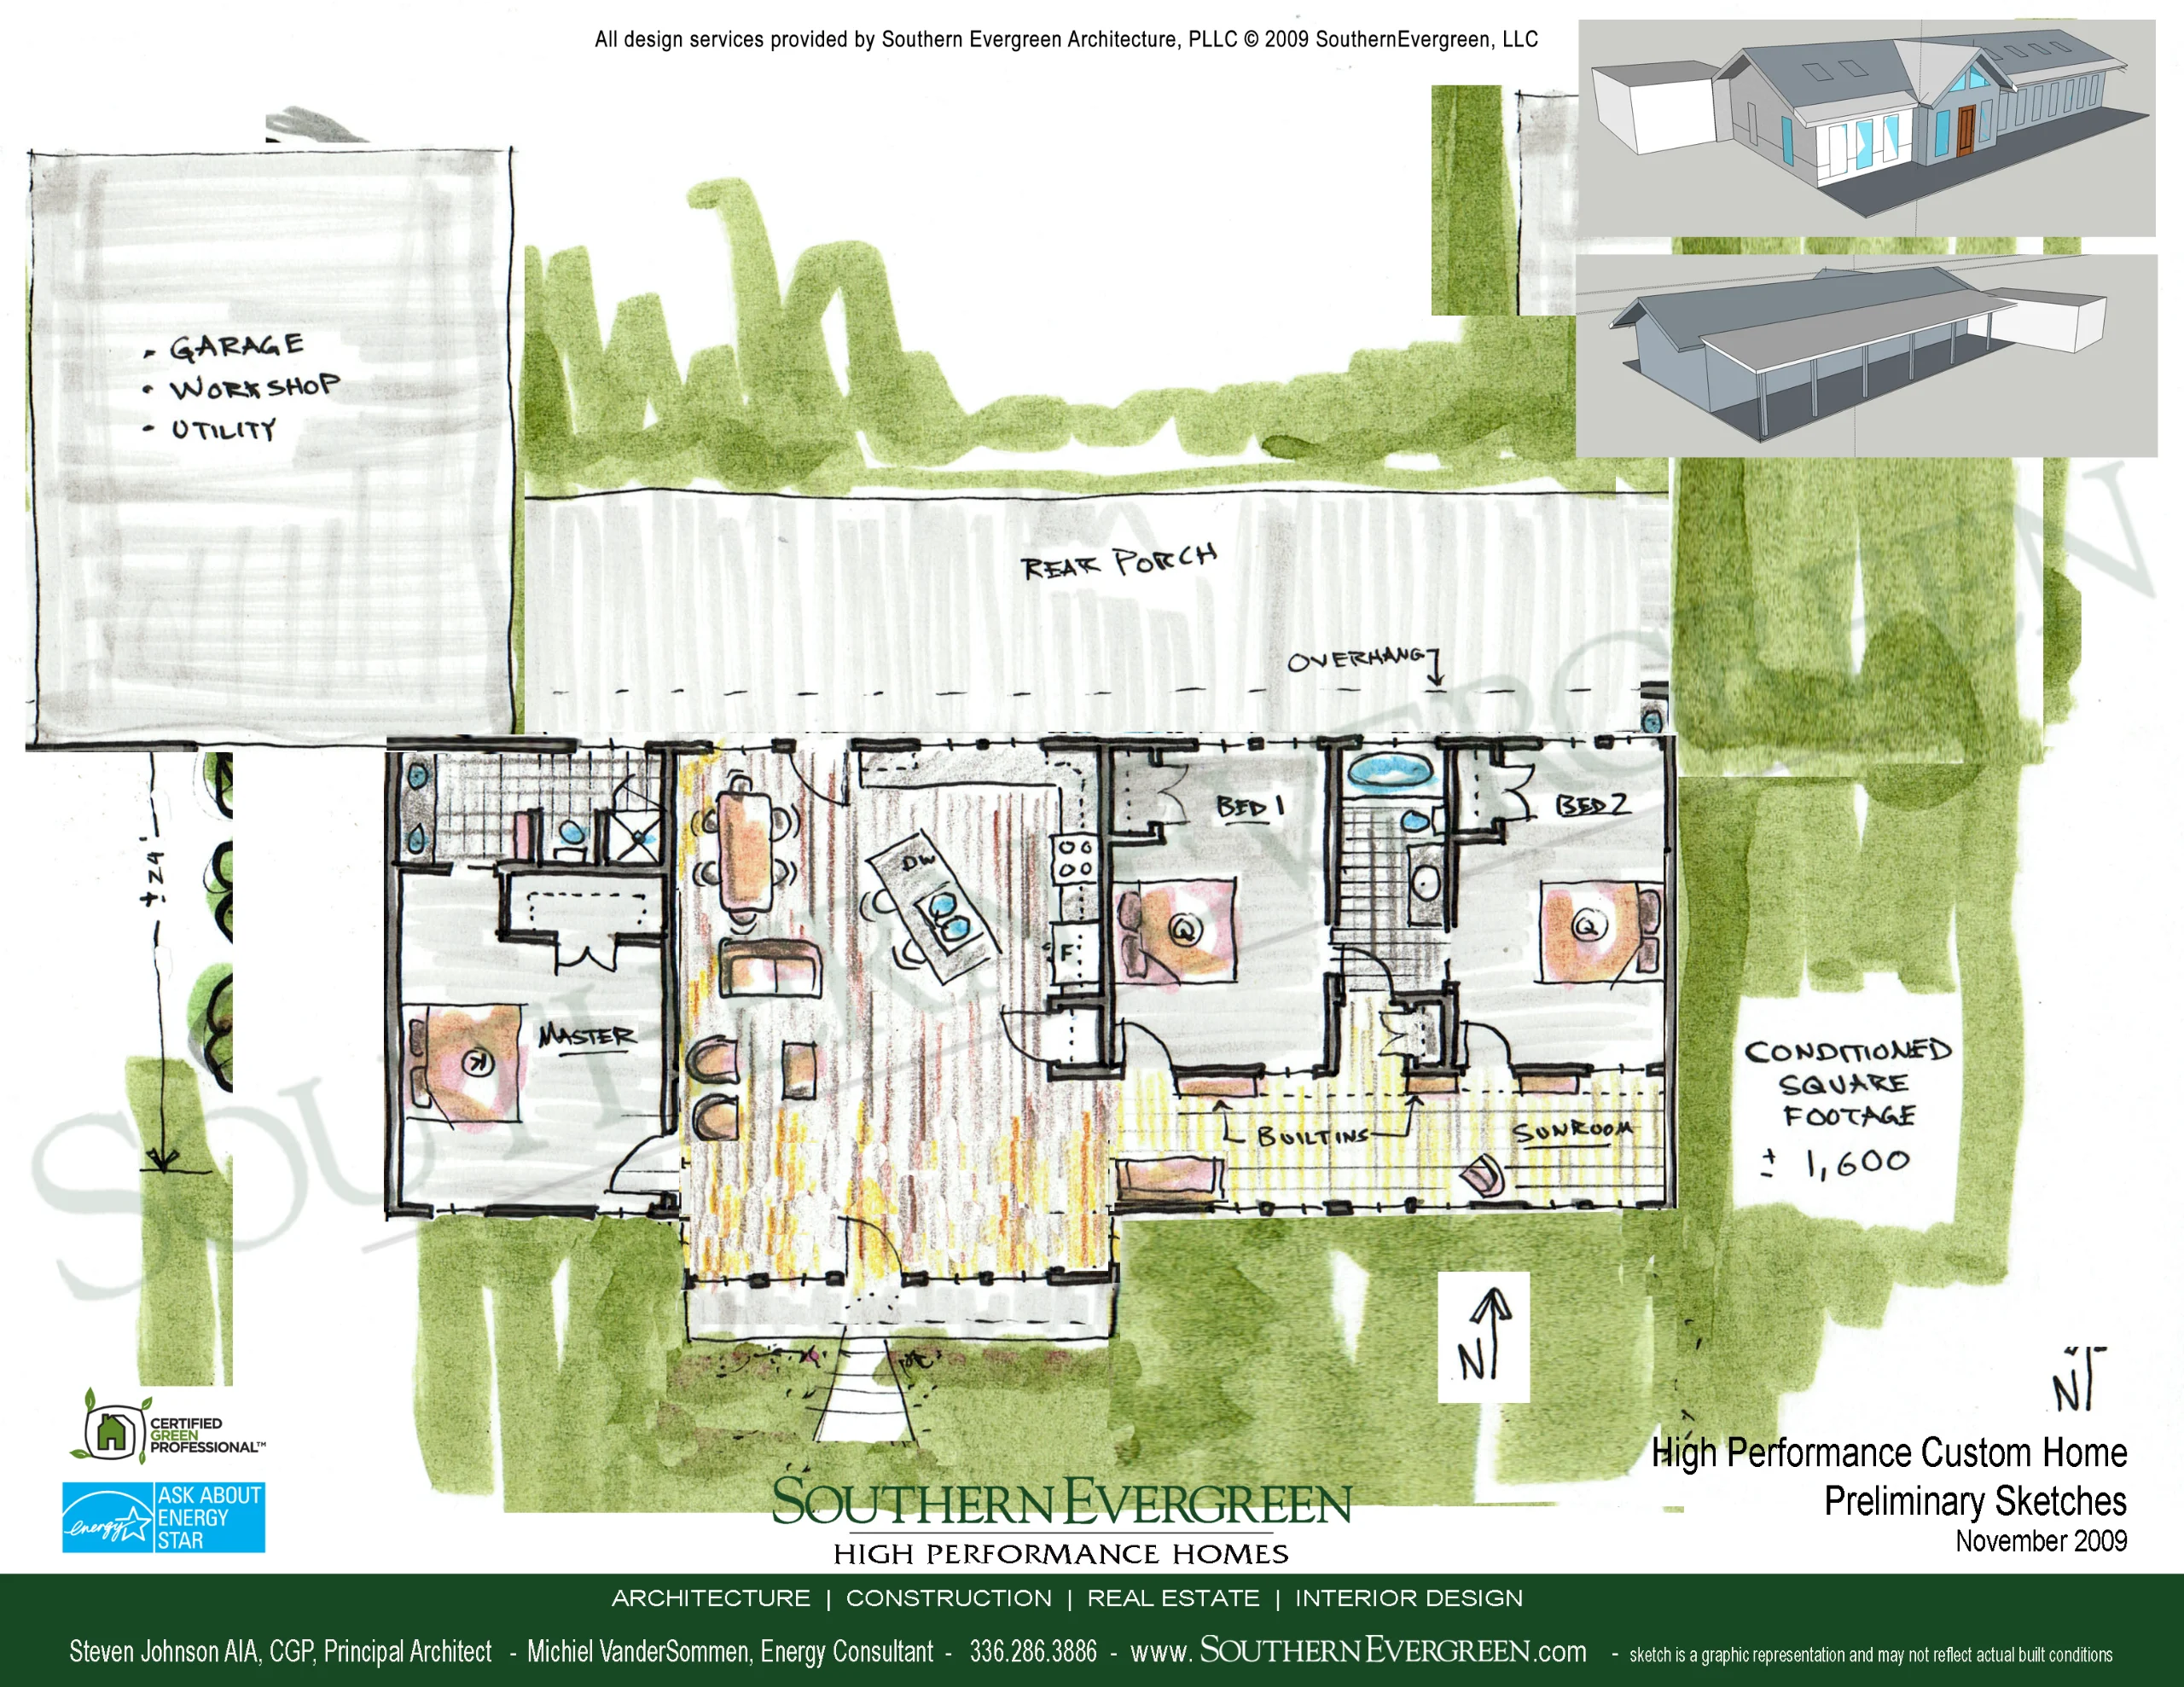
Historical Southern Evergreen design presentations exploring a gabled home, porch and floor-plan relationships through a colored perspective and model views.
Treanor Home — Design Study
Project file
- Status
- Conceptual project · Design study
- Discipline
- Architecture
- Project type
- Custom Homes

The work
The Treanor archive pairs a colored home perspective with a floor-plan and model-view presentation. The historical Southern Evergreen sheets explore a gabled home, porch and room relationships. Images are conceptual only, concept was not built. Original source credits and branding remain on the presentation sheets; historical marks are not a current certification claim.
Project gallery
Details tell the story.
2 images · Select an image to enlarge it. Browse with the arrows, swipe, or use your keyboard.
Bring us the next project — or the problem no one has solved.
Send us a note. We will route it to the right division and follow up during normal business hours.
Start a conversation or set up a consultation