

Architecture
Casa Sula Colina — Design Study
A residential design study exploring a hillside home through hand sketches, a colored elevation and floor-plan presentations. Historical Southern Evergreen design material.
3.3.5
Casa Sula Colina — Design Study
Project file
- Status
- Conceptual project · Design study
- Discipline
- Architecture
- Project type
- Custom Homes

The work
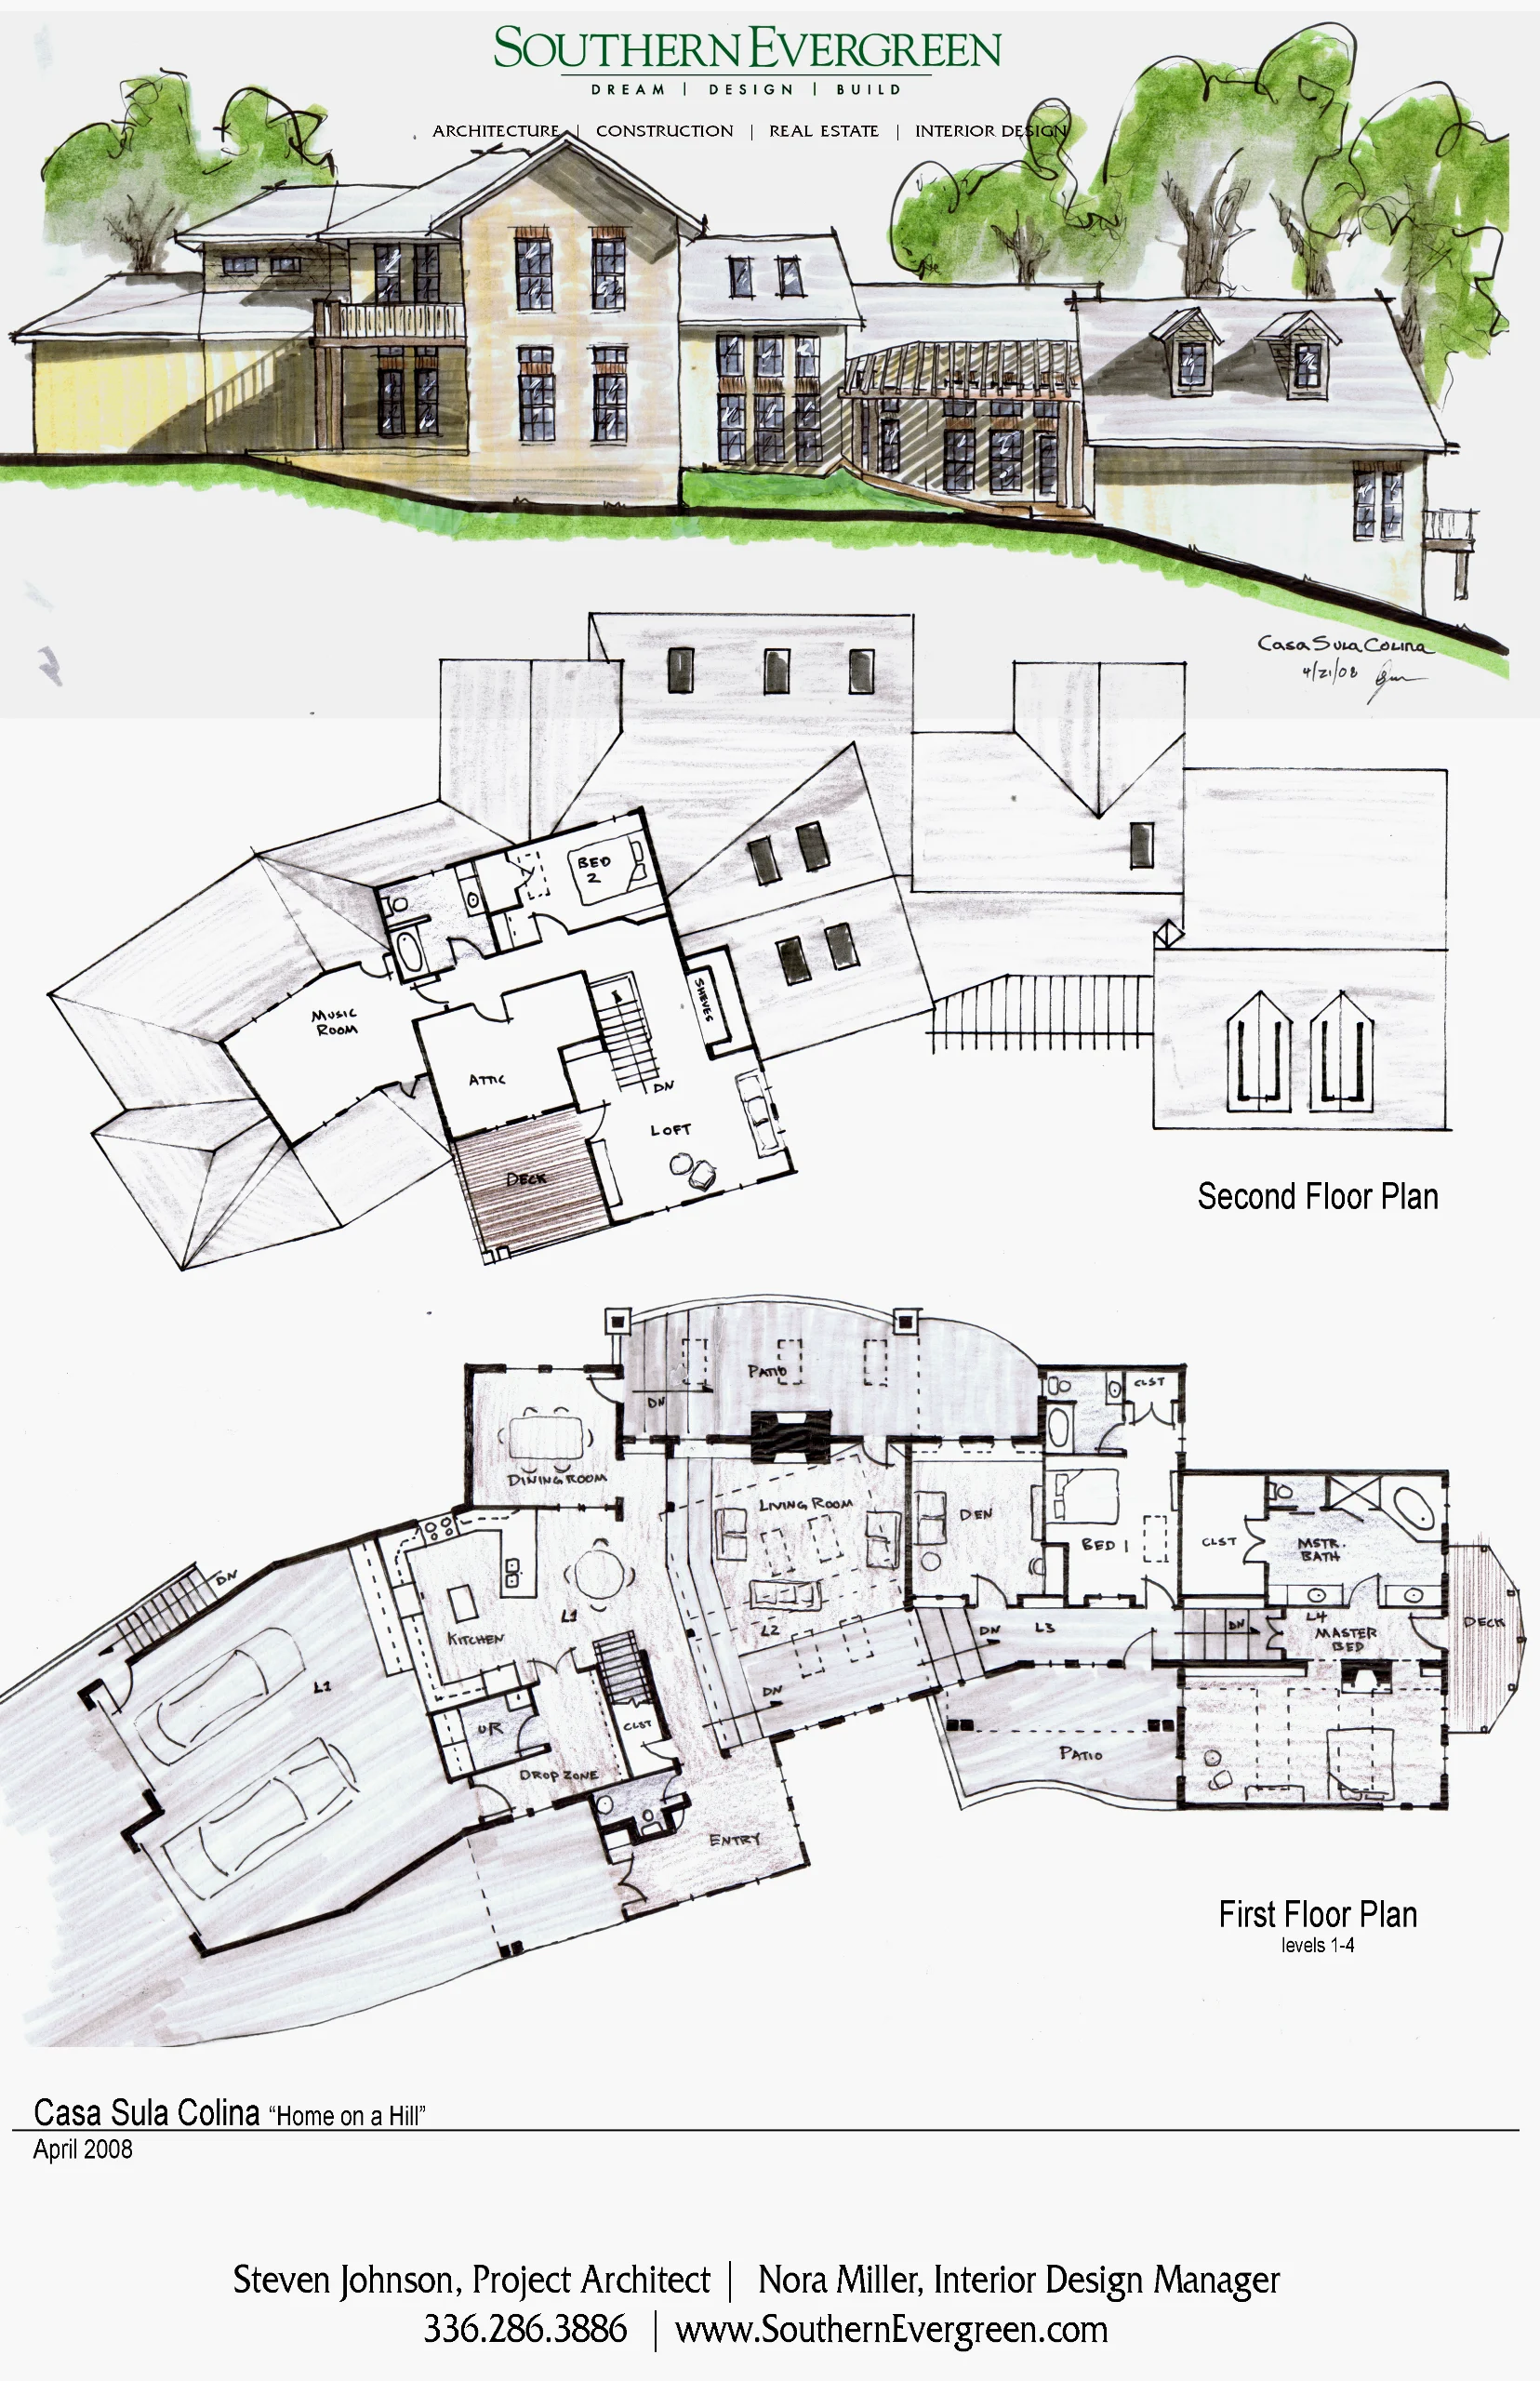
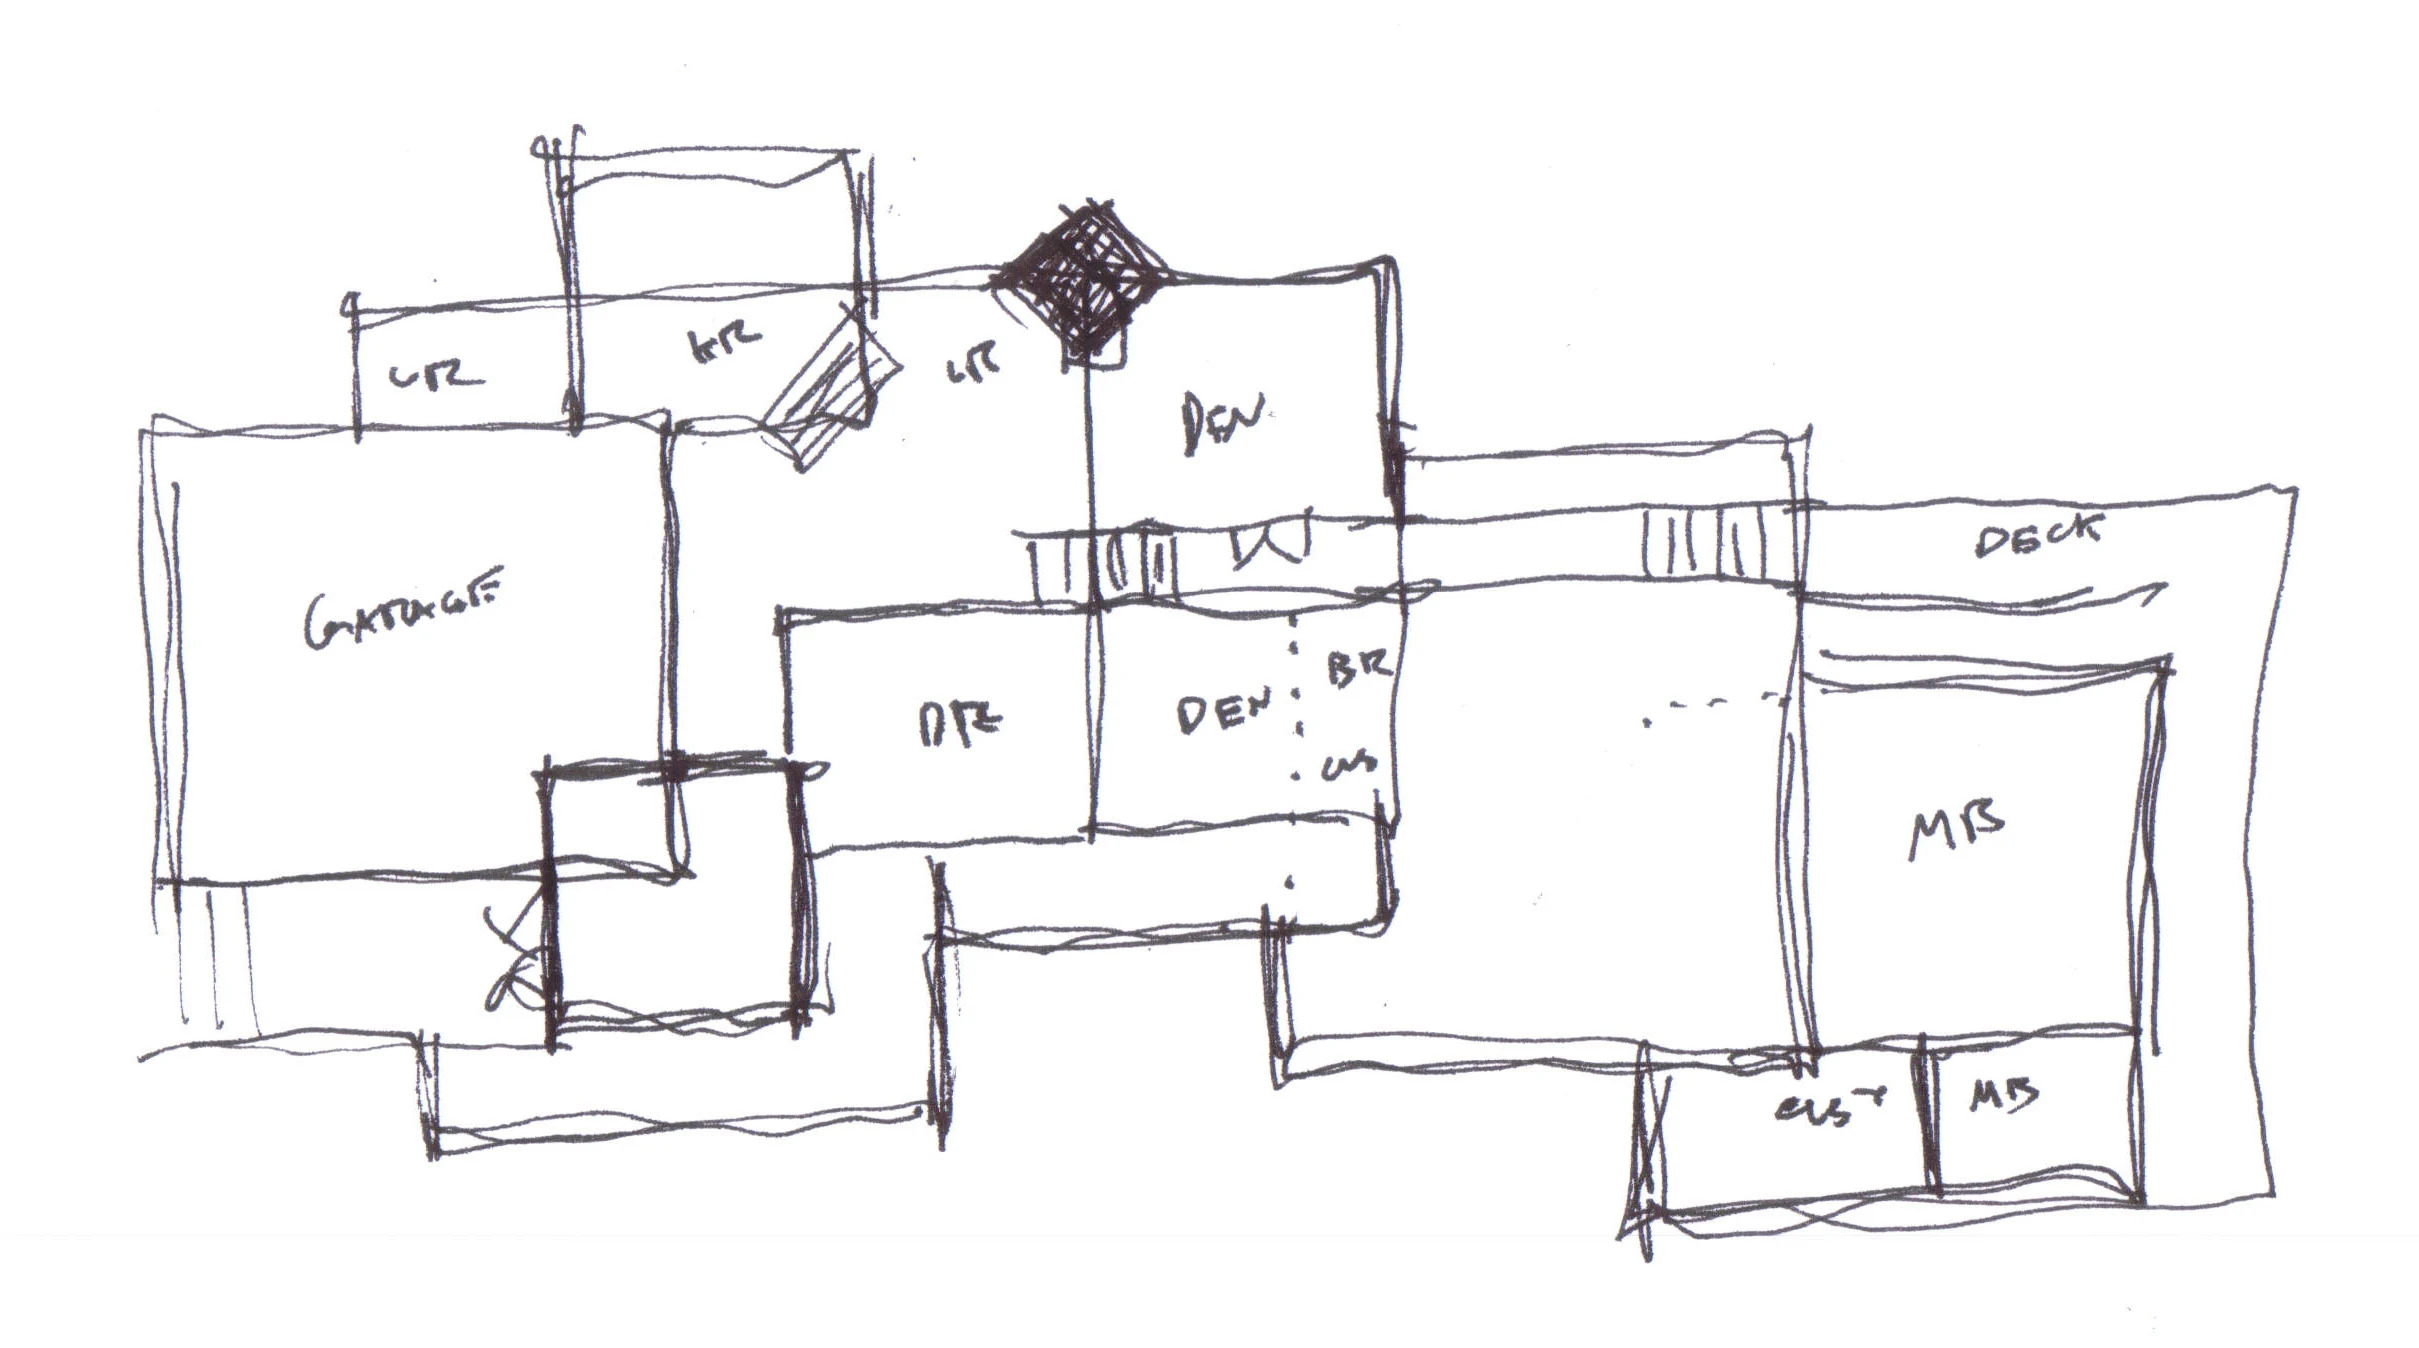
The Casa Sula Colina presentation pairs a colored home elevation with floor-plan studies. Earlier hand sketches explore room relationships and the home’s massing. Images are conceptual only, concept was not built. Original source credits remain on the presentation sheets.
Project gallery
Details tell the story.
2 images · Select an image to enlarge it. Browse with the arrows, swipe, or use your keyboard.
Bring us the next project — or the problem no one has solved.
Send us a note. We will route it to the right division and follow up during normal business hours.
Start a conversation or set up a consultation