
Land development & due diligence support
See the possibilities.
Ask better questions.
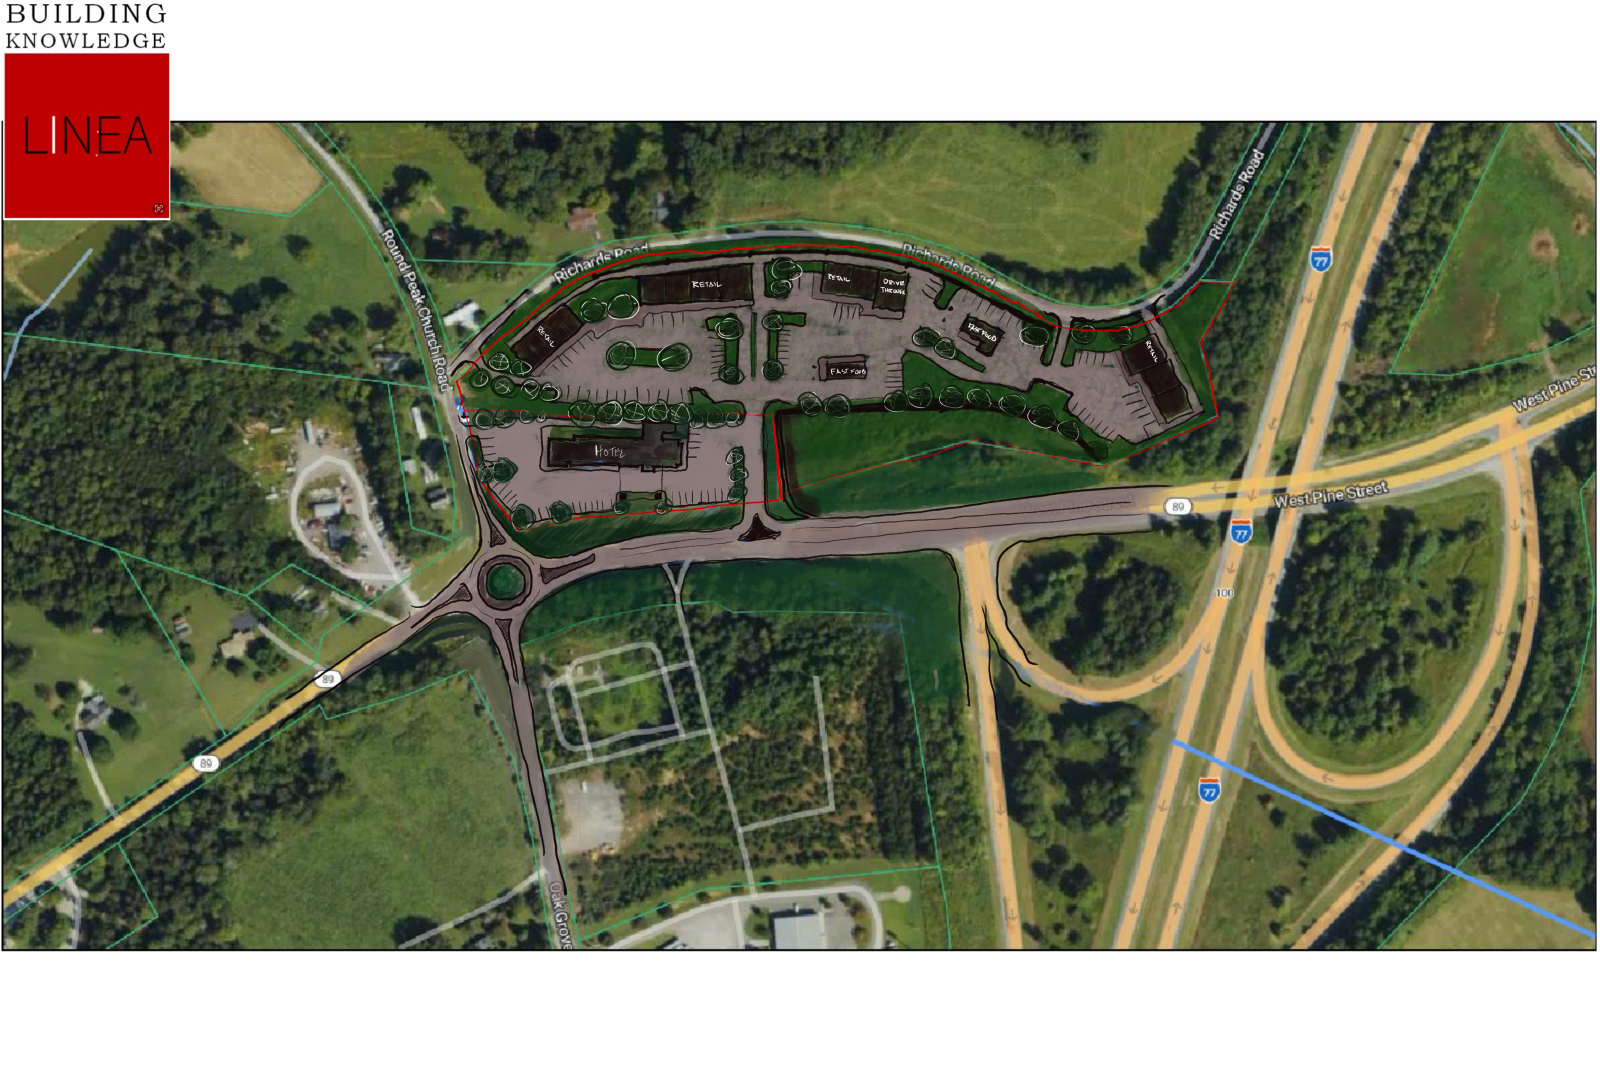
A master-plan sketch makes an early development idea visible—so the conversation about uses, access, and feasibility can begin with something concrete.
From land to a development direction
A concept worth
testing.
This sketch explores a hotel, retail and food-service uses, parking, landscaping, and circulation in the context of the surrounding roads.
The purpose is to test relationships and support informed discussion—not to promise an entitlement, final yield, or construction cost.
Depending on the engagement, LINEA can provide master-plan sketches, site topography studies, conceptual 3D building design, preliminary zoning and building-occupancy code research, and feasibility studies. We can also assist with local zoning and Technical Review Committee (TRC) meetings.
Where specialist input is needed, we may bring in civil engineers, grading contractors, or utility contractors to help explore development costs, lot combinations, or subdivisions.
Build knowledge before committing
What could
your site become?
We work with wholesale and retail real estate brokers, developers, and municipalities. Tell us about your site and the decision you need to make next.
Discuss a site with LINEA →