

From the Houzz archive · Design collection
3d renderings
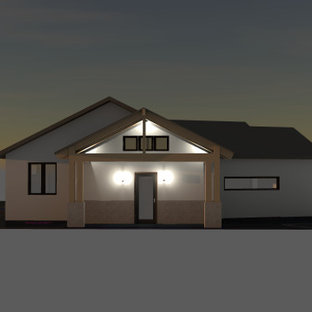
A collection of three-dimensional design studies explores residential and commercial projects, inside and out. Material-rich renderings and simpler schematic models help explain space, form, light and the choices behind a design.
Source: Team LINEA Houzz archive. Original image and project-team credits are retained in the linked collection.
The complete historical image collection and its individual image credits remain on Houzz.
Explore the full collection on Houzz (opens a new tab)