

From the Houzz archive · Project reference
Modern Farm house I
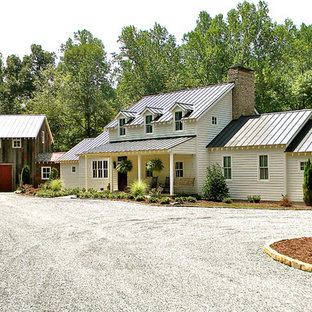
A secluded farmhouse project uses connected forms to suggest a home that grew with its family. Three levels, a walk-out basement and a detached garage shape the composition and its relationship to the site.
Source: Team LINEA Houzz archive. Original image and project-team credits are retained in the linked collection.
The complete historical image collection and its individual image credits remain on Houzz.
Explore the full collection on Houzz (opens a new tab)