

From the Houzz archive · Project reference
Modern Farm House VI - Custom Estate Home
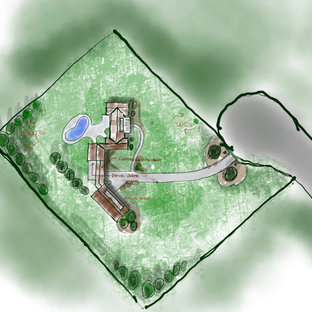
An open-plan custom-home design creates room for large family gatherings that connect to a pool deck. Open-riser stairs, modern cabinetry and daylight are complemented by an attached workshop with a full-height storefront window and stained-glass feature. Original project information identifies the owner as general contractor.
Source: Team LINEA Houzz archive. Original image and project-team credits are retained in the linked collection.
The complete historical image collection and its individual image credits remain on Houzz.
Explore the full collection on Houzz (opens a new tab)