Architecture
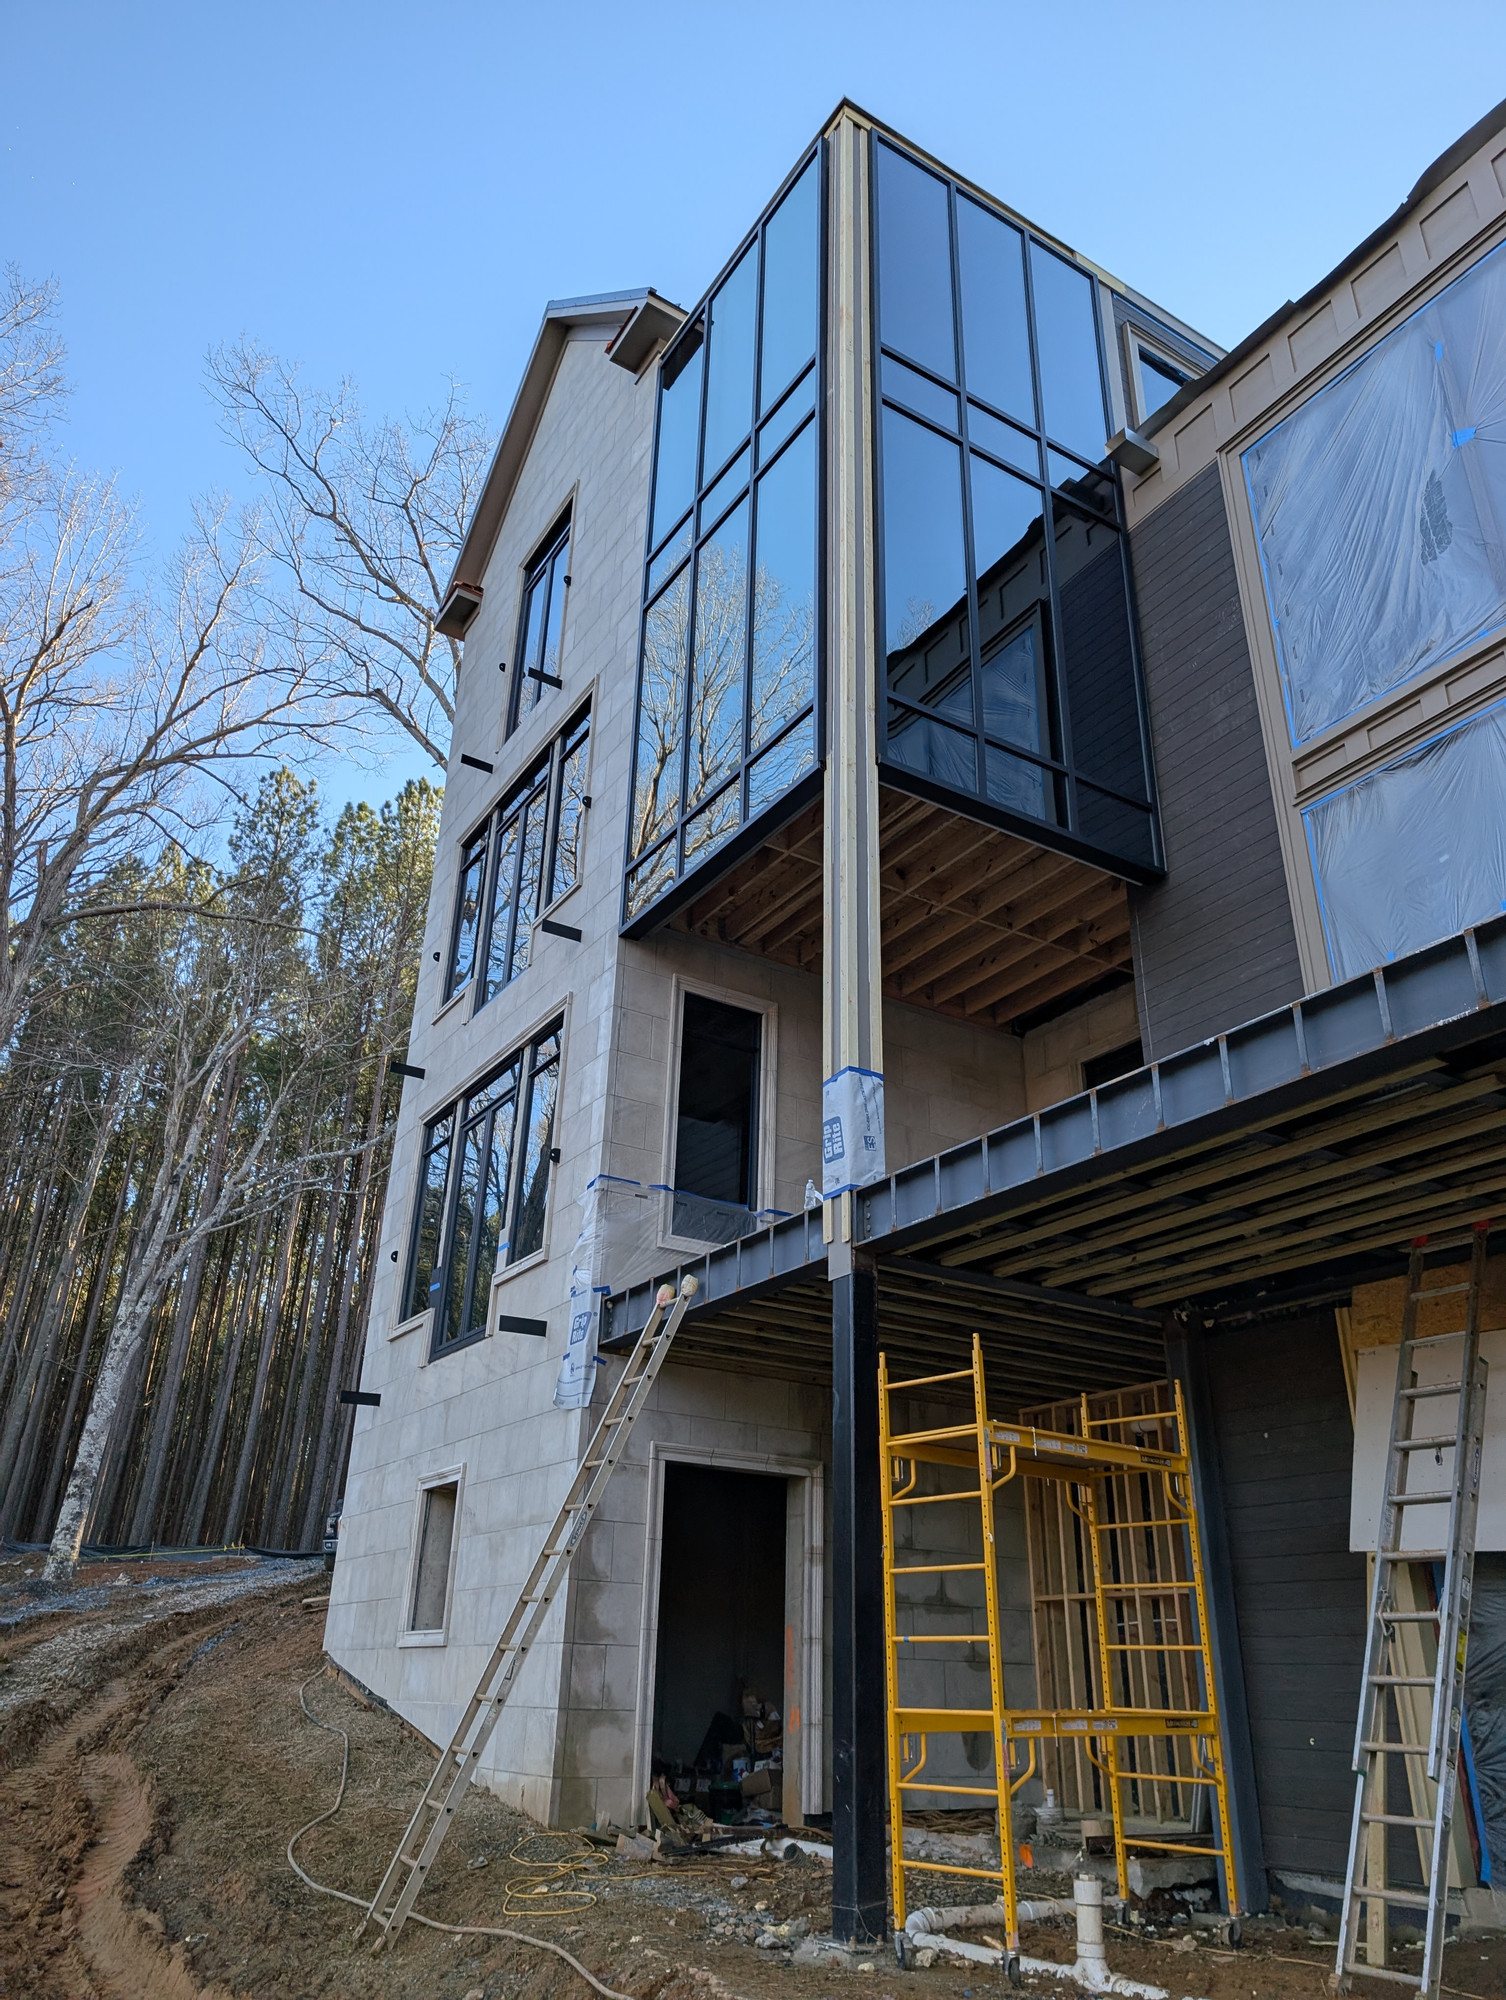
Parker Manor at Estates at River’s Edge
A residential project taking shape through large areas of glazing, a layered exterior, and views into the surrounding trees.
View project

Optimized for mobile devices. For the full website experience, view on a desktop or tablet.
Service portfolio
Explore the published work connected to private residences.
Architecture
A residential project taking shape through large areas of glazing, a layered exterior, and views into the surrounding trees.
View project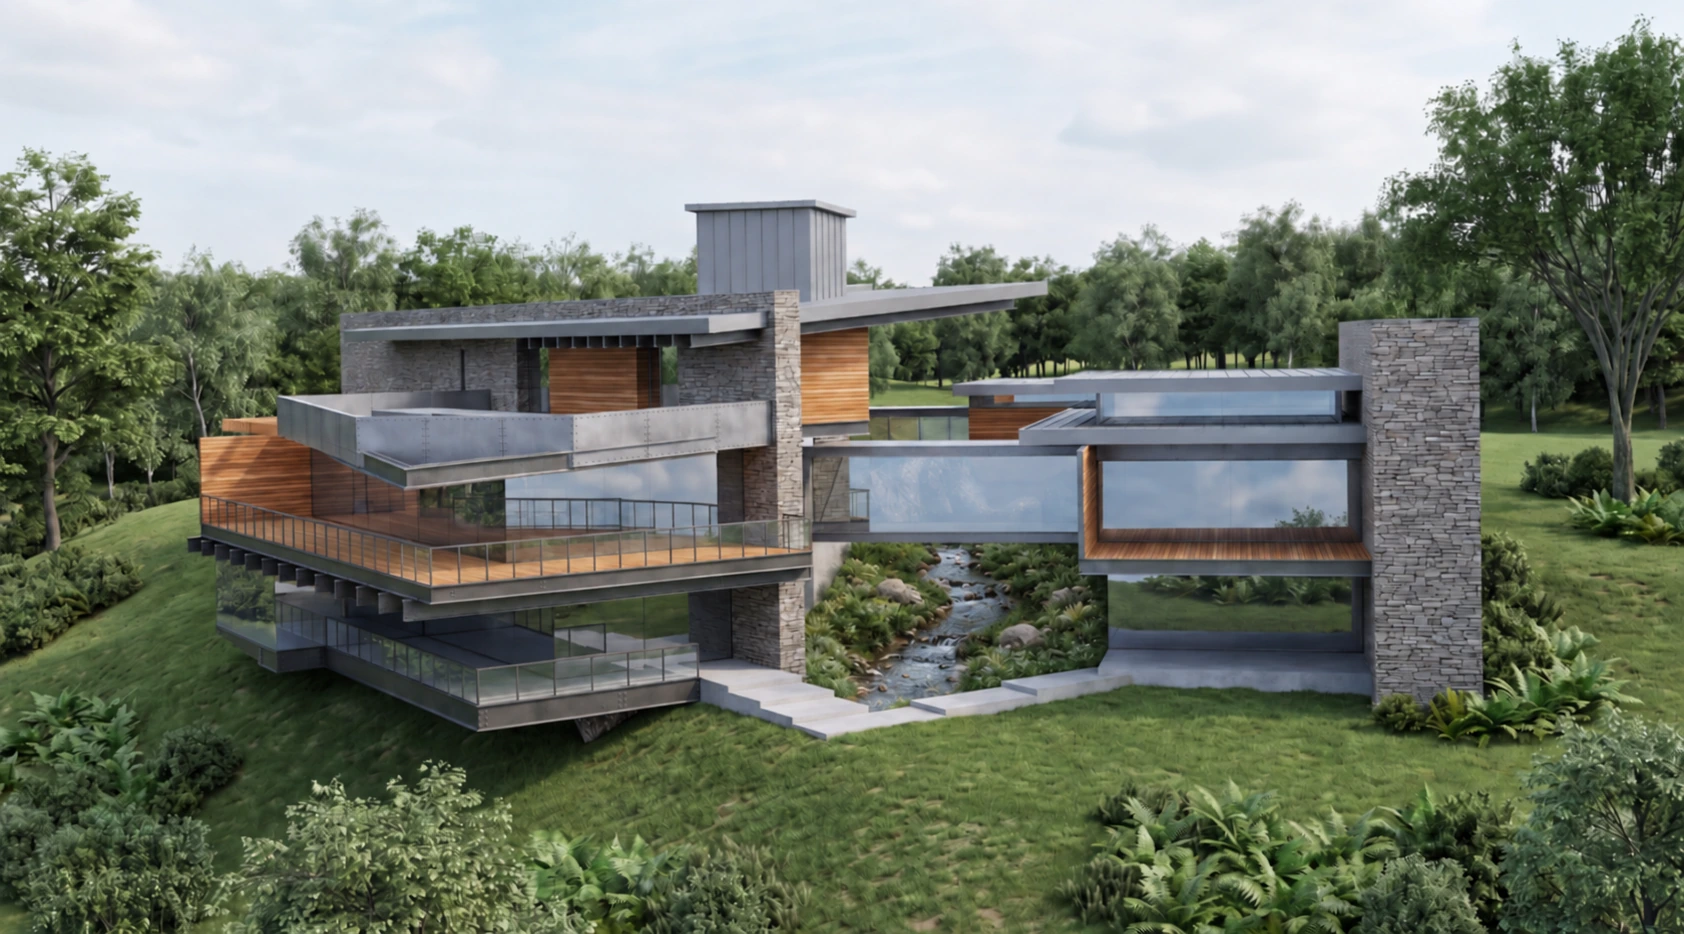
Architecture
A preliminary custom-home design exploring connected living spaces, broad glazing, and a close relationship with the landscape.
View project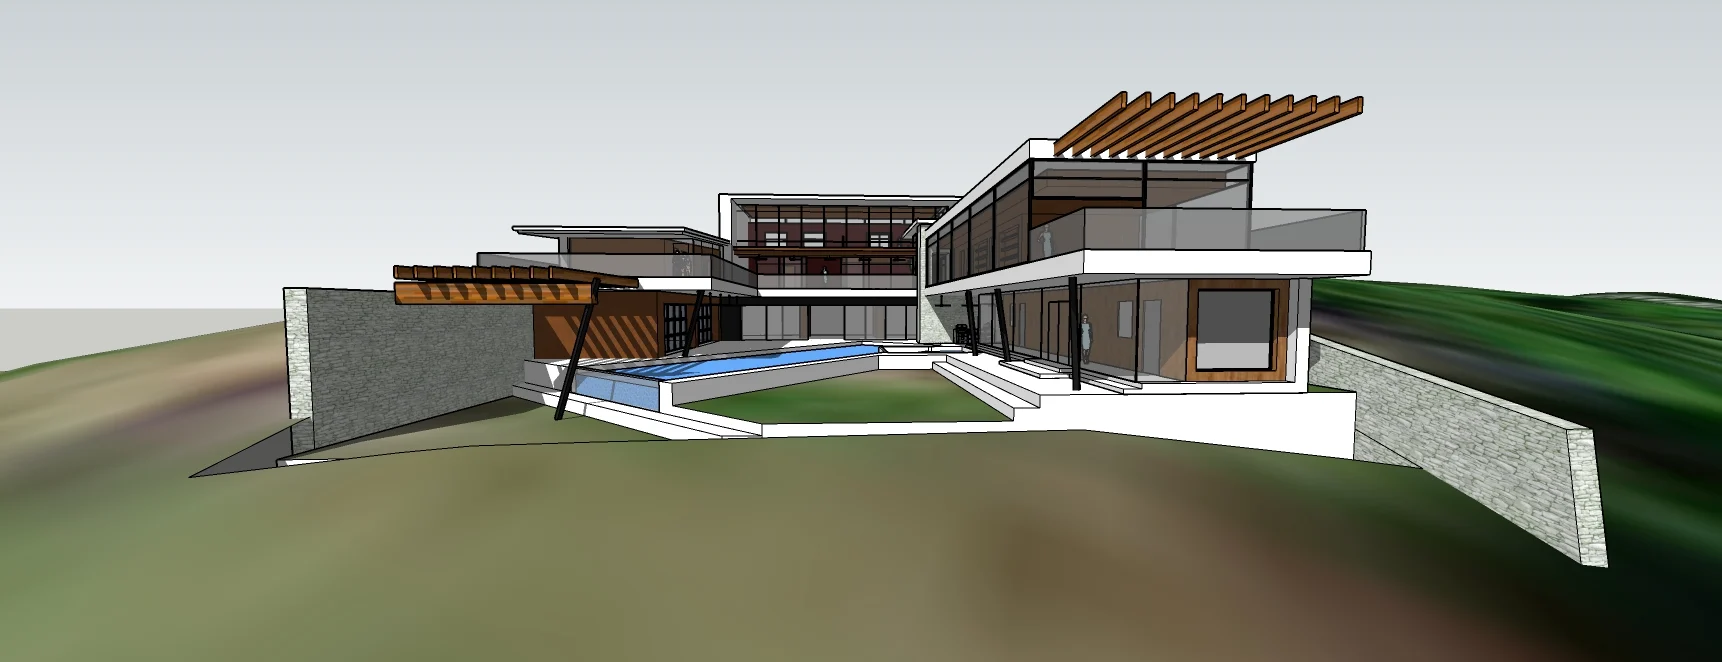
Architecture
A modern-home design study explores a courtyard pool, terraces, broad glazing and connected interior spaces through hand sketches and 3D models.
View project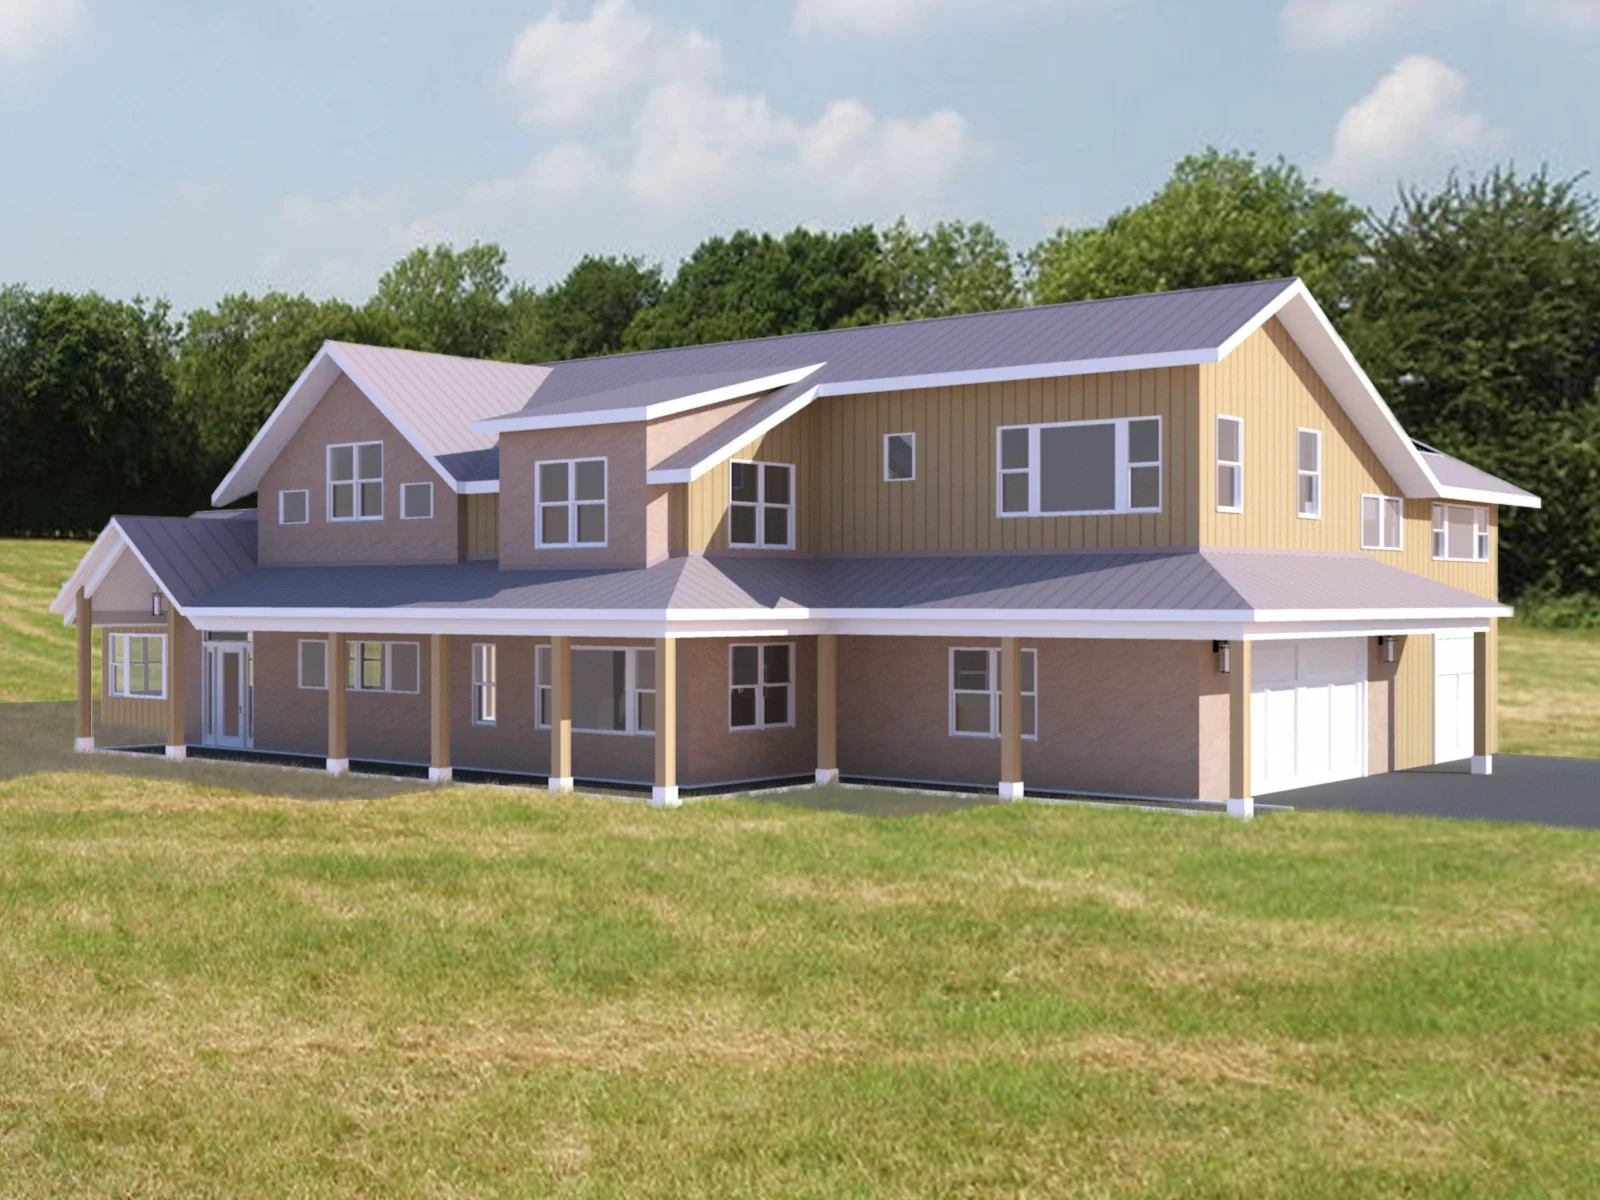
Architecture
Four architectural renderings explore a farmhouse with connected gables, a sheltered porch, and an attached garage.
View project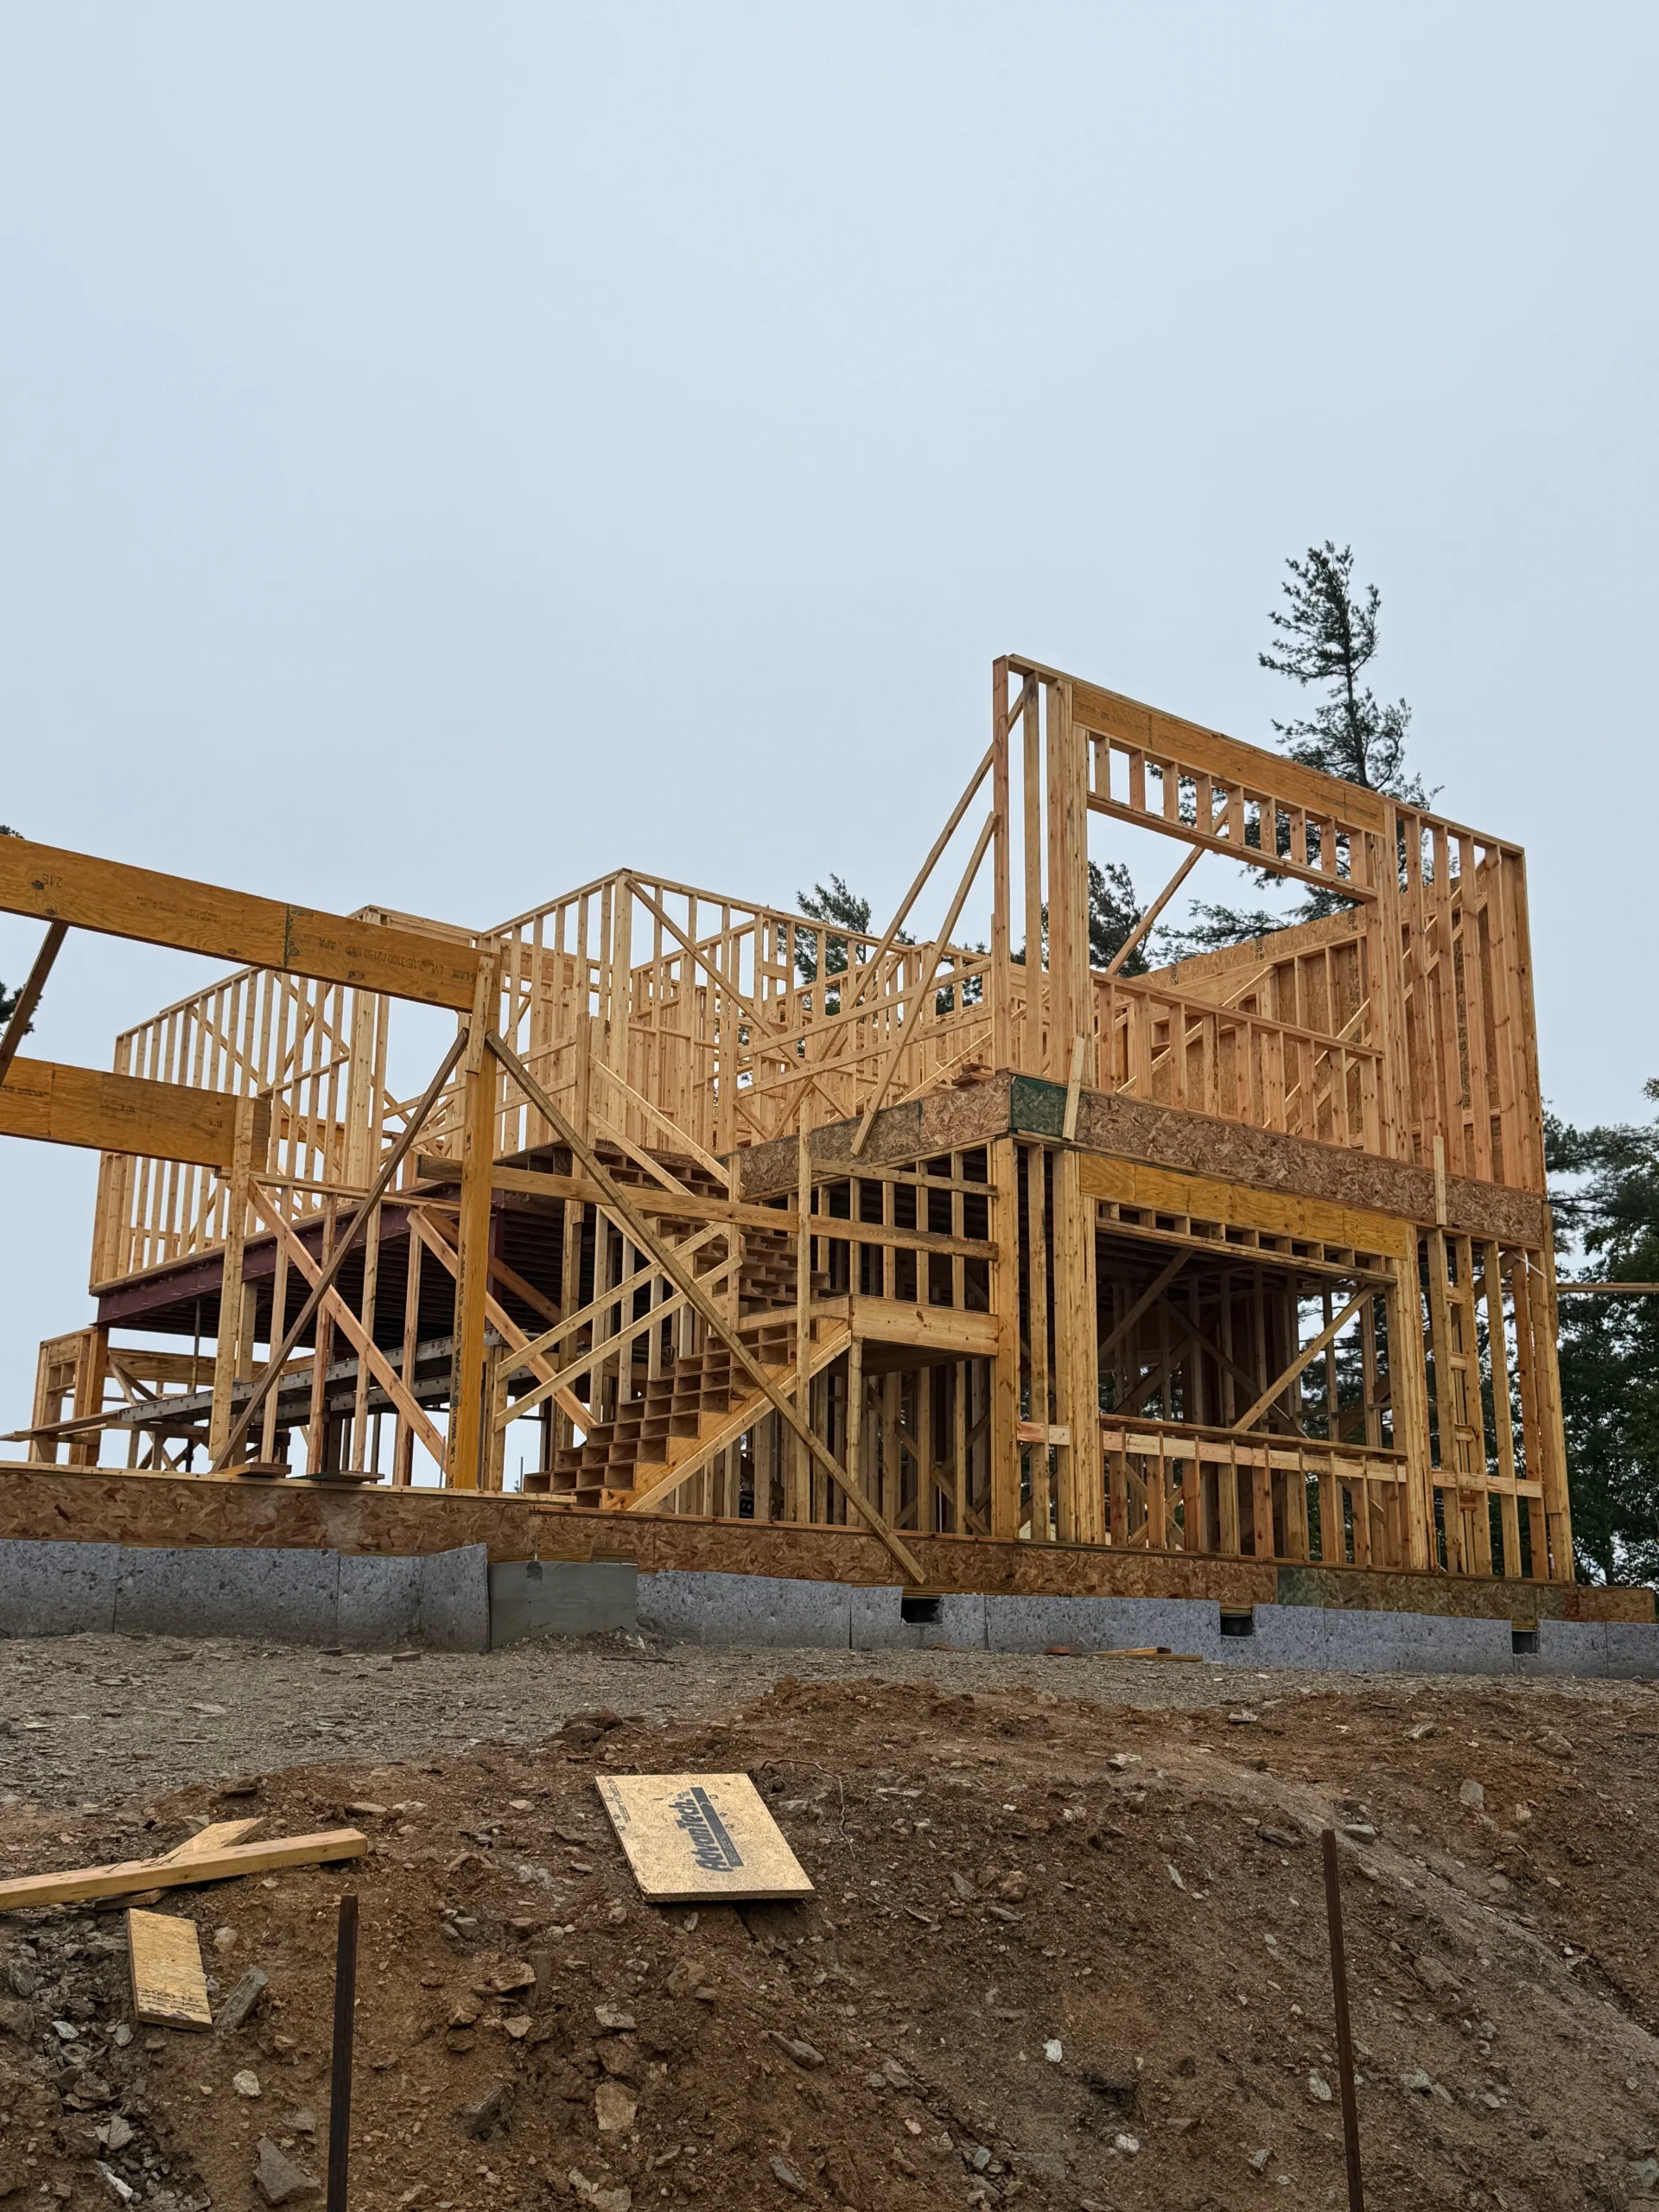
Architecture
A custom mountain home taking shape, with construction photographs paired with 3D model views.
View project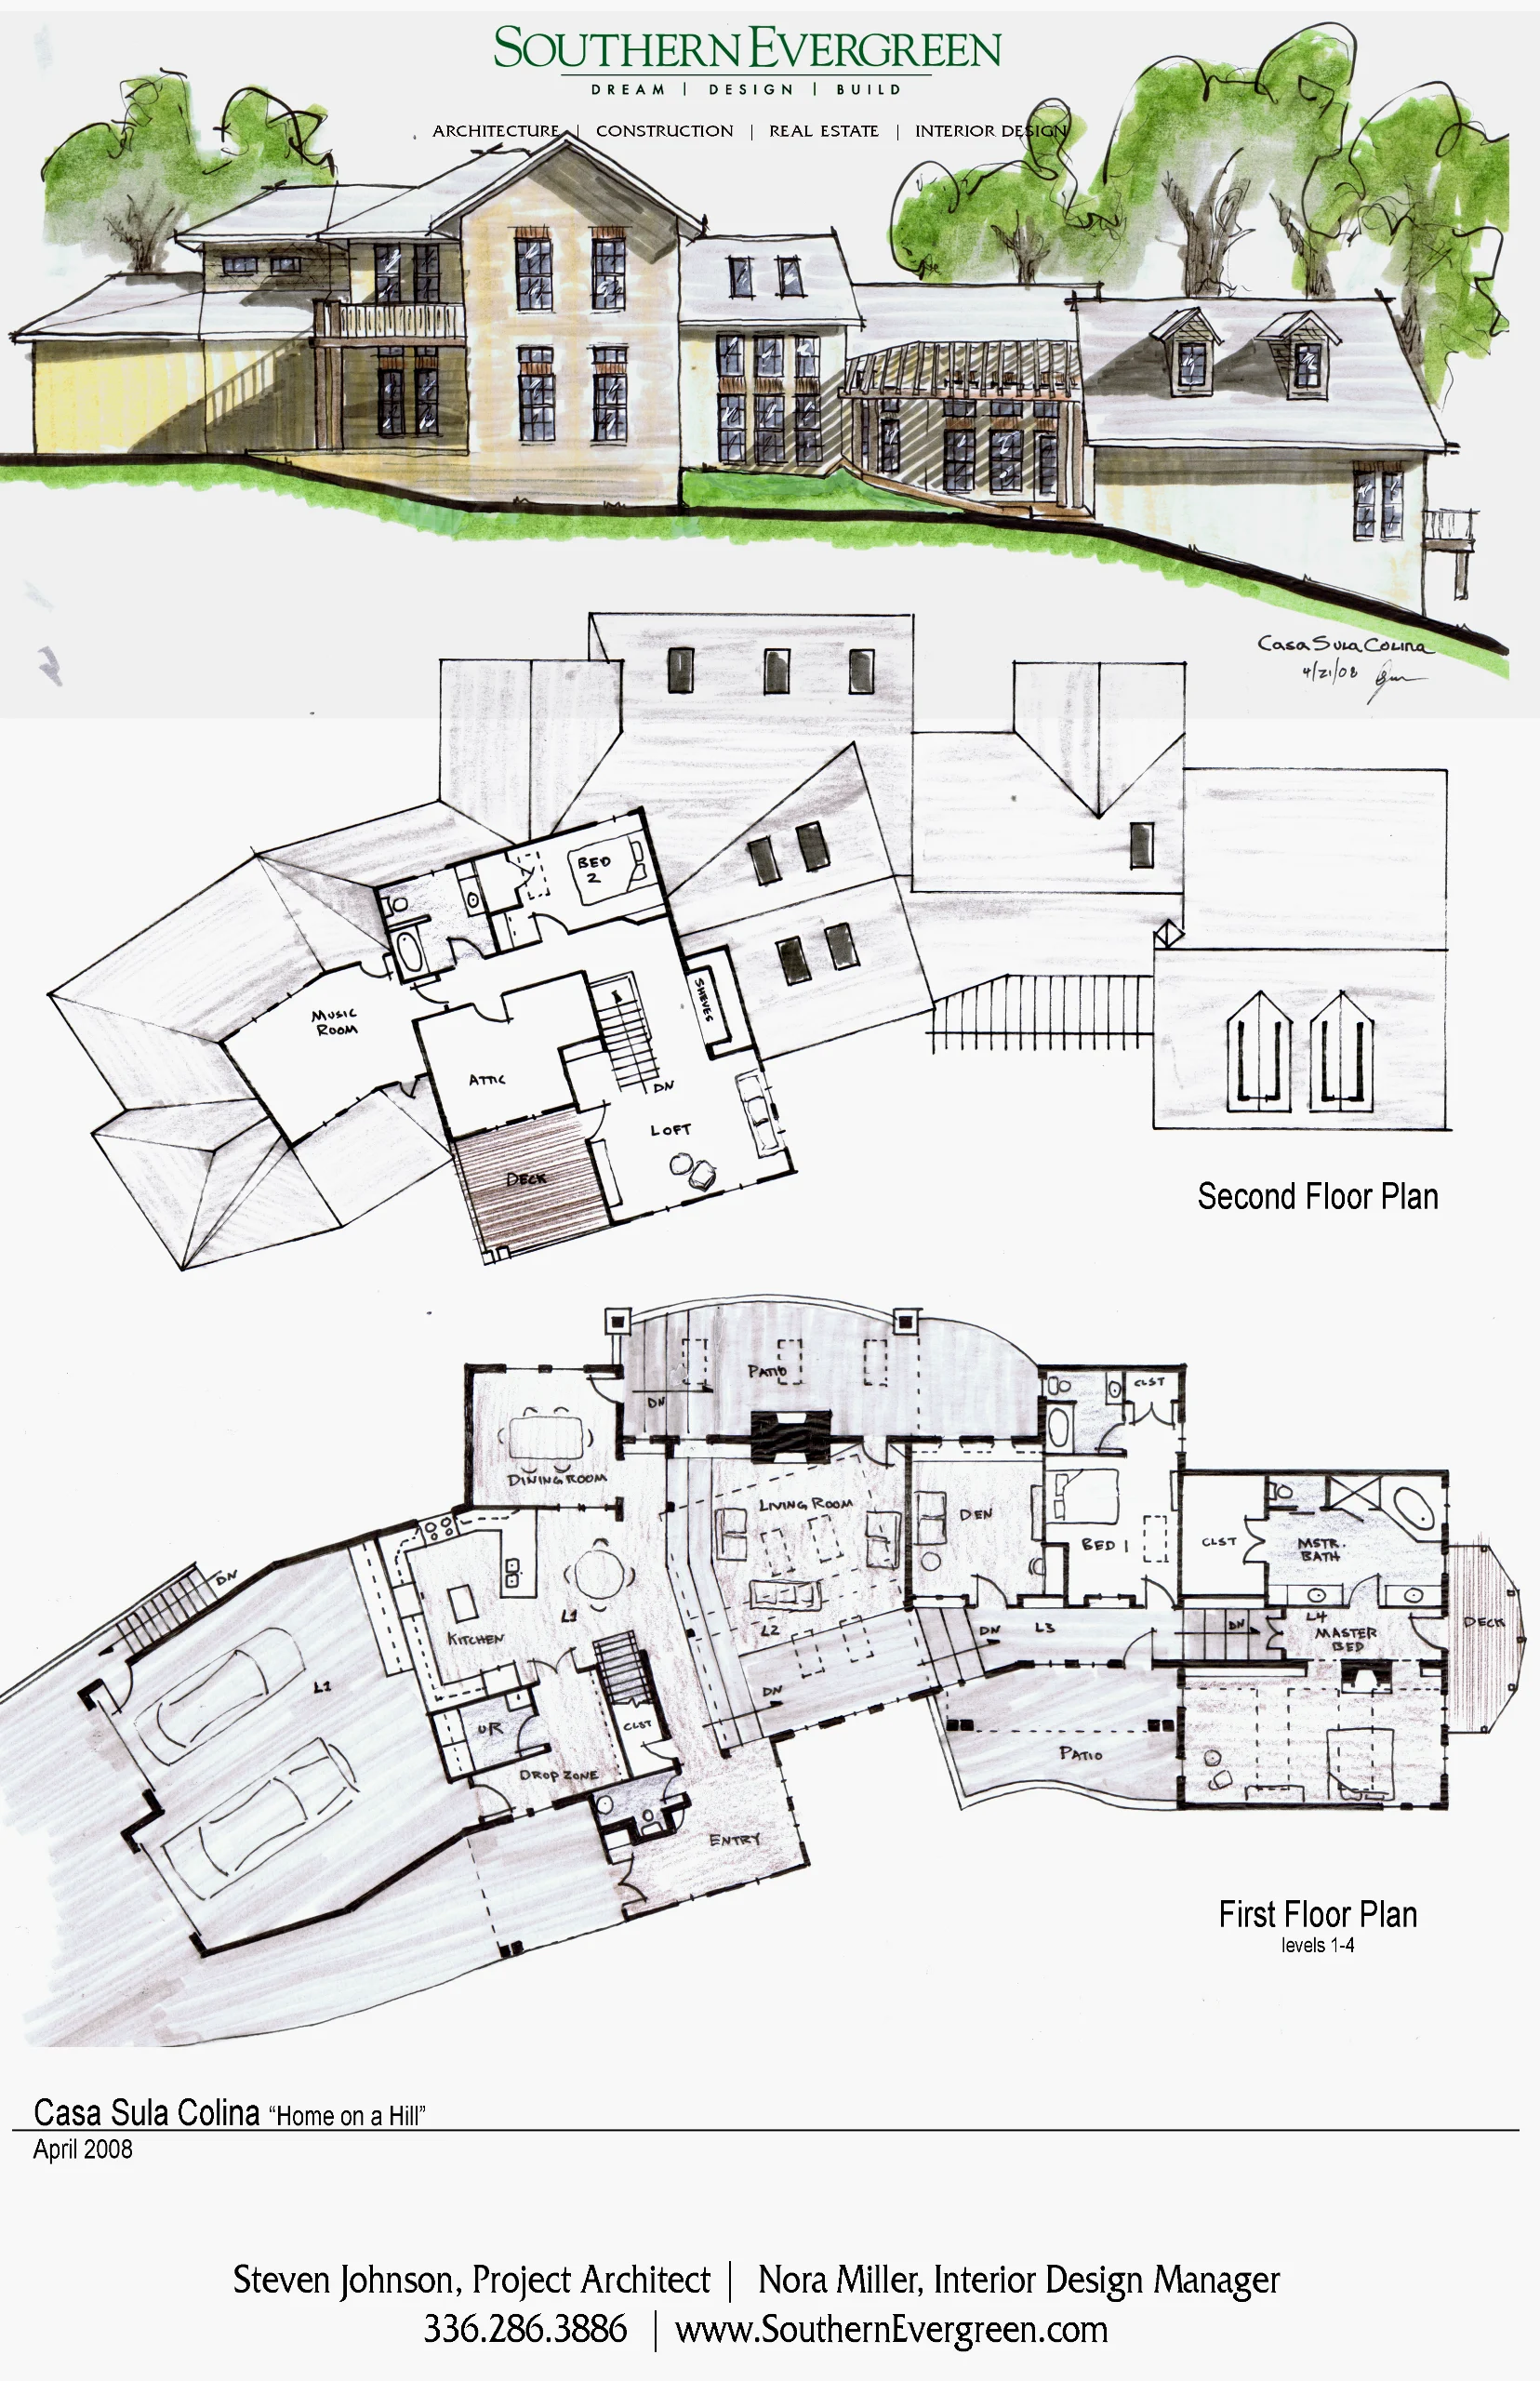
Architecture
A residential design study exploring a hillside home through hand sketches, a colored elevation and floor-plan presentations. Historical Southern Evergreen design material.
View project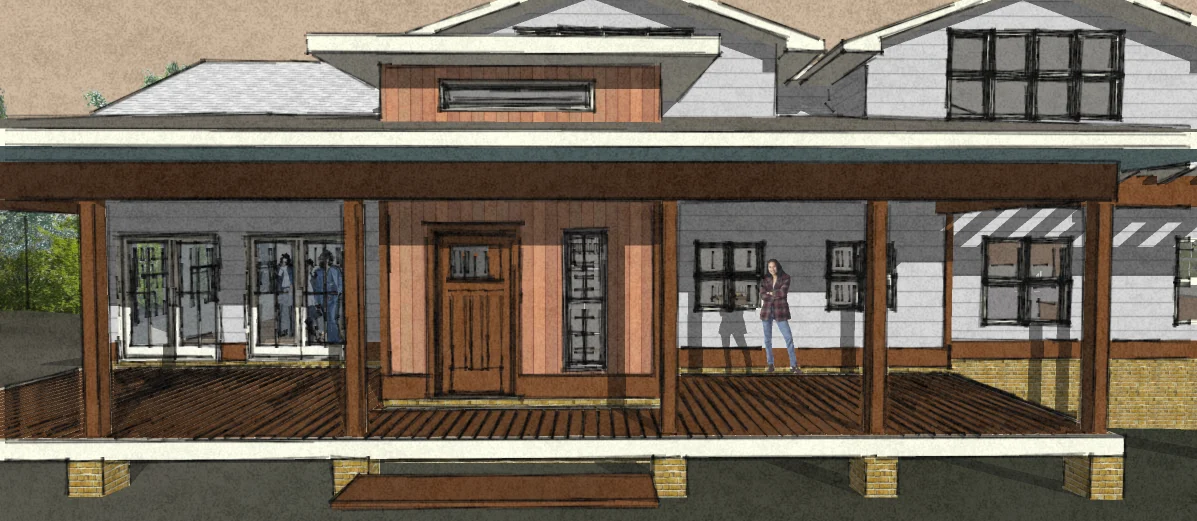
Architecture
A custom-home design study exploring gabled forms, a broad porch and connected interior spaces through a colored sketch and model views.
View project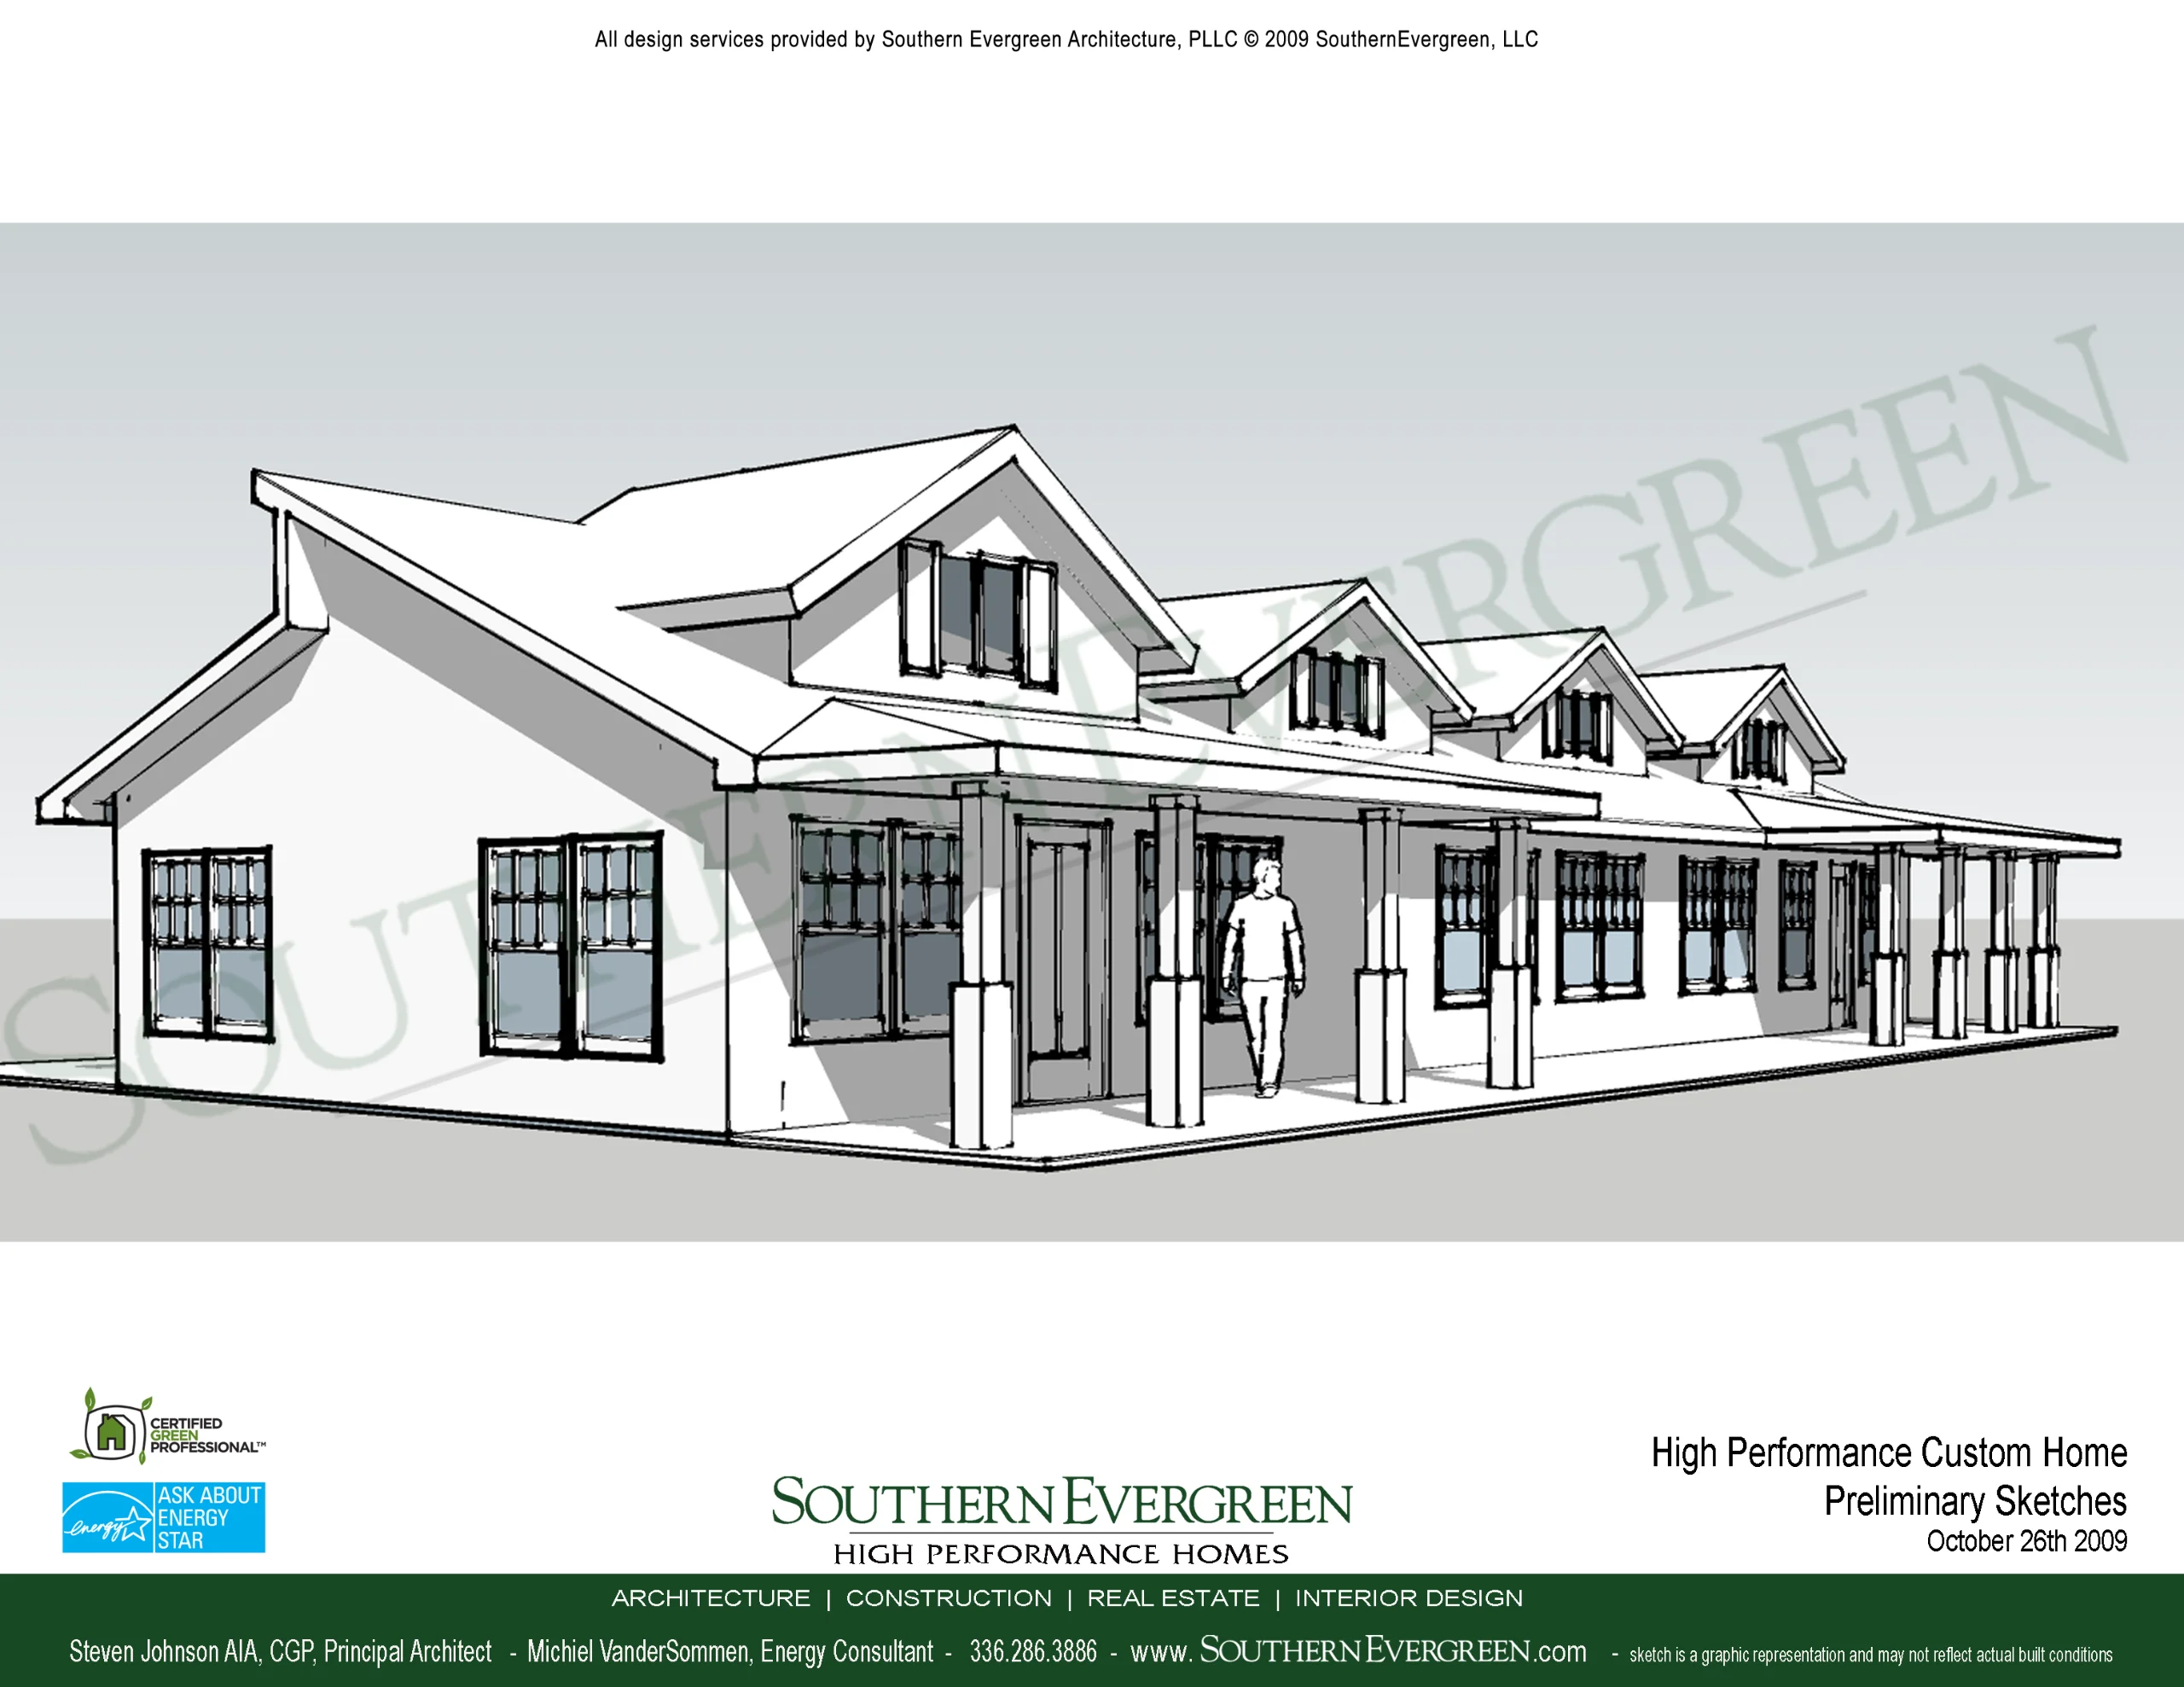
Architecture
Historical Southern Evergreen design presentations exploring a gabled home, porch and floor-plan relationships through a colored perspective and model views.
View project