

Featured Project · Architecture
Parker Custom Home at Estates at River’s Edge
A preliminary custom-home design exploring connected living spaces, broad glazing, and a close relationship with the landscape.
Parker Custom Home at Estates at River’s Edge
Featured Project Portfolio
- Discipline
- Architecture
- Project type
- Custom Homes
The work
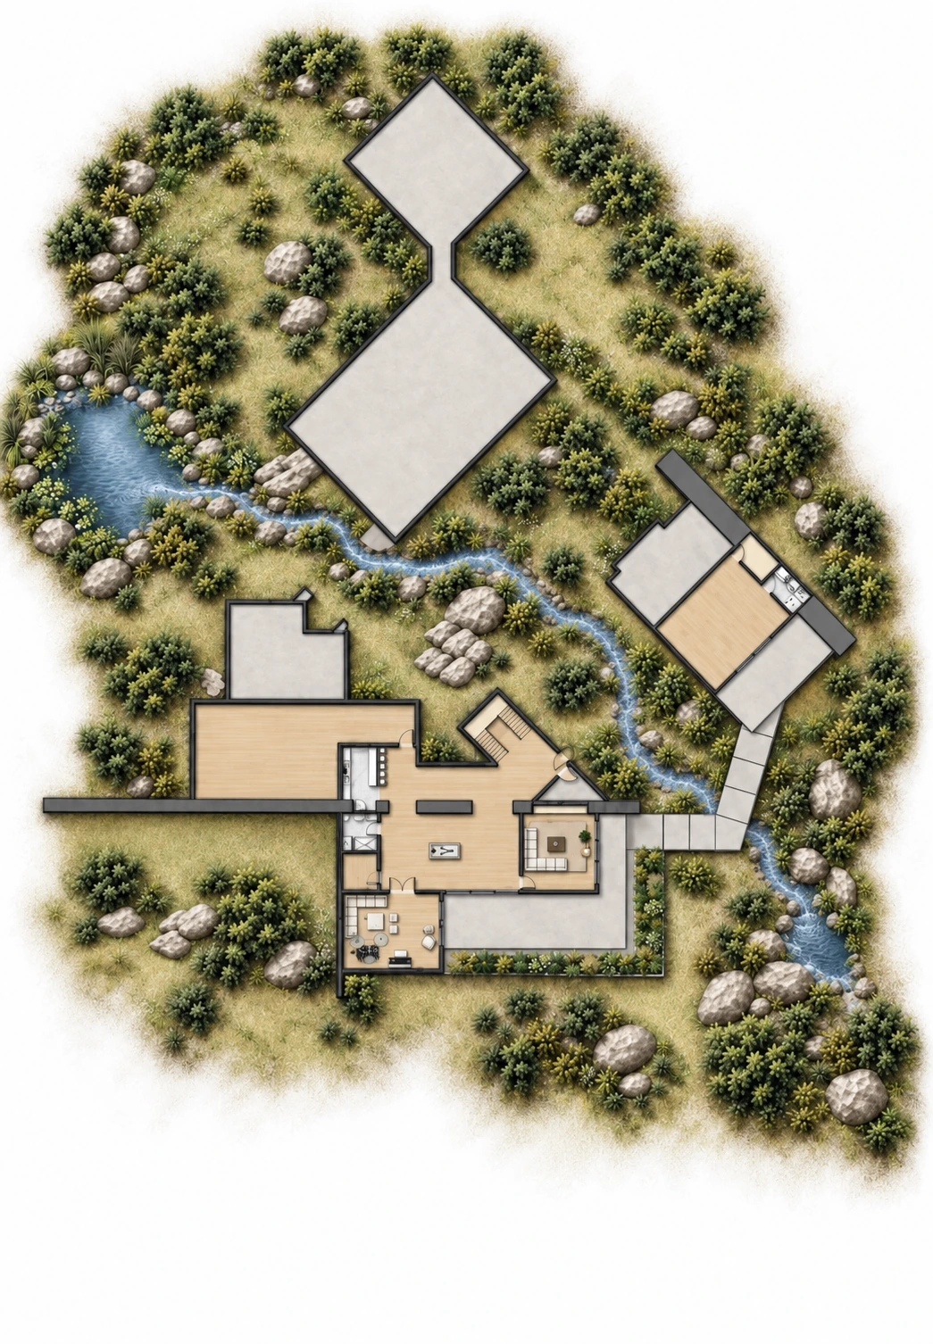
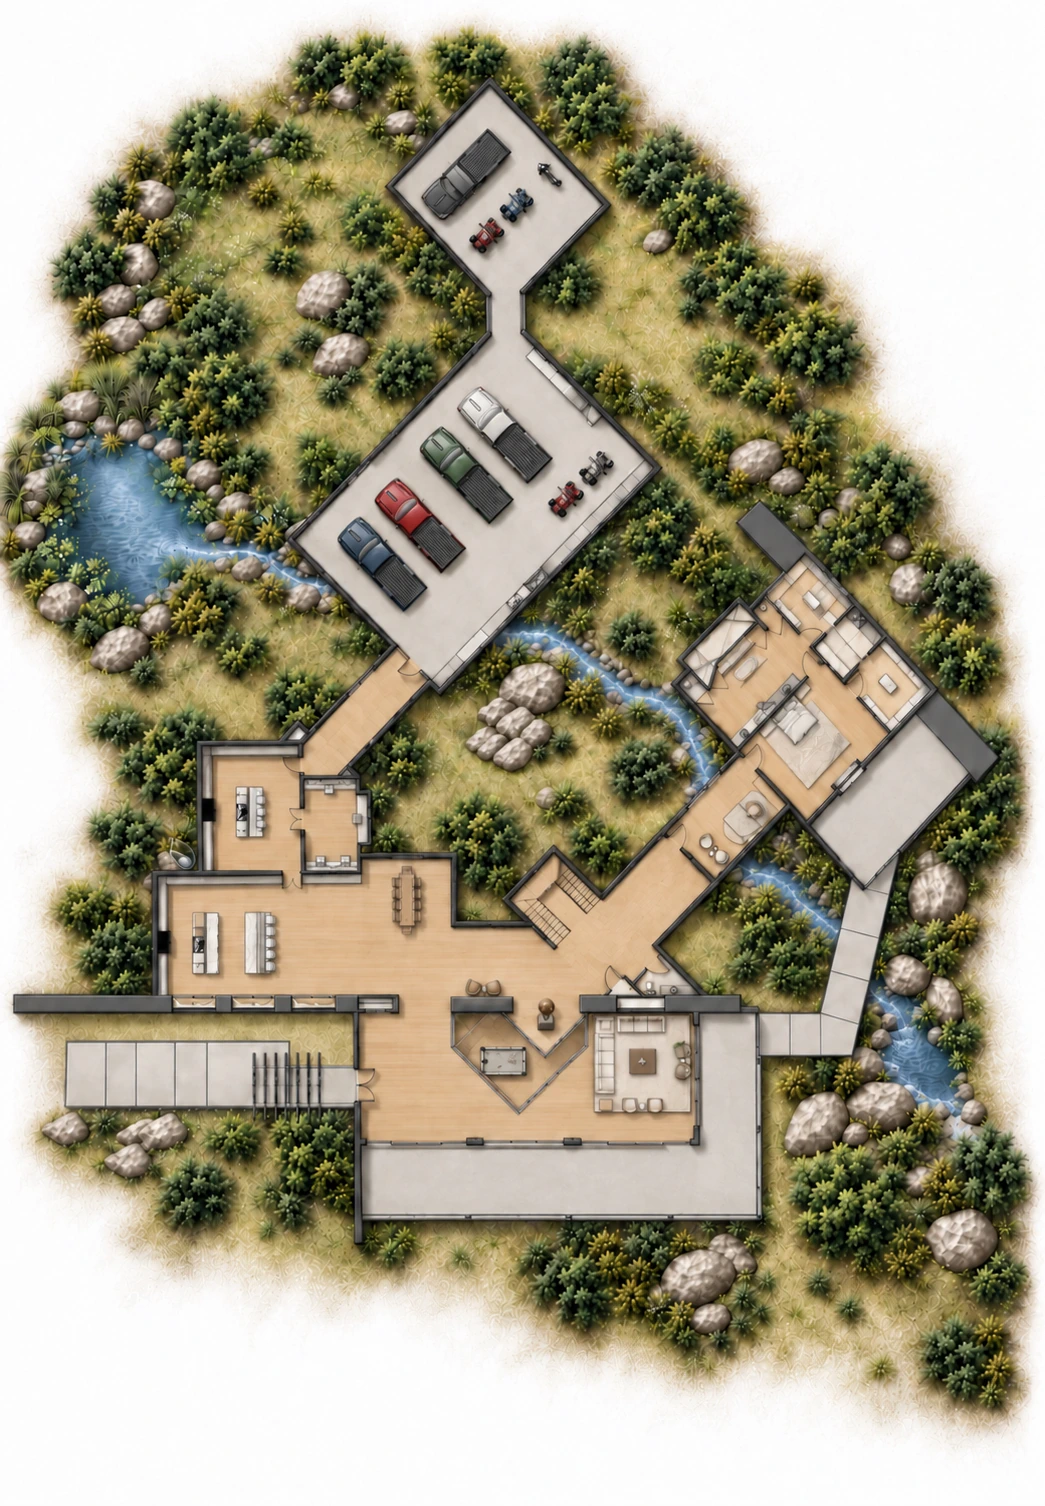
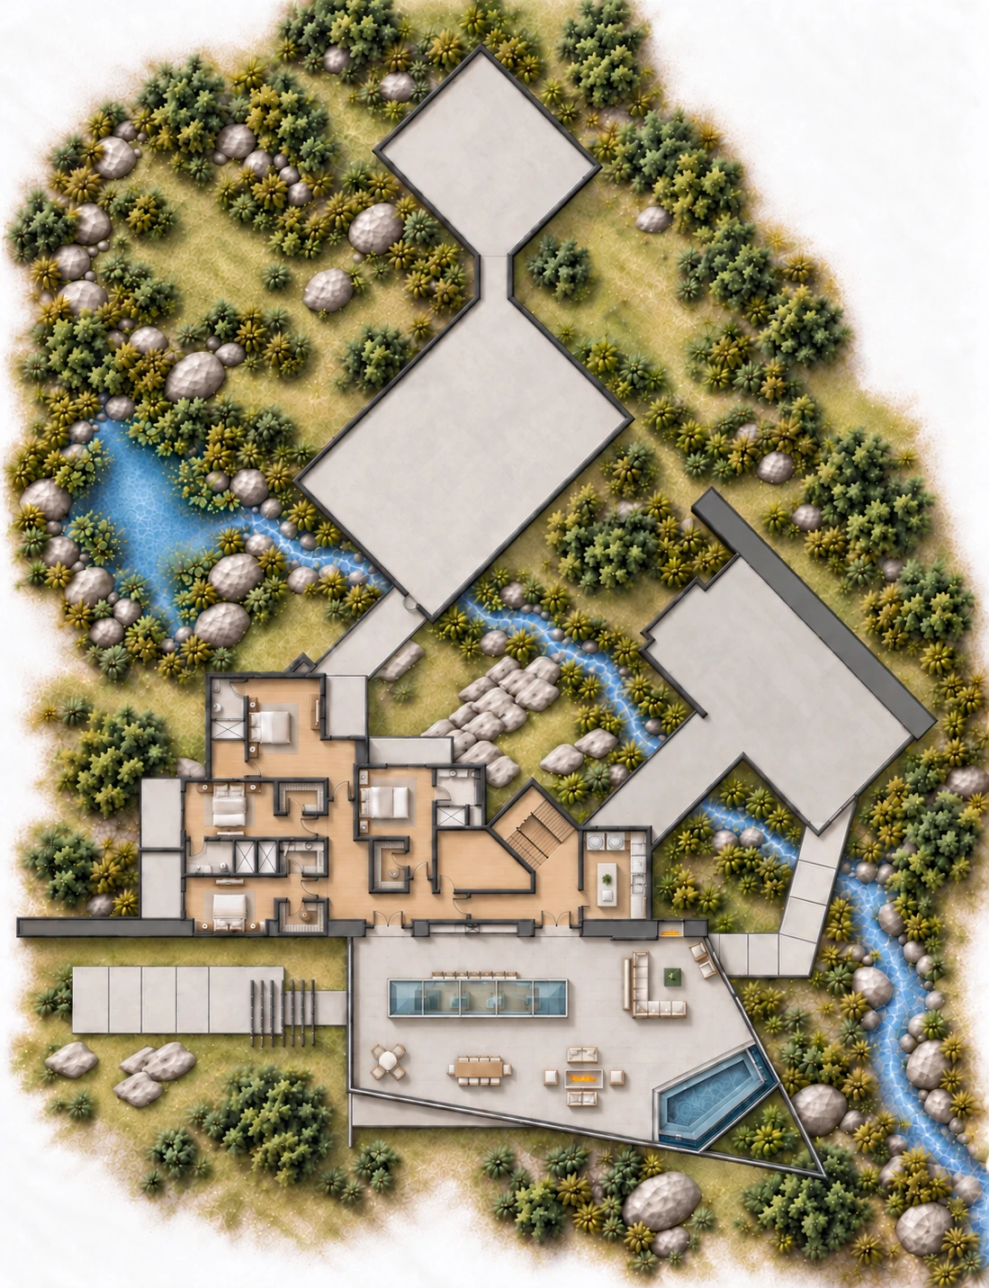
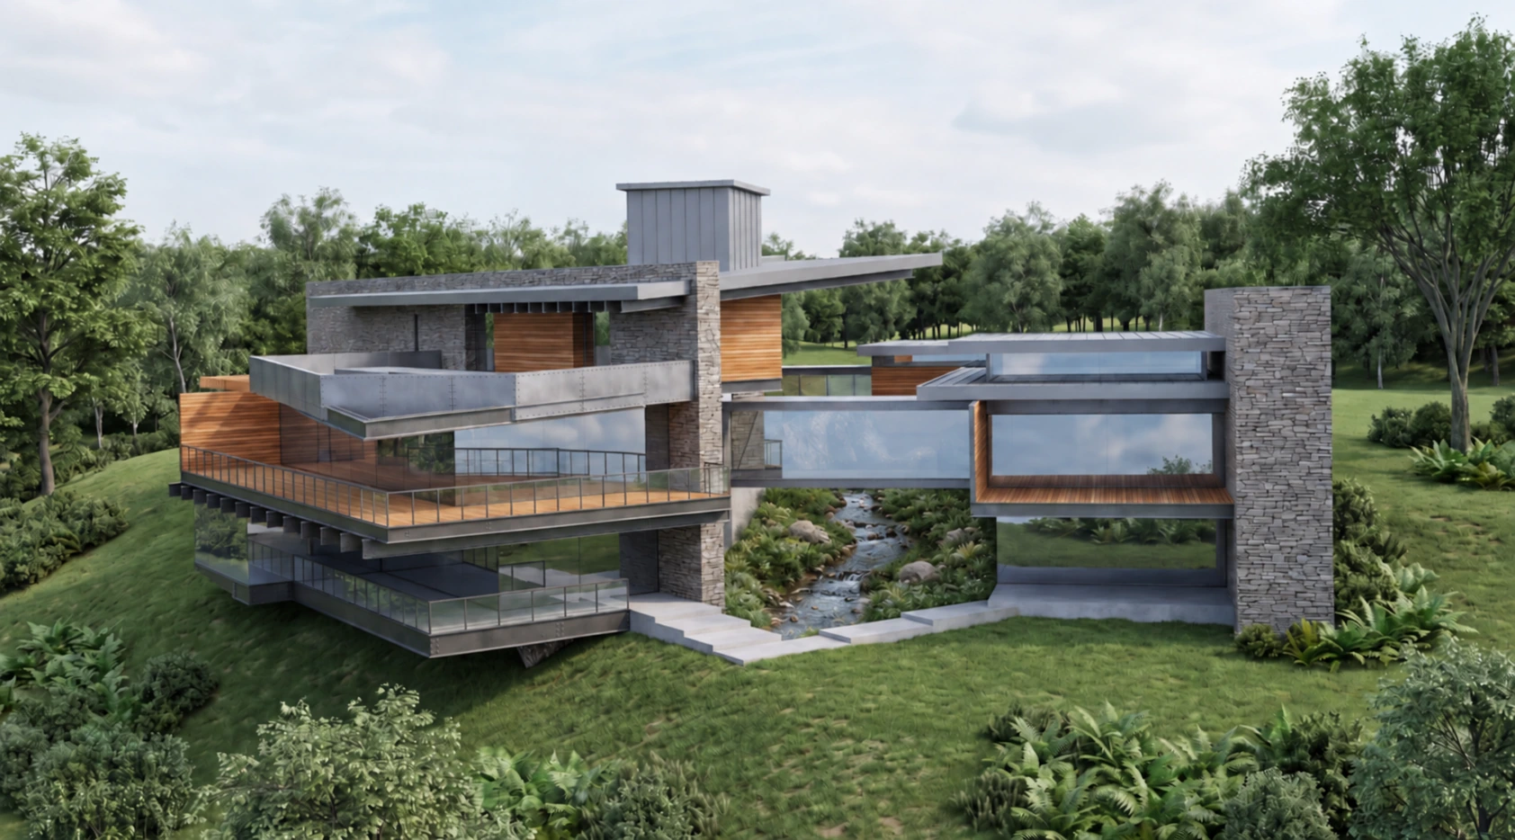
This preliminary design study pairs an exterior visualization from the 3D model with rendered floor plans. Stone, wood, glass, and layered terraces frame the relationship between the proposed home and its wooded setting.
The rendered basement, first-floor, and second-floor plans illustrate the early spatial organization. These images document a design in development, not completed construction; layouts and materials remain subject to refinement.
Project gallery
Details tell the story.
4 images · Select an image to enlarge it. Browse with the arrows, swipe, or use your keyboard.
Bring us the next project — or the problem no one has solved.
Send us a note. We will route it to the right division and follow up during normal business hours.
Start a conversation or set up a consultation